OPEN HOUSE Saturday 11/14 12-2. UPDATED & MOVE IN READY! Fresh flooring and paint throughout, brand-new cabinets, and new appliances give this home a fresh feel. Major mechanical updates=peace of mind! This homes has a brand-new furnace, AC and water heater giving you one less thing to worry about. Featuring 3 spacious bedrooms, 2 full bathrooms. The large yard provides plenty of room to relax or entertain. A detached one-car garage adds extra convenience.
Active under contract
Price cut: $7.5K (11/10)
$187,500
111 Summit St, Monroeville, IN 46773
3beds
1,936sqft
Single Family Residence
Built in 1910
8,145 Square Feet Lot
$184,800 Zestimate®
$--/sqft
$-- HOA
What's special
New appliancesBrand-new cabinets
- 24 days
- 759
- 66
Zillow last checked:
Listing updated:
Listed by:
Brandi R Ott Cell:260-239-2688,
American Dream Team Real Estate Brokers
Source: IRMLS,MLS#: 202644480
Facts & features
Interior
Bedrooms & bathrooms
- Bedrooms: 3
- Bathrooms: 2
- Full bathrooms: 2
- Main level bedrooms: 1
Bedroom 1
- Level: Main
Bedroom 2
- Level: Upper
Family room
- Level: Main
- Area: 210
- Dimensions: 15 x 14
Kitchen
- Level: Main
- Area: 195
- Dimensions: 15 x 13
Living room
- Level: Main
- Area: 280
- Dimensions: 20 x 14
Heating
- Natural Gas
Cooling
- Central Air
Appliances
- Included: Dishwasher, Refrigerator, Gas Oven, Gas Range
Features
- Basement: Partial,Unfinished
- Has fireplace: No
Interior area
- Total structure area: 2,496
- Total interior livable area: 1,936 sqft
- Finished area above ground: 1,936
- Finished area below ground: 0
Video & virtual tour
Property
Parking
- Total spaces: 1
- Parking features: Detached
- Garage spaces: 1
Features
- Levels: Two
- Stories: 2
- Fencing: None
Lot
- Size: 8,145 Square Feet
- Dimensions: 66x124
- Features: Level
Details
- Parcel number: 022018283008.000056
- Other equipment: Sump Pump
Construction
Type & style
- Home type: SingleFamily
- Property subtype: Single Family Residence
Materials
- Aluminum Siding
Condition
- New construction: No
- Year built: 1910
Utilities & green energy
- Sewer: City
- Water: City
Community & HOA
Community
- Subdivision: Pools
Location
- Region: Monroeville
Financial & listing details
- Tax assessed value: $151,000
- Annual tax amount: $3,020
- Date on market: 10/28/2026
- Listing terms: Cash,Conventional,FHA,VA Loan
Estimated market value
$184,800
$176,000 - $194,000
$1,563/mo
Price history
| Date | Event | Price |
|---|---|---|
| 11/10/2026 | Price change | $187,500-3.8% |
Source:  IRMLS #202644480 Report a problem | ||
| 10/28/2026 | Listed for sale | $195,000+43.5% |
Source: IRMLS #202644480 Report a problem | ||
| 9/29/2023 | Sold | $135,900 |
Source: IRMLS #202331132 Report a problem | ||
| 9/1/2023 | Pending sale | $135,900 |
Source: IRMLS #202331132 Report a problem | ||
| 8/29/2023 | Listed for sale | $135,900 |
Source: IRMLS #202331132 Report a problem | ||
Public tax history
| Year | Property taxes | Tax assessment |
|---|---|---|
| 2025 | $2,824 +499.4% | $151,000 +6.9% |
| 2024 | $471 -5.8% | $141,200 +10.7% |
| 2023 | $500 +61.3% | $127,500 +2% |
| 2022 | $310 +475.5% | $125,000 +15.8% |
| 2021 | $54 | $107,900 +18.1% |
| 2020 | -- | $91,400 +11.5% |
| 2019 | -- | $82,000 +11.9% |
| 2018 | -- | $73,300 +12.9% |
| 2017 | $383 +18.1% | $64,900 +0.9% |
| 2016 | $325 +4.2% | $64,300 +13.6% |
| 2014 | $312 -15% | $56,600 -13.3% |
| 2013 | $367 -4.5% | $65,300 -4.7% |
| 2011 | $384 | $68,500 -9.2% |
| 2010 | -- | $75,400 +11.4% |
| 2007 | -- | $67,700 +13.2% |
| 2005 | -- | $59,800 |
Find assessor info on the county website
Monthly payment
Est. payment
Payment breakdown
Explore the cost of this home by adjusting the details. Changes won't be saved.Climate risks
Neighborhood: 46773
Nearby schools
Schools provided by the listing agent
- Elementary: Heritage
- Middle: Heritage
- High: Heritage
- District: East Allen County
Source: IRMLS. This data may not be complete. We recommend contacting the local school district to confirm school assignments for this home.
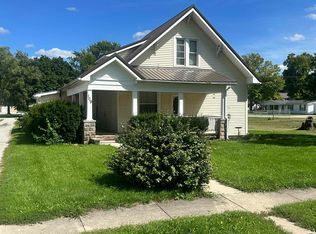

Similar homes
- $230,0004 bd2 ba1.5k sqft422 Monroe St, Monroeville, IN 46773For Sale
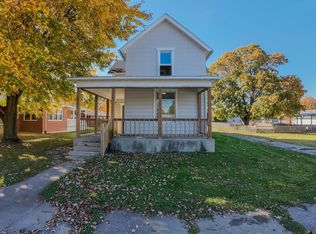 MLS ID #202644994, Kerri Morningstar, CENTURY 21 Bradley Realty, Inc. IRMLS
- $224,9004 bd2 ba1.8k sqft405 W South St, Monroeville, IN 46773For Sale
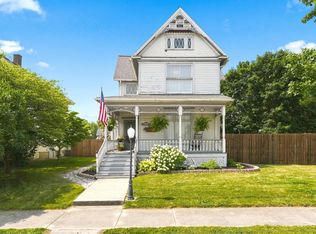 MLS ID #202629609, Kaleigh V Kinney-Foster, Mike Thomas Assoc., Inc. IRMLS
- $190,0004 bd2 ba2k sqft1709 E Macgregor Dr, New Haven, IN 46774Auction
 MLS ID #202646223, Timothy S McCulloch, Scheerer McCulloch Real Estate. IRMLS
- $194,9003 bd2 ba1.2k sqft1728 Bertha St, Woodburn, IN 46797For Sale
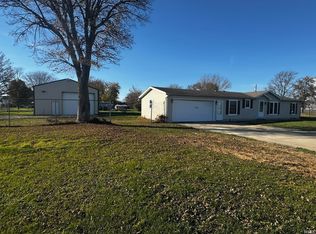 MLS ID #202647709, Paul E Eisaman, Eisaman Real Estate Inc. IRMLS
