Beautiful 1 acre country property for sale in Decatur Indiana. If you are wanting a rural setting with no hassles of an HOA, this may be the home for you. Featuring a spacious remodeled Ranch Home equipped with 1952 square feet, 4 bedrooms, large kitchen, dining room, den, and laundry room with sink. Many updates have been completed including flooring, carpet, and painting. Enjoy quiet evenings on the huge back deck and private back yard with woods. No worries with newer furnace, water heater, central air and large garage with 24x30 workshop, this property is ready for you.
Active
$209,000
800 E 900 N, Decatur, IN 46733
4beds
1,952sqft
Single Family Residence
Built in 1955
1 Acres Lot
$235,500 Zestimate®
$--/sqft
$-- HOA
What's special
Central airNewer furnaceDining roomHuge back deckLarge kitchenSpacious remodeled ranch homeLaundry room with sink
- 1 day
- 646
- 70
Zillow last checked:
Listing updated:
Listed by:
Eric C Dangello Off:260-347-1158,
Hosler Realty Inc
Source: IRMLS,MLS#: 202645588
Facts & features
Interior
Bedrooms & bathrooms
- Bedrooms: 4
- Bathrooms: 2
- Full bathrooms: 1
- 1/2 bathrooms: 1
- Main level bedrooms: 4
Bedroom 1
- Level: Main
Bedroom 2
- Level: Main
Dining room
- Level: Main
- Area: 228
- Dimensions: 19 x 12
Kitchen
- Level: Main
- Area: 120
- Dimensions: 10 x 12
Living room
- Level: Main
- Area: 272
- Dimensions: 17 x 16
Office
- Level: Main
- Area: 140
- Dimensions: 14 x 10
Heating
- Natural Gas, Forced Air
Cooling
- Central Air
Appliances
- Included: Dishwasher, Refrigerator, Washer, Dryer-Electric, Electric Oven, Electric Range, Electric Water Heater, Water Softener Owned
- Laundry: Sink, Main Level
Features
- Laminate Counters, Tub/Shower Combination
- Flooring: Hardwood, Carpet, Vinyl
- Basement: Partial,Unfinished,Exterior Entry,Block
- Has fireplace: No
Interior area
- Total structure area: 2,072
- Total interior livable area: 1,952 sqft
- Finished area above ground: 1,952
- Finished area below ground: 0
Video & virtual tour
Property
Parking
- Total spaces: 2
- Parking features: Detached
- Garage spaces: 2
Features
- Levels: One
- Stories: 1
- Patio & porch: Deck
Lot
- Size: 1 Acres
- Dimensions: 210x207
- Features: Level, Few Trees, Rural
Details
- Additional structures: Outbuilding
- Parcel number: 010222201003.000013
Construction
Type & style
- Home type: SingleFamily
- Architectural style: Ranch
- Property subtype: Single Family Residence
Materials
- Brick, Vinyl Siding
- Roof: Shingle
Condition
- New construction: No
- Year built: 1955
Utilities & green energy
- Sewer: City
- Water: Well
Community & HOA
Community
- Subdivision: None
Location
- Region: Decatur
Financial & listing details
- Tax assessed value: $204,300
- Annual tax amount: $2,499
- Date on market: 11/5/2026
- Listing terms: Cash,Conventional
Estimated market value
$235,500
$198,000 - $268,000
$1,702/mo
Price history
| Date | Event | Price |
|---|---|---|
| 11/5/2026 | Listed for sale | $209,000 |
Source:  IRMLS #202645588 Report a problem | ||
Public tax history
| Year | Property taxes | Tax assessment |
|---|---|---|
| 2025 | $939 +16.3% | $201,500 +11.8% |
| 2024 | $807 +7.4% | $180,200 +7% |
| 2023 | $752 +13.8% | $168,400 +5.4% |
| 2022 | $660 +20.2% | $159,800 +8.3% |
| 2021 | $550 +29.1% | $147,500 +5.1% |
| 2020 | $426 -0.2% | $140,400 +8.3% |
| 2019 | $426 -0.8% | $129,600 +3.6% |
| 2018 | $430 +11% | $125,100 +1.2% |
| 2017 | $387 | $123,600 +2.3% |
| 2016 | $387 +27.1% | $120,800 +2.6% |
| 2014 | $305 -18.9% | $117,700 +0.4% |
| 2013 | $376 +21.5% | $117,200 +4.9% |
| 2012 | $309 -50.5% | $111,700 -18.3% |
| 2011 | $625 -7.6% | $136,700 -2.1% |
| 2010 | $676 +4.3% | $139,700 |
| 2009 | $648 -14.5% | $139,700 +2.6% |
| 2007 | $758 | $136,100 +0.7% |
| 2006 | -- | $135,100 +16% |
| 2005 | -- | $116,500 |
Find assessor info on the county website
Monthly payment
Est. payment
Payment breakdown
Explore the cost of this home by adjusting the details. Changes won't be saved.Climate risks
Neighborhood: 46733
Nearby schools
Schools provided by the listing agent
- Elementary: Bellmont
- Middle: Bellmont
- High: Bellmont
- District: North Adams Community
Source: IRMLS. This data may not be complete. We recommend contacting the local school district to confirm school assignments for this home.
Similar homes
- $299,9003 bd2 ba1.7k sqft2929 E Us Highway 224, Decatur, IN 46733For Sale
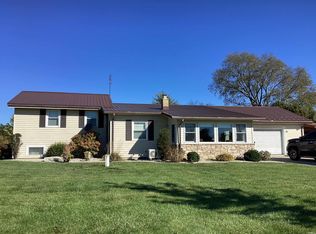 MLS ID #202643355, Stacey Fields, Krueckeberg Auction And Realty. IRMLS
- $217,7003 bd2 ba1.3k sqft619 Harbor Walk Dr, Fort Wayne, IN 46819For Sale
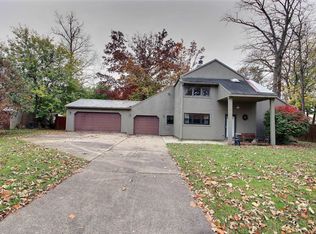 MLS ID #202645515, Kurt J Ness, Ness Bros. Realtors & Auctione. IRMLS
- $--3 bd3 ba1.2k sqft2916 Jennifer Rd, Fort Wayne, IN 46816Auction
 MLS ID #202644509, Taylor Wilburn, Ness Bros. Realtors & Auctione. IRMLS
- $214,9003 bd1 ba1.1k sqft7406 Avalon Dr, Fort Wayne, IN 46819For Sale
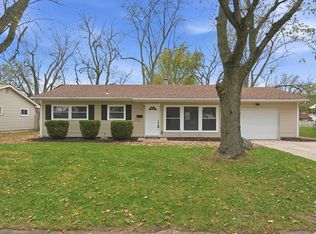 MLS ID #202645805, Robert J Rolf, Mike Thomas Assoc., Inc. IRMLS
- $209,9003 bd2 ba1.4k sqft406 Wise St, Ohio City, OH 45874For Sale
 MLS ID #311844, Amanda Suchland, Suchland Realty Group. WCAR OH
