Charming and spacious 3-bedroom, 2.5-bath ranch offering 1,780 square feet of comfortable main-level living on a generous 0.42-acre lot in Hicksville Township. This well-maintained home features an inviting open-concept kitchen with a breakfast bar overlooking the dining area, creating a functional space for everyday living and entertaining. Large windows fill the home with natural light, while the spacious layout provides eight total rooms to accommodate a variety of lifestyles. The full basement offers an additional 1,780 square feet of potential for storage, recreation, or future finished living space. Enjoy the warmth and character of two fireplaces. A 2-car attached garage and spacious yard complete the package. Conveniently located just minutes from downtown Hicksville, you'll enjoy easy access to local restaurants, shopping, fitness centers, churches, parks, and Hicksville Exempted Village Schools. With the peaceful setting, this property offers the ideal combination of comfort, convenience, and opportunity. Schedule your private showing today!
For sale
$239,900
225 W High St, Hicksville, OH 43526
3beds
1,780sqft
:
Get pre-qualified$1,619/mo
Single Family Residence
Built in 1938
0.42 Acres Lot
$234,800 Zestimate®
$135/sqft
$-- HOA
What's special
Spacious yardTwo fireplacesInviting open-concept kitchen
- 14 days |
- 464 |
- 14 |
Zillow last checked:
Listing updated:
Listed by:
Darren Bok 419-298-1100,
United Edge Real Estate & Auct
Source: NORIS,MLS#: 10010731
Facts & features
Interior
Bedrooms & bathrooms
- Bedrooms: 3
- Bathrooms: 3
- Full bathrooms: 2
- 1/2 bathrooms: 1
Bedroom 2
- Description: Cedar lined Closet
- Level: Main
- Dimensions: 12 x 11
Bedroom 3
- Description: Closet
- Level: Main
- Dimensions: 11 x 11
Other
- Description: Cedar Lined Closet
- Level: Main
- Dimensions: 14 x 11
Dining room
- Description: Wood Floor, Built in corner hutches
- Level: Main
- Dimensions: 12 x 11
Family room
- Description: Fireplace, wood floor
- Level: Main
- Dimensions: 22 x 14
Kitchen
- Description: Disposal, can lighting, breakfast nook
- Features: Garden Window
- Level: Main
- Dimensions: 12 x 11
Laundry
- Description: Closet
- Level: Main
- Dimensions: 5 x 5
Living room
- Description: Carpet, Gas insert fireplace
- Level: Main
- Dimensions: 19 x 12
Heating
- Baseboard, Central, Electric, Forced Air, Natural Gas
Cooling
- Central Air
Appliances
- Included: Dishwasher, Water Heater, Disposal, Electric Range Connection, Refrigerator, Water Softener Owned
- Laundry: Accessible Utilities or Laundry, Electric Dryer Hookup, Main Level, Washer Hookup
Features
- Breakfast Bar, Built-in Features, Ceiling Fan(s), Eat-in Kitchen, Separate Shower, Storage, Walk-In Closet(s)
- Flooring: Carpet, Ceramic Tile, Wood, Combination, Hardwood, Laminate
- Windows: Double Pane Windows
- Basement: Full
- Number of fireplaces: 2
- Fireplace features: Family Room, Gas, Living Room, Wood Burning
- Common walls with other units/homes: No Common Walls
Interior area
- Total structure area: 1,780
- Total interior livable area: 1,780 sqft
Video & virtual tour
Property
Parking
- Total spaces: 2
- Parking features: Accessible Parking, Paved, Driveway, Shared Driveway
- Garage spaces: 2
- Has uncovered spaces: Yes
Features
- Levels: One
- Exterior features: Private Yard
Lot
- Size: 0.42 Acres
- Dimensions: 75x245
Details
- Additional structures: Garage(s)
- Parcel number: E060021004900
- Other equipment: Dehumidifier
Construction
Type & style
- Home type: SingleFamily
- Architectural style: Mid-Century Modern
- Property subtype: Single Family Residence
Materials
- Aluminum Siding
- Foundation: Block, Combination
- Roof: Shingle
Condition
- New construction: No
- Year built: 1938
Utilities & green energy
- Sewer: Public Sewer
- Water: Public
- Utilities for property: Natural Gas Available, Natural Gas Connected, Sewer Available, Sewer Connected, Water Available, Water Connected
Community & HOA
Community
- Features: Curbs, Park, Picnic Area, Playground, Street Lights
- Subdivision: None
HOA
- Has HOA: No
Location
- Region: Hicksville
Financial & listing details
- Price per square foot: $135/sqft
- Tax assessed value: $118,980
- Annual tax amount: $1,706
- Date on market: 7/20/2026
- Listing terms: 1031 Exchange,Cash,Conventional,FHA,USDA Loan,VA Loan
Estimated market value
$234,800
$223,000 - $247,000
$2,129/mo
Price history
| Date | Event | Price |
|---|---|---|
| 7/20/2026 | Listed for sale | $239,900+93.5%$135/sqft |
Source: NORIS #10010731 Report a problem | ||
| 12/22/2017 | Sold | $124,000-2.4%$70/sqft |
Source: NORIS #6015378 Report a problem | ||
| 10/31/2017 | Pending sale | $127,000$71/sqft |
Source: Sam Switzer Realty LLC #6015378 Report a problem | ||
| 9/15/2017 | Listed for sale | $127,000$71/sqft |
Source: Sam Switzer Realty LLC #6015378 Report a problem | ||
Public tax history
| Year | Property taxes | Tax assessment |
|---|---|---|
| 2024 | $1,706 -5.1% | $41,640 |
| 2023 | $1,797 +20.2% | $41,640 +19.7% |
| 2022 | $1,495 -0.1% | $34,790 |
| 2021 | $1,496 -1.2% | $34,790 |
| 2020 | $1,515 +18.4% | $34,790 +17.8% |
| 2019 | $1,279 -6.1% | $29,540 |
| 2018 | $1,363 | $29,540 -0.2% |
| 2017 | -- | $29,610 -20.5% |
| 2016 | $600 | $37,247 +1.5% |
| 2015 | $600 | $36,698 |
| 2014 | $600 | $36,698 |
| 2013 | $600 | $36,698 |
| 2012 | $600 | $36,698 |
| 2011 | -- | $36,698 |
| 2010 | -- | -- |
| 2009 | -- | -- |
Find assessor info on the county website
Monthly payment
Est. payment
Payment breakdown
Explore the cost of this home by adjusting the details. Changes won't be saved.Climate risks
Neighborhood: 43526
Nearby schools
GreatSchools rating
- 10/10Hicksville Elementary SchoolGrades: K-4Distance: 1.3 mi
- 8/10Hicksville Middle SchoolGrades: 5-8Distance: 1.3 mi
- 6/10Hicksville High SchoolGrades: 9-12Distance: 1.3 mi
Schools provided by the listing agent
- Elementary: Hicksville
- Middle: Hicksville
- High: Hicksville
Source: NORIS. This data may not be complete. We recommend contacting the local school district to confirm school assignments for this home.
- $---- bd-- ba-- sqft225 W High St, Hicksville, OH 43526Off Market
- $---- bd-- ba-- sqft225 W High St, Hicksville, OH 43526Off Market
- $178,4003 bd2 ba1.5k sqft223 W High St, Hicksville, OH 43526Off Market
- $20-- bd-- ba-- sqft223 W High St, Hicksville, OH 43526Off Market
- $185,0005 bd2 ba2.3k sqft231 W High St, Hicksville, OH 43526Sold
- $150,1004 bd1 ba1.9k sqft221 W High St, Hicksville, OH 43526Off Market
- $1,060-- bd-- ba-- sqftW High, --, OH 43526Off Market
- $1,060-- bd-- ba-- sqftW High, Hicksville, OH 43526Off Market
A local agent can set up tours, give advice and negotiate with sellers.
A local lender can help you make sure your offer is ready when you are.
Similar homes
- $--3 bd3 ba1.8k sqft103 Clearview Dr, Hicksville, OH 43526Auction
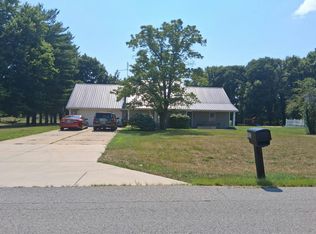 Auction.com 2
 - $219,9004 bd2 ba2k sqft529 S Main St, Hicksville, OH 43526For Sale
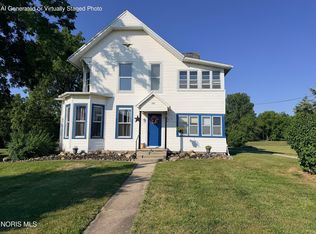 MLS ID #10009780, Amanda Ross, AmeriMade Realty, LLC. NORIS
 - $134,9003 bd2 ba1.7k sqft314 W High St, Hicksville, OH 43526For Sale
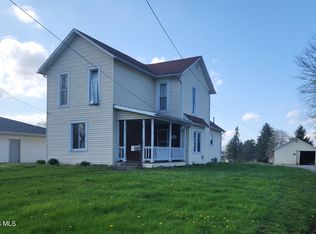 MLS ID #10007387, Tina R. VanderMade, Key Realty. NORIS
 - $--4 bd1 ba2.1k sqft101 1/2 W Canal St, Antwerp, OH 45813Auction
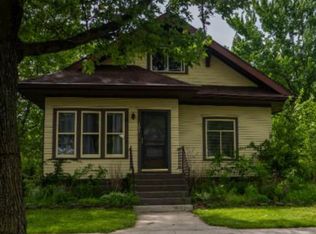 Auction.com 1
 - $270,0004 bd3 ba2k sqft2606 State Road 1, Butler, IN 46721For SaleMLS ID #202631379, Wade Germann, Mike Thomas Assoc., Inc. IRMLS
- $239,9003 bd1 ba2.1k sqft22425 Main St, Woodburn, IN 46797For SaleMLS ID #202629278, Zelda Mayers, CENTURY 21 Bradley Realty, Inc. IRMLS
- $289,9004 bd3 ba2.5k sqft17762 State Route 18, Defiance, OH 43512For SaleMLS ID #10011311, Dan Stuckey, Real Estate Advantage Team LLC. NORIS
- $--3 bd2 ba1.2k sqft1728 Bertha St, Woodburn, IN 46797AuctionAuction.com 2
- $154,9002 bd2 ba1.3k sqft119 Millcreek Dr, Hicksville, OH 43526For SaleMLS ID #10010134, Riley Whitesell, Sam Switzer Realty LLC. NORIS
- $280,0004 bd3 ba1.9k sqft6050 State Road 1, Saint Joe, IN 46785For SaleMLS ID #202621792, Chance McMaken, ADT Realty. IRMLS
- $195,0003 bd1 ba1.5k sqft4377 County Road 28, Waterloo, IN 46793For SaleMLS ID #202630632, Paula Wert, Hosler Realty Inc. IRMLS
- $265,0003 bd2 ba1.8k sqft2113 State Road 1, Butler, IN 46721For SaleMLS ID #202624129, Isaac Villavicencio, ADT Realty. IRMLS
- $279,9003 bd2 ba1.7k sqft4352 County Road 41, Auburn, IN 46706For SaleMLS ID #202630112, Danielle Paul, CENTURY 21 Bradley Realty, Inc. IRMLS
- $149,0004 bd3 ba2k sqft304 W Daggett St, Antwerp, OH 45813For SaleMLS ID #10011371, Cheryl Andres, Coldwell Banker Classic Proper. NORIS
- $249,9004 bd3 ba1.9k sqft5159 County Road 29, Auburn, IN 46706For SaleMLS ID #202628320, Linda J Middleton, Wible Realty. IRMLS
- $270,0003 bd2 ba1.3k sqft10030 County Road D, Bryan, OH 43506For SaleMLS ID #10009914, Tina R. VanderMade, Key Realty. NORIS
- $221,0003 bd2 ba1.5k sqft373 N Park Ln, Butler, IN 46721For SaleMLS ID #202626073, Tamara LaRowe, The Douglass Home Team, LLC. IRMLS
- $197,0003 bd2 ba1.3k sqft401 Mustasch St, Payne, OH 45880For SaleMLS ID #10010981, Dustin Stoller, Stoller Real Estate & Land LLC. NORIS
- $279,9003 bd2 ba1.4k sqft4215 Hickory Ridge Dr, Woodburn, IN 46797For SaleMLS ID #202630107, Aaron Shively, Pinnacle Group Real Estate Services. IRMLS
- $229,9004 bd2 ba1.7k sqft1203 Superior Dr, Auburn, IN 46706For SaleMLS ID #202628407, Eric Smith, Uptown Realty Group. IRMLS
