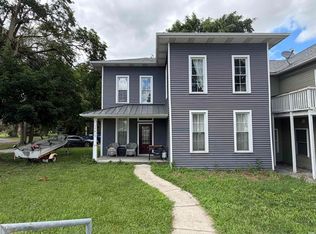
Spacious 5-Bedroom Home with Major Updates & Endless Potential! Looking for space? This roomy 5-bedroom, 2-bath home offers a flexible layout with 3 bedrooms on the upper level and 2 bedrooms on the main floor, making it ideal for a growing family, guests, or a home office. Inside, you'll find oversized rooms, abundant cabinet and counter space, and numerous recent updates throughout. The main floor features new flooring and trim (2026), while the living room has been enhanced with new windows that bring in plenty of natural light. The durable main-floor flooring includes a 25-year warranty. Enjoy outdoor living on the new 18' x 24' L-shaped rear deck, perfect for entertaining, along with a welcoming covered front porch. Additional updates include: New roof (2019) New siding and living room window (2021) Completely remodeled full bathroom (2025) with new drywall and finishes New electric water heater (2025) Updated light fixtures Quiet window air conditioner The upstairs could benefit from new flooring and a few finishing touches, giving you the opportunity to add your own style and build instant equity. Located in a quiet neighborhood, the empty lot on the west side provides additional privacy. You'll love being within a few blocks of downtown, with the local bowling alley visible from the front yard and the famous root beer stand just around the corner. Conveniently situated just 20 minutes from Fort Wayne and 25 minutes from Defiance, this home offers small-town living with easy access to shopping, dining, and employment. With its generous space, important updates, and incredible potential, this is a home you'll want to see for yourself!
For sale
Price cut: $4.1K (8/27)
$144,900
304 W Daggett St, Antwerp, OH 45813
5beds
2,049sqft
Single Family Residence
Built in 1950
6,534 Square Feet Lot
$-- Zestimate®
$71/sqft
$-- HOA
What's special
Oversized roomsWelcoming covered front porchUpdated light fixturesQuiet window air conditioner
- 38 days
- 709
- 41
Zillow last checked:
Listing updated:
Listed by:
Cheryl Andres 419-212-2547,
Coldwell Banker Classic Proper
Source: NORIS,MLS#: 10011371
Facts & features
Interior
Bedrooms & bathrooms
- Bedrooms: 5
- Bathrooms: 3
- Full bathrooms: 1
- 1/2 bathrooms: 2
Bedroom 2
- Level: Main
- Dimensions: 10 x 15
Bedroom 3
- Level: Upper
- Dimensions: 12 x 15
Bedroom 4
- Level: Upper
- Dimensions: 14 x 17
Bedroom 5
- Level: Upper
- Dimensions: 7 x 15
Other
- Level: Main
- Dimensions: 10 x 15
Other
- Level: Main
- Dimensions: 5 x 5
Family room
- Level: Main
- Dimensions: 13 x 19
Kitchen
- Level: Main
- Dimensions: 14 x 18
Living room
- Level: Main
- Dimensions: 11 x 17
Other
- Level: Upper
- Dimensions: 7 x 7
Utility room
- Level: Main
- Dimensions: 7 x 9
Heating
- Baseboard, Electric
Cooling
- Window Unit(s)
Appliances
- Included: Microwave, Water Heater, Dryer, Electric Range, Refrigerator, Washer
- Laundry: Accessible Utilities or Laundry
Features
- Eat-in Kitchen, Entrance Foyer
- Flooring: Carpet, Vinyl
- Has basement: No
- Has fireplace: No
- Common walls with other units/homes: No Common Walls
Interior area
- Total structure area: 2,049
- Total interior livable area: 2,049 sqft
Video & virtual tour
Property
Parking
- Total spaces: 1
- Parking features: Gravel, Off Street, Detached Garage, Driveway, Storage
- Garage spaces: 1
- Has uncovered spaces: Yes
Features
- Patio & porch: Deck
- Exterior features: Private Yard
- Fencing: Wood
Lot
- Size: 6,534 Square Feet
- Dimensions: 66X100
- Features: Level
Details
- Parcel number: 1210S05400
Construction
Type & style
- Home type: SingleFamily
- Architectural style: Traditional
- Property subtype: Single Family Residence
Materials
- Vinyl Siding
- Foundation: Crawl Space
- Roof: Shingle
Condition
- New construction: No
- Year built: 1950
Utilities & green energy
- Sewer: Public Sewer
- Water: Public
- Utilities for property: Electricity Connected, Sewer Connected, Water Connected
Community & HOA
Community
- Features: Curbs, Park, Sidewalks, Street Lights
- Subdivision: None
HOA
- Has HOA: No
Location
- Region: Antwerp
Financial & listing details
- Price per square foot: $71/sqft
- Tax assessed value: $107,200
- Annual tax amount: $1,668
- Date on market: 8/2/2026
- Listing terms: Cash,Conventional
- Electric utility on property: Yes
- Road surface type: Asphalt
Estimated market value
Not available
Estimated sales range
Not available
$1,814/mo
Price history
| Date | Event | Price |
|---|---|---|
| 8/27/2026 | Price change | $144,900-2.8%$71/sqft |
Source: NORIS #10011371 Report a problem | ||
| 8/2/2026 | Listed for sale | $149,000+71.3%$73/sqft |
Source: NORIS #10011371 Report a problem | ||
| 2/21/2020 | Listing removed | $87,000$42/sqft |
Source: Coldwell Banker Classic Properties #6046341 Report a problem | ||
| 10/9/2019 | Listed for sale | $87,000+15.2%$42/sqft |
Source: Coldwell Banker Classic Proper #6046341 Report a problem | ||
| 12/7/2010 | Sold | $75,500-13.7%$37/sqft |
Source: Public Record Report a problem | ||
| 8/11/2006 | Sold | $87,500$43/sqft |
Source: Public Record Report a problem | ||
Public tax history
| Year | Property taxes | Tax assessment |
|---|---|---|
| 2024 | $1,668 +2.5% | $37,520 |
| 2023 | $1,627 +7.7% | $37,520 |
| 2022 | $1,511 +12.3% | $37,520 +25.8% |
| 2021 | $1,345 -2.2% | $29,830 |
| 2020 | $1,376 -1.1% | $29,830 |
| 2019 | $1,392 +8.2% | $29,830 +8.7% |
| 2018 | $1,286 -0.1% | $27,450 |
| 2017 | $1,287 0% | $27,450 |
| 2016 | $1,287 +9.6% | $27,450 +9.2% |
| 2015 | $1,175 +6.8% | $25,140 |
| 2014 | $1,100 -12.5% | $25,140 -4.3% |
| 2013 | $1,257 | $26,260 |
| 2012 | $1,257 -0.3% | $26,260 |
| 2011 | $1,261 -0.7% | $26,260 |
| 2010 | $1,271 | $26,260 |
Find assessor info on the county website
Monthly payment
Est. payment
Payment breakdown
Explore the cost of this home by adjusting the details. Changes won't be saved.Climate risks
Neighborhood: 45813
Nearby schools
Schools provided by the listing agent
- Elementary: Antwerp
- Middle: Antwerp
- High: Antwerp
Source: NORIS. This data may not be complete. We recommend contacting the local school district to confirm school assignments for this home.
Similar homes
- $159,0004 bd2 ba2.1k sqft240 E Merrin St, Payne, OH 45880For Sale
 MLS ID #10008968, Dustin Stoller, Stoller Real Estate & Land LLC. NORIS
 - $130,0004 bd1 ba2.2k sqft13079 Road 12, Scott, OH 45886For Sale

 MLS ID #311325, Kendra Wessell, Bee Gee Realty & Auction Company. WCAR OH
 - $175,0004 bd2 ba1.7k sqft17423 State Road 37, Harlan, IN 46743For Sale
 MLS ID #202626441, Elleanor McClain, Anthony REALTORS. IRMLS
 - $155,0003 bd1 ba1.1k sqft15986 State Route 613, Paulding, OH 45879For Sale
 MLS ID #10009734, Dustin Stoller, Stoller Real Estate & Land LLC. NORIS
 - $209,9003 bd2 ba1.3k sqft827 N Cherry St, Paulding, OH 45879For SaleMLS ID #311380, Warren Straley, Straley Realty & Auctioneers- Van Wert. WCAR OH
