Spacious country property offering over 3,500 square feet of finished living space on 1.7 acres. The beautifully remodeled kitchen features granite countertops and new kitchen cabinets, while the updated primary bath includes a tiled walk in shower, separate laundry hookups, and a large walk in closet. The fully finished basement provides excellent multigenerational living potential with three large bedrooms, a living room, kitchen, and private exterior entrance. Outside, enjoy a 30x30 heated pole barn with a half bath and a 30x10 canopy featuring a brand new hot tub overlooking the surrounding fields and stocked pond. The approximately 25 foot deep pond is stocked with bass, catfish and blue gill, and also offers a beach area for swimming. Additional highlights include geothermal heating and central air, a one year old reverse osmosis system, and a concrete driveway. A versatile country property with abundant living space, impressive amenities, and peaceful views.
Coming soon
$499,900
13501 Road 176, Paulding, OH 45879
2beds
1,858sqft
Single Family Residence
Built in 2000
1.71 Acres Lot
$482,600 Zestimate®
$269/sqft
$-- HOA
What's special
- 4 days
- 181
- 10
Zillow last checked:
Listing updated:
Listed by:
Courtney Sherrow 419-980-1001,
BellaBlue RealEstate & Propert
Source: NORIS,MLS#: 10013638
Facts & features
Interior
Bedrooms & bathrooms
- Bedrooms: 2
- Bathrooms: 3
- Full bathrooms: 3
Bedroom 2
- Level: Main
- Dimensions: 14 x 16
Bedroom 3
- Level: Lower
- Dimensions: 14 x 16
Bedroom 4
- Level: Lower
- Dimensions: 14 x 16
Bedroom 5
- Level: Lower
- Dimensions: 12 x 14
Other
- Level: Main
- Dimensions: 16 x 18
Kitchen
- Level: Main
- Dimensions: 14 x 16
Kitchen
- Level: Lower
- Dimensions: 8 x 12
Laundry
- Level: Main
- Dimensions: 8 x 10
Living room
- Level: Main
- Dimensions: 18 x 20
Living room
- Level: Lower
- Dimensions: 18 x 20
Heating
- Geothermal, Propane
Cooling
- Central Air
Appliances
- Included: Dishwasher, Water Heater, Disposal, Electric Range, Refrigerator, Water Softener Owned
- Laundry: Main Level, Sink
Features
- Eat-in Kitchen, Open Floorplan, Primary Bathroom, Storage
- Flooring: Carpet, Luxury Vinyl
- Doors: French Doors
- Windows: Double Pane Windows
- Basement: Exterior Entry,Finished
- Has fireplace: No
- Common walls with other units/homes: No Common Walls
Interior area
- Total structure area: 1,858
- Total interior livable area: 1,858 sqft
- Finished area below ground: 1,858
Property
Parking
- Total spaces: 6
- Parking features: Concrete, Attached Garage, Garage Door Opener
- Garage spaces: 2
Features
- Levels: One
- Patio & porch: Rear Patio, Covered Patio, Front Porch
- Has spa: Yes
- Spa features: Spa/Hot Tub
- Fencing: Invisible
- Has view: Yes
- View description: Water
- Has water view: Yes
- Water view: Water
- Waterfront features: Pond
Lot
- Size: 1.71 Acres
- Dimensions: 325X223
Details
- Additional structures: Pole Barn
- Parcel number: 1630S01301
- Other equipment: DC Well Pump
Construction
Type & style
- Home type: SingleFamily
- Architectural style: Ranch
- Property subtype: Single Family Residence
Materials
- Brick, Vinyl Siding
- Foundation: Block
- Roof: Shingle
Condition
- New construction: No
- Year built: 2000
Utilities & green energy
- Electric: 200+ Amp Service
- Sewer: Septic Tank
- Water: Pond
- Utilities for property: Electricity Connected, Sewer Connected, Water Connected
Community & HOA
Community
- Security: Carbon Monoxide Detector(s), Smoke Detector(s)
- Subdivision: None
HOA
- Has HOA: No
Location
- Region: Paulding
Financial & listing details
- Price per square foot: $269/sqft
- Tax assessed value: $350,100
- Annual tax amount: $3,793
- Date on market: 9/18/2026
- Listing terms: Cash,Conventional,FHA,USDA Loan,VA Loan
- Electric utility on property: Yes
- Road surface type: Asphalt
Estimated market value
$482,600
$444,000 - $531,000
$3,156/mo
Price history
| Date | Event | Price |
|---|---|---|
| 9/11/2026 | Listing removed | -- |
Source: Owner Report a problem | ||
| 8/25/2026 | Listed for sale | $500,000+78.6%$269/sqft |
Source: Owner Report a problem | ||
| 7/2/2015 | Sold | $280,000+472.1%$151/sqft |
Source: Public Record Report a problem | ||
| 8/23/2013 | Sold | $48,940$26/sqft |
Source: Public Record Report a problem | ||
Public tax history
| Year | Property taxes | Tax assessment |
|---|---|---|
| 2024 | $3,793 -0.1% | $122,540 |
| 2023 | $3,794 -0.3% | $122,540 |
| 2022 | $3,807 +19% | $122,540 +25.8% |
| 2021 | $3,200 -3.3% | $97,380 |
| 2020 | $3,308 -0.9% | $97,380 |
| 2019 | $3,339 -0.6% | $97,380 |
| 2018 | $3,358 +6.3% | $97,380 +5.7% |
| 2017 | $3,159 0% | $92,130 |
| 2016 | $3,159 +23.4% | $92,130 +38.6% |
| 2015 | $2,560 | $66,470 |
Find assessor info on the county website
Monthly payment
Est. payment
Payment breakdown
Explore the cost of this home by adjusting the details. Changes won't be saved.Climate risks
Neighborhood: 45879
Nearby schools
Schools provided by the listing agent
- Elementary: Paulding
- Middle: Paulding
- High: Paulding
Source: NORIS. This data may not be complete. We recommend contacting the local school district to confirm school assignments for this home.
Similar homes
- $375,0003 bd2 ba1.6k sqft7651 Road 131, Paulding, OH 45879For Sale
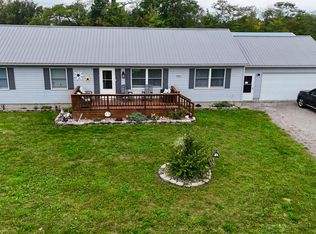 MLS ID #10013736, Charles K Youtsey, Stoller Real Estate & Land LLC. NORIS
 - $450,0003 bd3 ba2.4k sqft9521 Road 180, Paulding, OH 45879For Sale
 MLS ID #10012264, Matthew Joost, RE/MAX Realty of Defiance. NORIS
 - $279,0004 bd3 ba2.3k sqft816 Springdale Dr, Paulding, OH 45879For Sale
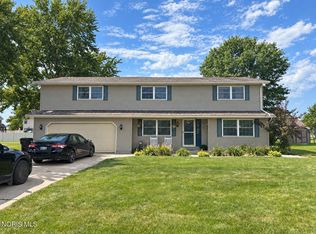 MLS ID #10013067, Zachary Gorrell, Gorrell Bros.Auctioneers & Rea. NORIS
 - $--4 bd2 ba1.7k sqft12705 Road 12, Scott, OH 45886Auction
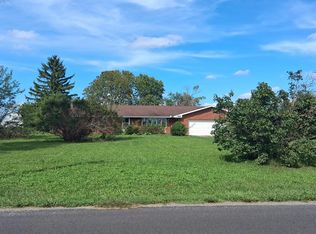 Auction.com 2
 - $350,0003 bd2 ba1.6k sqft833 Brian Dr, Payne, OH 45880For Sale
 MLS ID #311575, Devin Sanchez, Bee Gee Realty & Auction Company. WCAR OH
