BEAUTIFULLY REMODELED HISTORIC COUNTRY HOME ON 16.5 ACRES WITH EXTENSIVE OUTBUILDINGS AND CRP INCOME POTENTIAL! Originally built in 1890, this beautifully remodeled 4-bedroom, 1.5-bath country home offers 2,543 sq. ft. of finished living space, including a spacious 600 sq. ft. family room addition with a cozy gas fireplace. The original woodwork and trim have been professionally restored throughout, preserving the home's historic charm while offering the comforts and conveniences of modern living. The inviting oak kitchen features abundant cabinetry, a center island, breakfast bar, and appliances that stay. Additional highlights include a finished basement, newer vinyl siding and tilt-in windows, central air, and a new furnace installed in 2025. A supplemental outdoor woodburner system provides additional heating and hot water options. The home also features a 200-amp electrical panel, owned water softener, and seller-owned LP tank. The septic system was inspected and pumped in September 2026. OUTBUILDINGS GALORE! The impressive 35' x 70' pole barn features approximately two-thirds concrete flooring and a 100-amp breaker box. Additional buildings include a spacious detached garage, insulated workshop with outdoor woodburner heat, 12' x 35' lean-to, chicken coop, 12' x 16' playhouse with concrete floor and loft, 12' x 16' animal building with concrete floor and adjoining concrete outdoor lot, and additional storage buildings. Plenty of room for vehicles, equipment, hobbies, animals, and recreational toys! Enjoy the beauty, privacy, and possibilities of 16.5 acres! A portion of the tillable acreage is enrolled in the Conservation Reserve Program (CRP) through 2031, offering potential annual conservation income. Apple and peach trees enhance the peaceful country setting. Whether you dream of a hobby farm, raising animals, gardening, outdoor recreation, or simply enjoying wide-open spaces, this property offers incredible versatility! Spend summer days relaxing in the 27-foot above-ground pool with a new liner in 2026, or entertain family and friends on the spacious 26' x 28' deck. Enjoy peaceful country evenings, beautiful surroundings, and the freedom that comes with owning your own acreage. Conveniently located approximately 5 miles from Bryan and 11 miles from Defiance, this property offers the peace and privacy of country living while remaining close to shopping, dining, healthcare, and community amenities. A RARE OPPORTUNITY TO OWN A BEAUTIFULLY UPDATED HISTORIC COUNTRY HOME WITH 16.5 ACRES, EXTENSIVE OUTBUILDINGS, AND INCOME POTENTIAL! Offered at $599,000. Adjoining 19.5-acre parcel also available separately for $214,000.
For sale
Price cut: $385K (11/2)
$599,000
17943 Scott Rd, Ney, OH 43549
4beds
2,543sqft
Single Family Residence
Built in 1900
16.5 Acres Lot
$567,100 Zestimate®
$236/sqft
$-- HOA
What's special
Chicken coopSpacious detached garageFinished basementAdditional storage buildingsSupplemental outdoor woodburner systemApple and peach treesBreakfast bar
- 29 days
- 849
- 68
Zillow last checked:
Listing updated:
Listed by:
Cheryl Andres 419-212-2547,
Coldwell Banker Classic Proper
Source: NORIS,MLS#: 10014895
Facts & features
Interior
Bedrooms & bathrooms
- Bedrooms: 4
- Bathrooms: 2
- Full bathrooms: 1
- 1/2 bathrooms: 1
Bedroom 2
- Level: Upper
- Dimensions: 10 x 11
Bedroom 3
- Level: Upper
- Dimensions: 9 x 12
Bedroom 4
- Level: Upper
- Dimensions: 8 x 10
Other
- Level: Upper
- Dimensions: 15 x 12
Den
- Level: Main
- Dimensions: 9 x 11
Dining room
- Level: Main
- Dimensions: 15 x 12
Other
- Level: Main
- Dimensions: 6 x 10
Family room
- Level: Main
- Dimensions: 24 x 22
Kitchen
- Level: Main
- Dimensions: 12 x 16
Laundry
- Level: Main
- Dimensions: 7 x 7
Living room
- Level: Main
- Dimensions: 12 x 15
Other
- Description: Sitting Room
- Level: Main
- Dimensions: 13 x 23
Heating
- Forced Air
Cooling
- Central Air
Appliances
- Included: Dishwasher, Microwave, Dryer, Electric Range, Refrigerator, Washer
- Laundry: Main Level, Washer Hookup
Features
- Eat-in Kitchen, Entrance Foyer, Open Floorplan, Pantry, Storage, Walk-In Closet(s)
- Flooring: Carpet, Laminate, Linoleum
- Basement: Partial,Sump Pump
- Has fireplace: No
- Common walls with other units/homes: No Common Walls
Interior area
- Total structure area: 2,543
- Total interior livable area: 2,543 sqft
- Finished area below ground: 528
Video & virtual tour
Property
Parking
- Total spaces: 2
- Parking features: Gravel, Off Street, Additional Parking, Detached Garage, Driveway, Garage Door Opener, Kitchen Level, Parking Pad
- Garage spaces: 2
- Has uncovered spaces: Yes
Features
- Patio & porch: Rear Patio
- Has private pool: Yes
- Pool features: Above Ground
- Has view: Yes
- View description: Trees/Woods
Lot
- Size: 16.5 Acres
- Dimensions: 230 x 212 x 556 x 405 x 747 x 211 x 218 x 434 x 319 x 303
- Features: Irregular Lot, Ravine, Wooded
Details
- Additional structures: Garage(s), Outbuilding, Pole Barn, Shed(s), Workshop
- Parcel number: L150002000900
- Other equipment: DC Well Pump
Construction
Type & style
- Home type: SingleFamily
- Architectural style: Farmhouse
- Property subtype: Single Family Residence
Materials
- Vinyl Siding
- Roof: Shingle
Condition
- New construction: No
- Year built: 1900
Utilities & green energy
- Electric: Circuit Breakers
- Sewer: Septic Tank
- Water: Well
- Utilities for property: Electricity Connected, Natural Gas Connected, Sewer Connected, Water Connected
Community & HOA
Community
- Subdivision: None
HOA
- Has HOA: No
Location
- Region: Ney
Financial & listing details
- Price per square foot: $236/sqft
- Tax assessed value: $380,930
- Annual tax amount: $2,706
- Date on market: 10/18/2026
- Listing terms: Cash,Conventional
- Electric utility on property: Yes
Estimated market value
$567,100
$539,000 - $595,000
$2,051/mo
Price history
| Date | Event | Price |
|---|---|---|
| 11/2/2026 | Price change | $214,000-64.3%$84/sqft |
Source:  WCAR OH #311979 Report a problem | ||
| 11/2/2026 | Price change | $599,000+179.9%$236/sqft |
Source: WCAR OH #311977 Report a problem | ||
| 11/2/2026 | Price change | $214,000-64.3%$84/sqft |
Source: NORIS #10014884 Report a problem | ||
| 11/1/2026 | Price change | $599,000+156%$236/sqft |
Source: NORIS #10014895 Report a problem | ||
| 10/20/2026 | Price change | $234,000-64%$92/sqft |
Source: WCAR OH #311979 Report a problem | ||
| 10/18/2026 | Price change | $650,000+177.8%$256/sqft |
Source: NORIS #10014895 Report a problem | ||
| 10/18/2026 | Price change | $234,000-64%$92/sqft |
Source: NORIS #10014884 Report a problem | ||
| 10/2/2026 | Price change | $650,000-18.2%$256/sqft |
Source: Owner Report a problem | ||
| 8/4/2026 | Listed for sale | $795,000$313/sqft |
Source: Owner Report a problem | ||
Public tax history
| Year | Property taxes | Tax assessment |
|---|---|---|
| 2024 | $2,706 -0.7% | $133,330 |
| 2023 | $2,726 -0.9% | $133,330 +8.4% |
| 2022 | $2,751 -1.8% | $123,020 |
| 2021 | $2,802 +3.4% | $123,020 |
| 2020 | $2,710 +16.2% | $123,020 +85.1% |
| 2019 | $2,332 -6.9% | $66,470 |
| 2018 | $2,504 | $66,470 -39% |
| 2017 | -- | $108,896 +34.1% |
| 2016 | $1,069 | $81,231 |
| 2015 | $1,069 | $81,231 |
| 2014 | $1,069 | $81,231 +10.5% |
| 2013 | $1,069 | $73,496 0% |
| 2012 | $1,069 | $73,497 |
| 2011 | -- | $73,497 |
Find assessor info on the county website
Monthly payment
Est. payment
Payment breakdown
Explore the cost of this home by adjusting the details. Changes won't be saved.Climate risks
Neighborhood: 43549
Nearby schools
Schools provided by the listing agent
- Elementary: Fairview
- Middle: Fairview
- High: Fairview
Source: NORIS. This data may not be complete. We recommend contacting the local school district to confirm school assignments for this home.
Similar homes
- $635,0005 bd5 ba3.6k sqft4405 D Rd, Edgerton, OH 43517For Sale
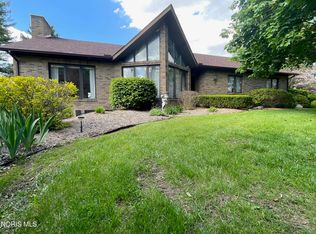 MLS ID #10008033, Darren Bok, United Edge Real Estate & Auct. NORIS
- $395,0004 bd4 ba2.4k sqft26761 Behrens Rd, Defiance, OH 43512For Sale
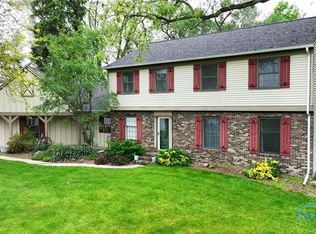 MLS ID #10015830, Kathryn Groff, Sam Switzer Realty LLC. NORIS
- $499,9003 bd3 ba2.7k sqft409 Newdale Dr, Bryan, OH 43506For Sale
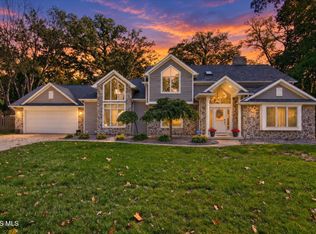 MLS ID #10014440, Terry L. Zimmerman, The Carlin Company. NORIS
- $329,9003 bd2 ba1.8k sqft805 Briarwood Ln, Bryan, OH 43506For Sale
 MLS ID #10015699, Misty M. King, AmeriMade Realty, LLC. NORIS
