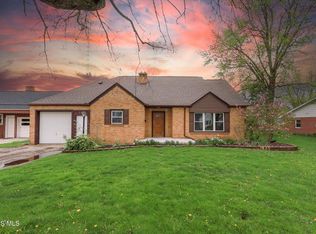
Beautifully brought back to life! A true all brick ranch. This 4-bedroom, 3-bath home has been completely refinished from head to toe with no corners cut. Tiled showers, vinyl flooring, and quartz countertops bring a fresh, polished feel throughout, while thoughtful finishes showcase the care poured into its transformation. Set on a scenic wooded lot, this home pairs a beautifully refreshed interior with a peaceful natural backdrop. From the stylish kitchen to the inviting bathrooms, every space feels renewed. Come see the craftsmanship, enjoy the setting, and discover a place you'll be proud to call home!
Coming soon
$385,000
302 Hawthorn Dr, Archbold, OH 43502
4beds
2,236sqft
Single Family Residence
Built in 1968
0.48 Acres Lot
$253,800 Zestimate®
$172/sqft
$-- HOA
What's special
- 4 days
- 824
- 42
Zillow last checked:
Listing updated:
Listed by:
Jacob Fleischmann 419-822-1918,
Howard Hanna
Source: NORIS,MLS#: 10015588
Facts & features
Interior
Bedrooms & bathrooms
- Bedrooms: 4
- Bathrooms: 3
- Full bathrooms: 3
Bedroom 2
- Level: Main
- Dimensions: 10 x 13
Bedroom 3
- Level: Main
- Dimensions: 11 x 10
Bedroom 4
- Level: Main
- Dimensions: 11 x 13
Other
- Level: Main
- Dimensions: 16 x 10
Dining room
- Level: Main
- Dimensions: 15 x 11
Other
- Level: Main
- Dimensions: 11 x 8
Kitchen
- Level: Main
- Dimensions: 16 x 10
Laundry
- Level: Main
- Dimensions: 4 x 5
Living room
- Level: Main
- Dimensions: 30 x 21
Heating
- Forced Air
Cooling
- Central Air
Appliances
- Included: Dishwasher, Microwave, Water Heater, Disposal, Gas Oven, Gas Range, Refrigerator
- Laundry: Main Level
Features
- Double Vanity, Eat-in Kitchen, Primary Bathroom, Storage, Walk-In Closet(s)
- Flooring: Luxury Vinyl
- Windows: Bay Window(s), Double Pane Windows
- Has basement: No
- Number of fireplaces: 2
- Fireplace features: Wood Burning
- Common walls with other units/homes: No Common Walls
Interior area
- Total structure area: 2,236
- Total interior livable area: 2,236 sqft
Property
Parking
- Total spaces: 6
- Parking features: Concrete, Attached Garage
- Garage spaces: 2
Features
- Levels: One
- Patio & porch: Rear Patio
- Exterior features: Private Yard
- Has view: Yes
- View description: Trees/Woods
Lot
- Size: 0.48 Acres
- Dimensions: 138X150
- Features: Wooded
Details
- Parcel number: 1703311600.000
Construction
Type & style
- Home type: SingleFamily
- Architectural style: Ranch
- Property subtype: Single Family Residence
Materials
- Brick
- Foundation: Crawl Space, Slab
- Roof: Shingle
Condition
- New construction: No
- Year built: 1968
Utilities & green energy
- Sewer: Public Sewer
- Water: Public
- Utilities for property: Electricity Connected, Natural Gas Connected, Sewer Connected, Water Connected
Community & HOA
Community
- Security: Carbon Monoxide Detector(s), Fire Alarm
- Subdivision: Woodland Oaks
HOA
- Has HOA: No
Location
- Region: Archbold
Financial & listing details
- Price per square foot: $172/sqft
- Tax assessed value: $185,400
- Annual tax amount: $2,802
- Date on market: 11/4/2026
- Listing terms: Cash,Conventional,FHA,VA Loan
- Electric utility on property: Yes
- Road surface type: Asphalt
Estimated market value
$253,800
$203,000 - $299,000
$1,846/mo
Price history
| Date | Event | Price |
|---|---|---|
| 9/22/2025 | Sold | $88,000-29.6%$39/sqft |
Source: NORIS #6132850 Report a problem | ||
| 8/23/2025 | Pending sale | $125,000$56/sqft |
Source: NORIS #6132850 Report a problem | ||
| 8/18/2025 | Listed for sale | $125,000$56/sqft |
Source: NORIS #6132850 Report a problem | ||
| 7/17/2025 | Contingent | $125,000$56/sqft |
Source: NORIS #6132850 Report a problem | ||
Public tax history
| Year | Property taxes | Tax assessment |
|---|---|---|
| 2025 | $2,802 -1.6% | $64,900 |
| 2024 | $2,847 -3.1% | $64,900 |
| 2023 | $2,939 +43.3% | $64,900 +27.8% |
| 2022 | $2,052 -0.1% | $50,790 |
| 2021 | $2,054 +0.5% | $50,790 |
| 2020 | $2,044 +4.2% | $50,790 +7.6% |
| 2019 | $1,961 +0.9% | $47,220 |
| 2018 | $1,944 +2.2% | $47,220 |
| 2017 | $1,901 +1.4% | $47,220 +3.8% |
| 2016 | $1,874 +19.9% | $45,510 |
| 2015 | $1,563 +0% | $45,510 |
| 2014 | $1,563 +0.4% | $45,510 +4.3% |
| 2013 | $1,556 +0% | $43,650 |
| 2012 | $1,556 +1% | $43,650 |
| 2011 | $1,540 -46.8% | $43,650 -35.5% |
| 2010 | $2,898 -2.7% | $67,700 |
| 2009 | $2,978 -0.3% | $67,700 |
| 2008 | $2,986 +7.4% | $67,700 +8.7% |
| 2007 | $2,781 | $62,310 |
| 2006 | -- | -- |
| 2005 | -- | -- |
| 2004 | -- | -- |
| 2003 | -- | -- |
| 2002 | -- | -- |
Find assessor info on the county website
Monthly payment
Est. payment
Payment breakdown
Explore the cost of this home by adjusting the details. Changes won't be saved.Climate risks
Neighborhood: 43502
Nearby schools
Schools provided by the listing agent
- Elementary: Archbold
- Middle: Archbold
- High: Archbold
Source: NORIS. This data may not be complete. We recommend contacting the local school district to confirm school assignments for this home.
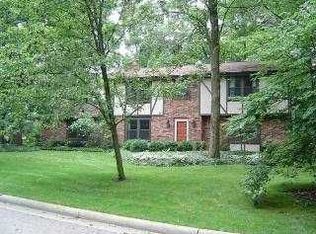


Similar homes
- $380,0003 bd2 ba1.6k sqft19330 County Road A, Archbold, OH 43502For Sale
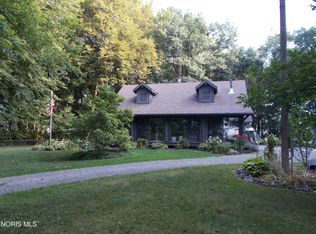 MLS ID #10014979, Beth Ann Beck, Howard Hanna. NORIS
- $260,0003 bd2 ba1.4k sqft23122 County Road U, Archbold, OH 43502For Sale
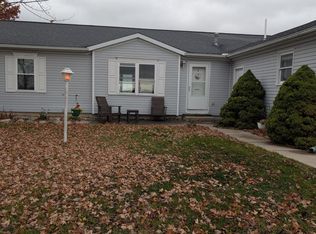 MLS ID #10015610, Andrew Mengerink, Northwest Real Estate Services. NORIS
- $255,0003 bd2 ba1.5k sqft24274 County Road A, Archbold, OH 43502For Sale
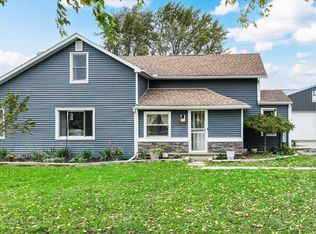 MLS ID #10015033, Lindsey Boyers, The Danberry Co.. NORIS
- $289,0003 bd3 ba2.2k sqft109 W Lugbill Rd, Archbold, OH 43502For Sale
 MLS ID #10006768, Cheryl Storrer, Reiser Realty. NORIS
