Welcome home! This gorgeous 5 bed, 3 1/2 bath home is nestled on a corner lot and boasts over 3,0000 sq ft of living space. Checking all the boxes, it features a main floor primary suite with brand new flooring, and a kitchen designed for convenience, equipped with all appliances and bar seating for 3. The beautiful office space features french doors and makes working from home even easier. Could also be used for a playroom or additional living space. There is plenty of space to gather, entertain or relax in the newly finished basement! It includes a large living area with a fireplace, a cozy reading nook, a fantastic wet bar with a brand-new wine fridge, a gorgeous full bathroom, and a bedroom. The backyard is like a vacation in itself with a gorgeous patio and a phenomenal 18x40 in-ground, saltwater pool. This pool is extremely low maintenance, featuring a retractable cover and heater. It includes a volleyball net, basketball hoop, diving board and features nighttime lighting. There's so much to love about this home and it's ready to welcome the new owners!
For sale
$409,000
210 Carson Dr, Bryan, OH 43506
5beds
2,368sqft
Single Family Residence
Built in 1998
0.26 Acres Lot
$399,700 Zestimate®
$173/sqft
$-- HOA
What's special
Diving boardBasketball hoopNewly finished basementVolleyball netGorgeous patioBeautiful office spaceMain floor primary suite
- 23 days
- 2,271
- 73
Likely to sell faster than
Zillow last checked:
Listing updated:
Listed by:
Stacy L. Lillard 419-630-6503,
Elias H. Frey & Sons, Inc.
Source: NORIS,MLS#: 10014805
Facts & features
Interior
Bedrooms & bathrooms
- Bedrooms: 5
- Bathrooms: 4
- Full bathrooms: 3
- 1/2 bathrooms: 1
Bedroom 2
- Level: Upper
- Dimensions: 15 x 11
Bedroom 3
- Level: Upper
- Dimensions: 12 x 12
Bedroom 4
- Level: Upper
- Dimensions: 12 x 12
Bedroom 5
- Level: Lower
- Dimensions: 14 x 10
Other
- Level: Main
- Dimensions: 17 x 12
Bonus room
- Description: Wet bar with wine fridge
- Features: Fireplace
- Level: Lower
- Dimensions: 27 x 27
Dining room
- Level: Main
- Dimensions: 10 x 11
Other
- Level: Main
- Dimensions: 11 x 7
Family room
- Level: Main
- Dimensions: 14 x 12
Kitchen
- Level: Main
- Dimensions: 14 x 12
Office
- Level: Main
- Dimensions: 14 x 11
Utility room
- Level: Main
- Dimensions: 11 x 5
Heating
- Forced Air
Cooling
- Central Air
Appliances
- Included: Dishwasher, Water Heater, Dryer, Refrigerator, Washer, Water Softener Owned, Wine Refrigerator
- Laundry: Main Level
Features
- Primary Bathroom
- Flooring: Carpet, Luxury Vinyl, Laminate
- Basement: Finished,Full,Sump Pump
- Number of fireplaces: 1
- Fireplace features: Basement, Electric
- Common walls with other units/homes: No Common Walls
Interior area
- Total structure area: 2,368
- Total interior livable area: 2,368 sqft
- Finished area below ground: 939
Video & virtual tour
Property
Parking
- Total spaces: 2
- Parking features: Concrete
- Garage spaces: 2
Features
- Patio & porch: Rear Patio
- Has private pool: Yes
- Pool features: Fenced, Heated, In Ground, Salt Water
- Fencing: Full
Lot
- Size: 0.26 Acres
- Dimensions: 90.3X125
- Features: Corner Lot
Details
- Parcel number: 06318027020.000
Construction
Type & style
- Home type: SingleFamily
- Property subtype: Single Family Residence
Materials
- Brick, Vinyl Siding
- Roof: Shingle
Condition
- New construction: No
- Year built: 1998
Utilities & green energy
- Sewer: Public Sewer
- Water: Public
- Utilities for property: Electricity Connected, Natural Gas Connected, Sewer Connected, Water Connected
Community & HOA
Community
- Subdivision: Connin Addn.
HOA
- Has HOA: No
Location
- Region: Bryan
Financial & listing details
- Price per square foot: $173/sqft
- Tax assessed value: $296,800
- Annual tax amount: $4,577
- Date on market: 10/16/2026
- Listing terms: Cash,Conventional,FHA,USDA Loan,VA Loan
- Electric utility on property: Yes
Estimated market value
$399,700
$380,000 - $420,000
$2,857/mo
Price history
| Date | Event | Price |
|---|---|---|
| 10/16/2026 | Listed for sale | $409,000+96.6%$173/sqft |
Source: NORIS #10014805 Report a problem | ||
| 7/27/2018 | Sold | $208,000-1.8%$88/sqft |
Source: NORIS #6025741 Report a problem | ||
| 6/2/2018 | Pending sale | $211,900$89/sqft |
Source: RE/MAX Preferred Associates #6025741 Report a problem | ||
| 5/30/2018 | Listed for sale | $211,900$89/sqft |
Source: RE/MAX Preferred Associates #6025741 Report a problem | ||
Public tax history
| Year | Property taxes | Tax assessment |
|---|---|---|
| 2025 | $4,577 -1% | $103,890 |
| 2024 | $4,623 +14.1% | $103,890 +24.9% |
| 2023 | $4,050 -1.3% | $83,160 |
| 2022 | $4,105 +0% | $83,160 |
| 2021 | $4,105 +25.5% | $83,160 +29.3% |
| 2020 | $3,270 +0.9% | $64,300 |
| 2019 | $3,241 +5.3% | $64,300 |
| 2018 | $3,080 | $64,300 +5.8% |
| 2017 | $3,080 +0.5% | $60,800 |
| 2016 | $3,065 +4.2% | $60,800 |
| 2015 | $2,942 -3.9% | $60,800 |
| 2014 | $3,061 -0.4% | $60,800 |
| 2013 | $3,073 +18.3% | $60,800 |
| 2012 | $2,598 -2.4% | $60,800 -7.7% |
| 2011 | $2,663 0% | $65,880 |
| 2010 | $2,664 +5.4% | $65,880 |
| 2009 | $2,528 +0.4% | $65,880 |
| 2008 | $2,518 +0.3% | $65,880 |
| 2007 | $2,510 | $65,880 |
Find assessor info on the county website
Monthly payment
Est. payment
Payment breakdown
Explore the cost of this home by adjusting the details. Changes won't be saved.Climate risks
Neighborhood: 43506
Nearby schools
Schools provided by the listing agent
- Elementary: Bryan
- Middle: Bryan
- High: Bryan
Source: NORIS. This data may not be complete. We recommend contacting the local school district to confirm school assignments for this home.


Similar homes
- $499,9003 bd3 ba2.7k sqft409 Newdale Dr, Bryan, OH 43506For Sale
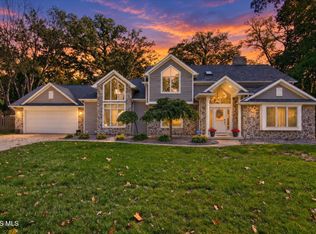 MLS ID #10014440, Terry L. Zimmerman, The Carlin Company. NORIS
- $400,0003 bd2 ba1.7k sqft422 S Main St, Bryan, OH 43506For Sale
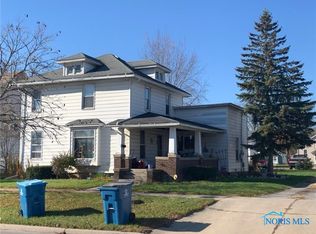 MLS ID #6123034, Timothy L. Carlin, The Carlin Company. NORIS
- $349,9003 bd3 ba2.2k sqft314 Dublin Ln, Bryan, OH 43506For Sale
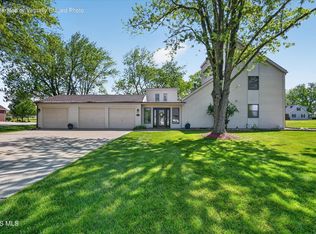 MLS ID #10007750, Stacy L. Lillard, Elias H. Frey & Sons, Inc.. NORIS
- $239,9003 bd1 ba1.6k sqft12257 County Road C, Bryan, OH 43506For Sale
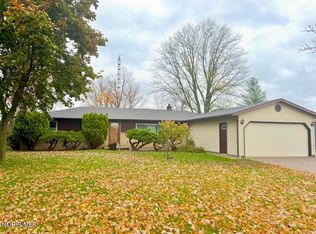 MLS ID #10015614, Misty M. King, AmeriMade Realty, LLC. NORIS
