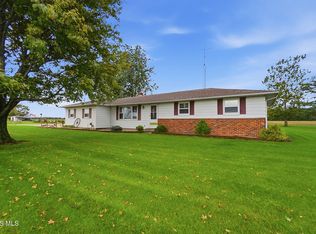
Located within minutes of the nature parks, fairgrounds and downtown you will find this all-brick quality crafted ranch style home that has been newly updated on over 2 acres with a full concrete drive and pond. With nearly 2900sq ft-3BR, 2.5 BA, multiple living areas, 4 seasons room, 2+ car garage with a 3rd bay workshop. Featuring an expansive floor plan the interior of the home is designed for comfort, entertaining and everyday living. The large foyer entry welcomes you to the heart of the home an open concept with living spaces separated by beautifully crafted interior brick walls. The large kitchen has an abundance of oak cabinetry large pantry cabinet and generous counterspace in addition to a built in rolltop desk. The living room has oversized windows to enjoy the natural light and view of the huge front yard full of mature trees and fruit trees. The four seasons room with a view of the back of the property can be enjoyed year-round bringing the outdoors in while the family room offers a cozy fireplace for nights spent in. For outdoor living the home offers a beautiful, covered brick patio which overlooks the backyard and pond. Master bedroom has dual closets a large master bath with a garden tub and separate walk-in shower. The 1/2 bath laundry room sits just off the garage entry for daily convenience. Large 2+car garage has a storage room and 3rd bay (rear door entry) workshop with built in cabinets. There is a small storage shed in the backyard near the pond as well. Geothermal, Kinetico water system. The current owners have given the home a facelift and it is move in ready! Updates include LVT flooring, carpet, paint, new appliances, interior and exterior light fixtures, screen doors, toilets, faucets, updated fixtures, kitchen sink. Call today to schedule a showing!
For sale
Price cut: $5K (10/19)
$415,000
11801 Road 132, Paulding, OH 45879
3beds
2,894sqft
Single Family Residence
Built in 1993
2.2 Acres Lot
$401,200 Zestimate®
$143/sqft
$-- HOA
What's special
Expansive floor planLarge foyer entryGenerous counterspaceLarge pantry cabinet
- 68 days
- 349
- 28
Zillow last checked:
Listing updated:
Listed by:
Jillian Adams 419-789-0603,
Foltz Realty,
Donald K Foltz II 419-769-4761,
Foltz Realty
Source: NORIS,MLS#: 10011951
Facts & features
Interior
Bedrooms & bathrooms
- Bedrooms: 3
- Bathrooms: 3
- Full bathrooms: 2
- 1/2 bathrooms: 1
Bedroom 2
- Level: Main
- Dimensions: 13 x 12
Bedroom 3
- Level: Main
- Dimensions: 13 x 12
Other
- Level: Main
- Dimensions: 15 x 18
Dining room
- Level: Main
- Dimensions: 18 x 11
Family room
- Features: Fireplace
- Level: Main
- Dimensions: 15 x 20
Kitchen
- Level: Main
- Dimensions: 15 x 16
Laundry
- Level: Main
- Dimensions: 8 x 8
Living room
- Level: Main
- Dimensions: 17 x 18
Sun room
- Level: Main
- Dimensions: 13 x 13
Heating
- Geothermal
Cooling
- Central Air
Appliances
- Included: Dishwasher, Microwave, Water Heater, Dryer, Electric Cooktop, Electric Oven, Refrigerator, Washer, Water Softener Owned, Water Softener Rented
- Laundry: Main Level, Sink
Features
- Ceiling Fan(s), Double Vanity, Dual Closets, Eat-in Kitchen, Entrance Foyer, Primary Bathroom, Separate Shower, Walk-In Closet(s)
- Flooring: Carpet, Ceramic Tile, Luxury Vinyl
- Doors: Door Screen(s), Storm Door(s)
- Has basement: No
- Number of fireplaces: 1
- Fireplace features: Living Room, Wood Burning
- Common walls with other units/homes: No Common Walls
Interior area
- Total structure area: 2,894
- Total interior livable area: 2,894 sqft
Video & virtual tour
Property
Parking
- Total spaces: 3
- Parking features: Concrete, Driveway, Garage Door Opener
- Garage spaces: 3
- Has uncovered spaces: Yes
Features
- Levels: One
- Patio & porch: Covered Patio, Front Porch
Lot
- Size: 2.2 Acres
- Dimensions: 2.20 acres
- Features: Landscaped
Details
- Additional structures: Shed(s)
- Parcel number: 2714S03000
Construction
Type & style
- Home type: SingleFamily
- Architectural style: Ranch
- Property subtype: Single Family Residence
Materials
- Brick
- Foundation: Crawl Space
- Roof: Shingle
Condition
- New construction: No
- Year built: 1993
Utilities & green energy
- Sewer: Septic Tank
- Water: Well
- Utilities for property: Electricity Connected
Community & HOA
Community
- Subdivision: None
HOA
- Has HOA: No
Location
- Region: Paulding
Financial & listing details
- Price per square foot: $143/sqft
- Tax assessed value: $266,000
- Annual tax amount: $2,510
- Date on market: 8/14/2026
- Listing terms: Cash,Conventional,FHA,USDA Loan,VA Loan
- Electric utility on property: Yes
- Road surface type: Asphalt
Estimated market value
$401,200
$381,000 - $421,000
$2,597/mo
Price history
| Date | Event | Price |
|---|---|---|
| 10/19/2026 | Price change | $415,000-1.2%$143/sqft |
Source: NORIS #10011951 Report a problem | ||
| 9/29/2026 | Price change | $420,000-1.2%$145/sqft |
Source: NORIS #10011951 Report a problem | ||
| 9/1/2026 | Price change | $425,000-8.6%$147/sqft |
Source: NORIS #10011951 Report a problem | ||
| 8/14/2026 | Listed for sale | $465,000+48.8%$161/sqft |
Source: NORIS #10011951 Report a problem | ||
| 6/9/2025 | Sold | $312,500-3.8%$108/sqft |
Source: NORIS #6118798 Report a problem | ||
| 5/23/2025 | Pending sale | $325,000$112/sqft |
Source: NORIS #6118798 Report a problem | ||
| 1/31/2025 | Contingent | $325,000$112/sqft |
Source: NORIS #6118798 Report a problem | ||
| 1/10/2025 | Price change | $325,000-7.1%$112/sqft |
Source: NORIS #6118798 Report a problem | ||
| 9/20/2024 | Price change | $349,900-2%$121/sqft |
Source: NORIS #6118798 Report a problem | ||
| 8/9/2024 | Listed for sale | $357,000-10.3%$123/sqft |
Source: NORIS #6118798 Report a problem | ||
| 8/3/2024 | Listing removed | -- |
Source: Owner Report a problem | ||
| 7/4/2024 | Listed for sale | $398,000+85%$138/sqft |
Source: Owner Report a problem | ||
| 1/4/2016 | Sold | $215,100+26.5%$74/sqft |
Source: Public Record Report a problem | ||
| 12/20/2010 | Sold | $170,000$59/sqft |
Source: Public Record Report a problem | ||
Public tax history
| Year | Property taxes | Tax assessment |
|---|---|---|
| 2024 | $2,510 +1.2% | $93,110 |
| 2023 | $2,480 -3.4% | $93,110 |
| 2022 | $2,568 +22.1% | $93,110 +22.8% |
| 2021 | $2,104 -25.6% | $75,810 |
| 2020 | $2,827 -0.9% | $75,810 |
| 2019 | $2,853 +7.8% | $75,810 +8.7% |
| 2018 | $2,647 -0.1% | $69,760 |
| 2017 | $2,650 0% | $69,760 |
| 2016 | $2,651 +9% | $69,760 +7.4% |
| 2015 | $2,431 +0.6% | $64,930 |
| 2014 | $2,417 -9.4% | $64,930 |
| 2013 | $2,668 | $64,930 |
| 2012 | $2,668 -0.4% | $64,930 |
| 2011 | $2,677 -0.9% | $64,930 |
| 2010 | $2,702 | $64,930 |
Find assessor info on the county website
Monthly payment
Est. payment
Payment breakdown
Explore the cost of this home by adjusting the details. Changes won't be saved.Climate risks
Neighborhood: 45879
Nearby schools
Schools provided by the listing agent
- Elementary: Paulding
- Middle: Paulding
- High: Paulding
Source: NORIS. This data may not be complete. We recommend contacting the local school district to confirm school assignments for this home.
Similar homes
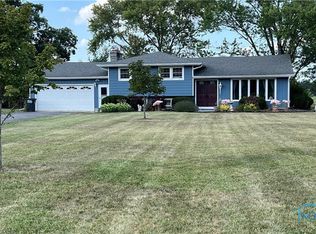
- $300,0004 bd3 ba2.5k sqft742 E Perry St, Paulding, OH 45879For Sale
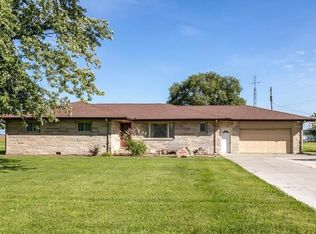 MLS ID #10013506, Anne M Reinhart, Gorrell Bros.Auctioneers & Rea. NORIS
 - $279,0004 bd3 ba2.3k sqft816 Springdale Dr, Paulding, OH 45879For Sale
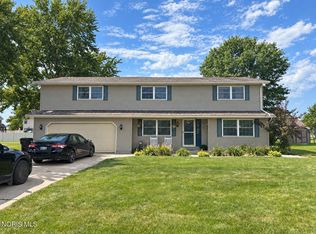 MLS ID #10013067, Zachary Gorrell, Gorrell Bros.Auctioneers & Rea. NORIS
 - $499,9002 bd3 ba1.8k sqft13501 Road 176, Paulding, OH 45879For Sale
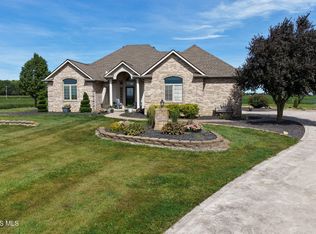 MLS ID #10013638, Courtney Sherrow, BellaBlue RealEstate & Propert. NORIS
 - $317,9703 bd2 ba1.6k sqft13647 Road 123, Paulding, OH 45879For Sale
 MLS ID #10014309, Chester M Straley, Straley Realty Auctioneers Inc. NORIS
 - $425,0004 bd3 ba2.5k sqft5189 Hattery Rd, Van Wert, OH 45891For Sale
 MLS ID #311840, Jessica Cano, Schrader Realty. WCAR OH
 - $439,0004 bd3 ba2.7k sqft503 N Market St, Van Wert, OH 45891For SaleMLS ID #311086, Amber Davis, Red Oak Realty. WCAR OH
