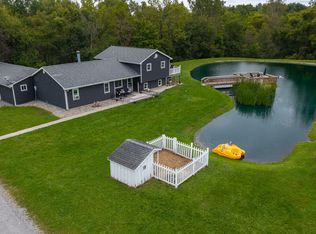
Low maintenance country living! Located just south of Antwerp with 6 inch exterior walls and a deep 3 car heated garage. The exterior features an asphalt driveway, 16x24 stamped, colored patio and sidewalk. inside has Lilly Ann Cabinets, granite countertops, High ceilings, custom closets. The Primary Bedroom has a 14x9 bathroom with a walk-in tile shower and 11x9 walk-in closet
For sale
$469,900
12102 State Route 49, Antwerp, OH 45813
4beds
2,000sqft
Single Family Residence
Built in 2019
1.01 Acres Lot
$452,900 Zestimate®
$235/sqft
$-- HOA
What's special
Granite countertopsLilly ann cabinetsAsphalt drivewayHigh ceilingsCustom closetsWalk-in tile shower
- 37 days
- 495
- 22
Zillow last checked:
Listing updated:
Listed by:
Jacob Eaken 419-258-0922,
Bruce Guilford Real Estate
Source: NORIS,MLS#: 10014171
Facts & features
Interior
Bedrooms & bathrooms
- Bedrooms: 4
- Bathrooms: 2
- Full bathrooms: 2
Bedroom 2
- Level: Main
- Dimensions: 11 x 12
Bedroom 3
- Level: Main
- Dimensions: 13 x 10
Bedroom 4
- Level: Main
- Dimensions: 10 x 13
Other
- Level: Main
- Dimensions: 18 x 13
Family room
- Level: Main
- Dimensions: 15 x 20
Kitchen
- Level: Main
- Dimensions: 16 x 24
Living room
- Level: Main
- Dimensions: 11 x 15
Mud room
- Level: Main
- Dimensions: 11 x 9
Utility room
- Level: Main
- Dimensions: 6 x 8
Heating
- Forced Air, Natural Gas
Cooling
- Central Air
Appliances
- Included: Dishwasher, Microwave, Disposal, Dryer, Gas Range, Refrigerator, Washer
- Laundry: Electric Dryer Hookup, Main Level, Washer Hookup
Features
- Ceiling Fan(s), Double Vanity, Eat-in Kitchen, No Interior Steps, Open Floorplan, Primary Bathroom, Smart Camera(s)/Recording, Walk-In Closet(s)
- Flooring: Vinyl, Laminate, Plank
- Windows: Window Coverings
- Has basement: No
- Has fireplace: No
- Common walls with other units/homes: No Common Walls
Interior area
- Total structure area: 2,000
- Total interior livable area: 2,000 sqft
Video & virtual tour
Property
Parking
- Total spaces: 3
- Parking features: Asphalt, Attached Garage, Driveway, Garage Door Opener, Heated Garage
- Garage spaces: 3
- Has uncovered spaces: Yes
Features
- Levels: One
- Patio & porch: Rear Patio, Covered Porch, Front Porch
- Exterior features: Fire Pit, Lighting, Smart Camera(s)/Recording
Lot
- Size: 1.01 Acres
- Features: Irregular Lot, Landscaped, Level
Details
- Parcel number: 1803S00700
Construction
Type & style
- Home type: SingleFamily
- Property subtype: Single Family Residence
Materials
- Metal Siding
- Foundation: Slab
- Roof: Metal
Condition
- New construction: No
- Year built: 2019
Utilities & green energy
- Sewer: Septic Tank
- Water: Well
- Utilities for property: Electricity Connected, Natural Gas Connected, Water Connected
Community & HOA
Community
- Security: Security System
- Subdivision: None
HOA
- Has HOA: No
Location
- Region: Antwerp
Financial & listing details
- Price per square foot: $235/sqft
- Tax assessed value: $148,200
- Annual tax amount: $1,813
- Date on market: 10/1/2026
- Listing terms: Cash,Conventional,FHA
- Electric utility on property: Yes
- Road surface type: Asphalt
Estimated market value
$452,900
$430,000 - $476,000
$2,295/mo
Price history
| Date | Event | Price |
|---|---|---|
| 10/1/2026 | Listed for sale | $469,900$235/sqft |
Source: NORIS #10014171 Report a problem | ||
Public tax history
| Year | Property taxes | Tax assessment |
|---|---|---|
| 2024 | $1,813 +3.7% | $51,880 |
| 2023 | $1,749 -1.2% | $51,880 |
| 2022 | $1,770 +10.5% | $51,880 +20.9% |
| 2021 | $1,602 +27.2% | $42,920 +680.4% |
| 2020 | $1,259 +471% | $5,500 |
| 2019 | $220 +2.5% | $5,500 +0.5% |
| 2018 | $215 -0.1% | $5,470 |
| 2017 | $215 0% | $5,470 |
| 2016 | $215 -20% | $5,470 -21.1% |
| 2015 | $269 +0.9% | $6,930 |
| 2014 | $267 -13.5% | $6,930 -3.9% |
| 2013 | $309 | $7,210 |
| 2012 | $309 -0.4% | $7,210 |
| 2011 | $310 -0.2% | $7,210 |
| 2010 | $310 | $7,210 |
Find assessor info on the county website
Monthly payment
Est. payment
Payment breakdown
Explore the cost of this home by adjusting the details. Changes won't be saved.Climate risks
Neighborhood: 45813
Nearby schools
Schools provided by the listing agent
- Elementary: Antwerp
- Middle: Antwerp
- High: Antwerp
Source: NORIS. This data may not be complete. We recommend contacting the local school district to confirm school assignments for this home.

Similar homes
- $--4 bd3 ba1.9k sqft5843 State Route 500, Payne, OH 45880AuctionAuction.com 2
- $258,0003 bd2 ba1.3k sqft4464 Road 162, Antwerp, OH 45813For Sale
 MLS ID #10014547, Dan L Limber, Siefkers Real Estate & Auction. NORIS
- $699,9004 bd2 ba1.9k sqft3289 Road 192, Antwerp, OH 45813For Sale
 MLS ID #10013617, Olen G. McMichael, Flat Rock Realty. NORIS
- $429,9004 bd3 ba1.9k sqft3708 State Highway 500, Payne, OH 45880For Sale

 MLS ID #311791, Tammy Reynolds, Red Oak Realty. WCAR OH
- $290,0004 bd3 ba2k sqft3787 Lare Rd, Convoy, OH 45832For SaleMLS ID #312128, Tera Knebel, Schrader Realty. WCAR OH
- $340,0003 bd2 ba1.6k sqft833 Brian Dr, Payne, OH 45880For SaleMLS ID #311575, Devin Sanchez, Bee Gee Realty & Auction Company. WCAR OH
