Welcome to your dream home! This beautiful 4-bedroom, 3.5-bath residence combines modern luxury with cozy charm. Step inside to find gleaming hardwood floors flowing through a sun-filled layout. The updated chef's kitchen boasts sleek smart appliances, custom cabinetry, and premium finishes perfect for cooking and hosting. Downstairs, the fully finished basement offers fantastic versatile space for a home theater, gym, or playroom. Enjoy seamless indoor-outdoor living in a prime location!
For sale
$489,900
204 Quail Run, Archbold, OH 43502
4beds
2,475sqft
Single Family Residence
Built in 1994
0.56 Acres Lot
$471,100 Zestimate®
$198/sqft
$-- HOA
What's special
- 10 days
- 737
- 40
Zillow last checked:
Listing updated:
Listed by:
Jacob Fleischmann 419-822-1918,
Howard Hanna,
Briana Quintanilla 419-260-5304,
Howard Hanna
Source: NORIS,MLS#: 10014172
Facts & features
Interior
Bedrooms & bathrooms
- Bedrooms: 4
- Bathrooms: 4
- Full bathrooms: 3
- 1/2 bathrooms: 1
Bedroom 2
- Level: Upper
- Dimensions: 12 x 12
Bedroom 3
- Level: Upper
- Dimensions: 11 x 12
Bedroom 4
- Level: Upper
- Dimensions: 11 x 12
Other
- Level: Upper
- Dimensions: 15 x 15
Kitchen
- Level: Main
- Dimensions: 25 x 15
Laundry
- Level: Main
- Dimensions: 7 x 6
Living room
- Features: Fireplace
- Level: Main
- Dimensions: 15 x 9
Living room
- Description: right front room
- Level: Main
- Dimensions: 11 x 15
Living room
- Description: left front room
- Level: Main
- Dimensions: 11 x 14
Other
- Description: basement
- Level: Lower
- Dimensions: 28 x 20
Heating
- Forced Air
Cooling
- Central Air
Appliances
- Included: Dishwasher, Ice Maker, Water Heater, Disposal, Electric Oven, Electric Range, Range Hood, Refrigerator
- Laundry: Main Level
Features
- Ceiling Fan(s), Crown Molding, Double Vanity, Open Floorplan, Pantry, Primary Bathroom, Walk-In Closet(s)
- Flooring: Carpet, Wood
- Doors: French Doors
- Windows: Double Pane Windows
- Basement: Finished
- Number of fireplaces: 1
- Fireplace features: Gas
- Common walls with other units/homes: No Common Walls
Interior area
- Total structure area: 2,475
- Total interior livable area: 2,475 sqft
- Finished area below ground: 1,239
Video & virtual tour
Property
Parking
- Total spaces: 2
- Parking features: Concrete, Driveway
- Garage spaces: 2
- Has uncovered spaces: Yes
Features
- Patio & porch: Rear Patio
- Exterior features: Smart Irrigation
Lot
- Size: 0.56 Acres
- Dimensions: 130X189
- Features: Landscaped, Sprinklers In Front, Sprinklers In Rear
Details
- Parcel number: 1703214111.000
Construction
Type & style
- Home type: SingleFamily
- Architectural style: Traditional
- Property subtype: Single Family Residence
Materials
- Other
- Foundation: Other
- Roof: Shingle
Condition
- New construction: No
- Year built: 1994
Utilities & green energy
- Electric: 200+ Amp Service
- Sewer: Public Sewer
- Water: Public
- Utilities for property: Electricity Connected, Sewer Connected
Community & HOA
Community
- Security: 24 Hour Security, Security System
- Subdivision: Northpointe
HOA
- Has HOA: No
Location
- Region: Archbold
Financial & listing details
- Price per square foot: $198/sqft
- Tax assessed value: $339,600
- Annual tax amount: $6,083
- Date on market: 10/5/2026
- Listing terms: Cash,Conventional,FHA,VA Loan
- Electric utility on property: Yes
- Road surface type: Asphalt
Estimated market value
$471,100
$448,000 - $495,000
$2,737/mo
Price history
| Date | Event | Price |
|---|---|---|
| 10/5/2026 | Listed for sale | $489,900+37.2%$198/sqft |
Source: NORIS #10014172 Report a problem | ||
| 8/14/2020 | Sold | $357,000-0.8%$144/sqft |
Source: NORIS #6055882 Report a problem | ||
| 6/30/2020 | Pending sale | $359,900$145/sqft |
Source: RE/MAX Preferred Associates #6055882 Report a problem | ||
| 6/24/2020 | Listed for sale | $359,900$145/sqft |
Source: RE/MAX Preferred Associates #6055882 Report a problem | ||
Public tax history
| Year | Property taxes | Tax assessment |
|---|---|---|
| 2025 | $6,083 -0.9% | $118,860 |
| 2024 | $6,141 +0.4% | $118,860 |
| 2023 | $6,116 +26.5% | $118,860 +20% |
| 2022 | $4,834 -2.2% | $99,060 |
| 2021 | $4,942 +2.6% | $99,060 |
| 2020 | $4,817 +18.6% | $99,060 +24.3% |
| 2019 | $4,063 +0.9% | $79,700 |
| 2018 | $4,026 +2.2% | $79,700 |
| 2017 | $3,938 +6.2% | $79,700 +4.3% |
| 2016 | $3,708 +14.2% | $76,380 |
| 2015 | $3,248 +0% | $76,380 |
| 2014 | $3,248 -38.7% | $76,380 -0.2% |
| 2013 | $5,301 +0.6% | $76,550 |
| 2012 | $5,268 +1.5% | $76,550 |
| 2011 | $5,191 -2.5% | $76,550 -8% |
| 2010 | $5,322 -3.4% | $83,200 |
| 2009 | $5,510 +0.9% | $83,200 |
| 2008 | $5,462 -3.1% | $83,200 -1.4% |
| 2007 | $5,637 | $84,390 |
| 2006 | -- | -- |
| 2005 | -- | -- |
| 2004 | -- | -- |
| 2003 | -- | -- |
| 2002 | -- | -- |
Find assessor info on the county website
Monthly payment
Est. payment
Payment breakdown
Explore the cost of this home by adjusting the details. Changes won't be saved.Climate risks
Neighborhood: 43502
Nearby schools
Schools provided by the listing agent
- Elementary: Archbold
- Middle: Archbold
- High: Archbold
Source: NORIS. This data may not be complete. We recommend contacting the local school district to confirm school assignments for this home.
Similar homes
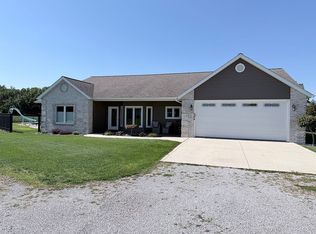
- $419,0002 bd2 ba2.1k sqft355 Short Buehrer Rd, Archbold, OH 43502For Sale By Owner
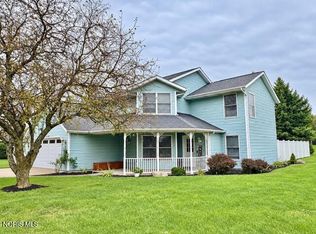
- $299,9003 bd3 ba1.8k sqft200 Burke St, Archbold, OH 43502For Sale
 MLS ID #10013807, Margo M Behnfeldt, Reiser Realty. NORIS
 - $499,9003 bd3 ba2.7k sqft409 Newdale Dr, Bryan, OH 43506For Sale
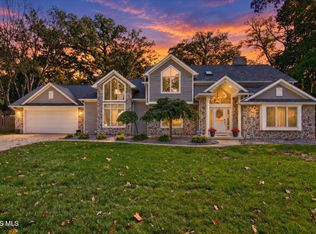 MLS ID #10014440, Terry L. Zimmerman, The Carlin Company. NORIS
 - $433,0003 bd3 ba2.3k sqft14773 County Road A, Bryan, OH 43506For Sale
 MLS ID #10014555, Kathryn Groff, Sam Switzer Realty LLC. NORIS
 - $390,0004 bd3 ba2k sqft14111 Lime Lake Rd, Hudson, MI 49247For Sale
 MLS ID #26042936, Christie M Plemmons, Christie Plemmons Realty. MichRIC
