This beautiful ranch home is located in a wonderful neighborhood! The one time owner home features a spacious living room with gas fireplace, cathedral ceiling and dining area. The cozy sunroom has a ventless electric fireplace and overlooks the spacious, large backyard! This charming home features 3 bedroom and 2 full baths, a large eat-in kitchen & spacious primary bedroom and skylight, Newer roof 2021, hot water heater 2024, gas furnace & c/a approximately 13 yrs old. All appliances stay. The fenced in large backyard and deck are perfect for entertaining! A Must See, don't miss out!
Under contract
$329,900
1755 Tiffin Dr, Defiance, OH 43512
3beds
1,939sqft
Single Family Residence
Built in 1987
0.29 Acres Lot
$329,700 Zestimate®
$170/sqft
$-- HOA
What's special
Gas fireplaceSpacious primary bedroomAll appliances stayFenced in large backyardVentless electric fireplaceCathedral ceilingDining area
- 33 days
- 323
- 11
Likely to sell faster than
Zillow last checked:
Listing updated:
Listed by:
Cindi S. Sprague 419-784-3029,
RE/MAX Realty of Defiance
Source: NORIS,MLS#: 10014481
Facts & features
Interior
Bedrooms & bathrooms
- Bedrooms: 3
- Bathrooms: 2
- Full bathrooms: 2
Bedroom 2
- Level: Main
- Dimensions: 11 x 11
Bedroom 3
- Level: Main
- Dimensions: 11 x 10
Other
- Level: Main
- Dimensions: 12 x 15
Dining room
- Level: Main
- Dimensions: 9 x 13
Other
- Level: Main
- Dimensions: 8 x 6
Kitchen
- Features: Bay Window
- Level: Main
- Dimensions: 15 x 11
Living room
- Features: Fireplace
- Level: Main
- Dimensions: 17 x 20
Sun room
- Features: Fireplace
- Level: Main
- Dimensions: 22 x 12
Heating
- Forced Air, Natural Gas
Cooling
- Ceiling Fan(s), Central Air
Appliances
- Included: Dishwasher, Microwave, Water Heater, Disposal, Dryer, Electric Range, Refrigerator, Washer
- Laundry: Laundry Closet, Main Level
Features
- Cathedral Ceiling(s), Ceiling Fan(s), Crown Molding, Eat-in Kitchen, Entrance Foyer, Pantry, Primary Bathroom, Storage, Walk-In Closet(s)
- Flooring: Carpet, Vinyl
- Windows: Bay Window(s)
- Has basement: No
- Number of fireplaces: 2
- Fireplace features: Electric, Family Room, Gas, Living Room, Ventless
- Common walls with other units/homes: No Common Walls
Interior area
- Total structure area: 1,939
- Total interior livable area: 1,939 sqft
Video & virtual tour
Property
Parking
- Total spaces: 2
- Parking features: Concrete, Attached Garage, Driveway, Garage Door Opener, Storage
- Garage spaces: 2
- Has uncovered spaces: Yes
Features
- Levels: One
- Patio & porch: Deck
- Exterior features: Private Yard, Storage
- Fencing: Wood
Lot
- Size: 0.29 Acres
- Dimensions: 90X140
- Features: Landscaped
Details
- Additional structures: Shed(s)
- Parcel number: B014035B04200
- Other equipment: DC Well Pump
Construction
Type & style
- Home type: SingleFamily
- Architectural style: Ranch,Traditional
- Property subtype: Single Family Residence
Materials
- Brick, Shake Siding, Vinyl Siding
- Foundation: Block, Crawl Space
- Roof: Asphalt
Condition
- New construction: No
- Year built: 1987
Utilities & green energy
- Electric: 200+ Amp Service
- Sewer: Public Sewer
- Water: Public
- Utilities for property: Cable Available, Electricity Connected, Natural Gas Connected, Sewer Connected, Water Connected
Community & HOA
Community
- Features: Sidewalks, Street Lights
- Subdivision: Defiance
HOA
- Has HOA: No
Location
- Region: Defiance
Financial & listing details
- Price per square foot: $170/sqft
- Tax assessed value: $228,830
- Annual tax amount: $2,639
- Date on market: 10/9/2026
- Listing terms: Cash,Conventional,FHA
- Electric utility on property: Yes
- Road surface type: Concrete
Estimated market value
$329,700
$313,000 - $346,000
$1,964/mo
Price history
| Date | Event | Price |
|---|---|---|
| 10/24/2026 | Contingent | $329,900$170/sqft |
Source: NORIS #10014481 Report a problem | ||
| 10/9/2026 | Listed for sale | $329,900$170/sqft |
Source: NORIS #10014481 Report a problem | ||
Public tax history
| Year | Property taxes | Tax assessment |
|---|---|---|
| 2024 | $2,639 -1.2% | $80,090 |
| 2023 | $2,671 +19.3% | $80,090 +28.8% |
| 2022 | $2,238 -0.3% | $62,170 |
| 2021 | $2,246 -0.8% | $62,170 |
| 2020 | $2,263 +10.1% | $62,170 +10.7% |
| 2019 | $2,055 +1.4% | $56,180 |
| 2018 | $2,026 | $56,180 0% |
| 2017 | -- | $56,186 +3.6% |
| 2016 | $916 | $54,236 +2% |
| 2015 | $916 | $53,193 |
| 2014 | $916 | $53,193 |
| 2013 | $916 | $53,193 |
| 2012 | $916 | $53,193 |
| 2011 | -- | $53,193 |
| 2010 | -- | -- |
| 2009 | -- | -- |
Find assessor info on the county website
Monthly payment
Est. payment
Payment breakdown
Explore the cost of this home by adjusting the details. Changes won't be saved.Climate risks
Neighborhood: 43512
Nearby schools
Schools provided by the listing agent
- Elementary: Defiance
- Middle: Defiance
- High: Defiance
Source: NORIS. This data may not be complete. We recommend contacting the local school district to confirm school assignments for this home.
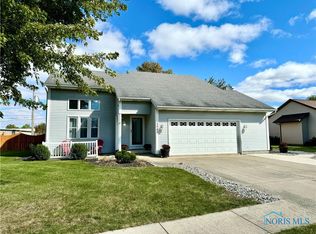
Similar homes
- $317,9003 bd3 ba1.9k sqft1950 Buckingham Ct, Defiance, OH 43512For Sale
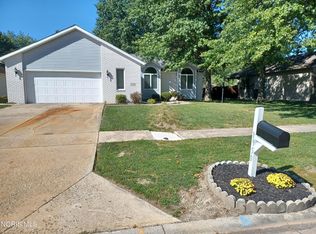 MLS ID #10015169, Tanjy Thomas, Coldwell Banker Realty. NORIS
- $340,0004 bd3 ba2.2k sqft15656 S State Route 66, Defiance, OH 43512For Sale
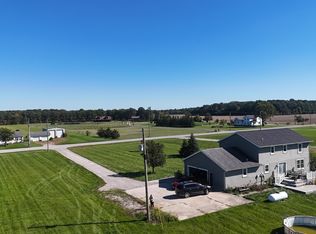 MLS ID #10014331, Judy Rohlf, Coldwell Banker Sigg Realty. NORIS
- $379,9003 bd3 ba1.6k sqft660 Perry St, Defiance, OH 43512For Sale
 MLS ID #10014182, Cindi S. Sprague, RE/MAX Realty of Defiance. NORIS
- $284,9002 bd3 ba1.6k sqft1006 E River Dr, Defiance, OH 43512For Sale
 MLS ID #10008980, Matthew Joost, RE/MAX Realty of Defiance. NORIS
