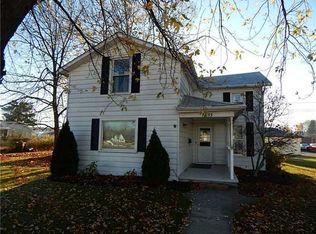
This amazing property is full of character and charm! This property sits on two lots and has an amazing brick carriage house (1,575 sq ft)! This is a one of a kind property with many possibilities! This charmer features too many upgrades to list! The original woodwork is absolutely stunning throughout! A new cherry kitchen with granite countertops, parlor with gas fireplace, gorgeous hardwood floors throughout, both full baths are completely remodeled and newer windows. The basement is partial finished with a bathroom, kitchen and living room and bedroom. Also, a new concrete driveway, 2 pocket doors, custom closet organizers, roof-2012, furnace-2000, newer windows, all appliances stay, and bay windows, C/A, newer vinyl siding, tiling around the house in 2013, custom blinds, & 2-car attached garage with polyurea finish, newer hot water heater. The historic all brick carriage house has an overhead heater, newer windows, newer electrical, & 2 garage doors. The carriage house has the potential for numerous venues or businesses! The wonderful covered front porch is perfect for enjoying morning coffee or a quiet evening, or an evening stroll in the downtown area! A Must See!
For sale
$379,900
660 Perry St, Defiance, OH 43512
3beds
1,634sqft
Single Family Residence
Built in 1914
0.35 Acres Lot
$370,300 Zestimate®
$232/sqft
$-- HOA
What's special
Custom blindsGorgeous hardwood floors throughoutParlor with gas fireplaceNewer windowsCustom closet organizersBay windowsNewer vinyl siding
- 10 days
- 934
- 26
Zillow last checked:
Listing updated:
Listed by:
Cindi S. Sprague 419-784-3029,
RE/MAX Realty of Defiance
Source: NORIS,MLS#: 10014182
Facts & features
Interior
Bedrooms & bathrooms
- Bedrooms: 3
- Bathrooms: 3
- Full bathrooms: 3
Bedroom 2
- Level: Upper
- Dimensions: 12 x 15
Bedroom 3
- Level: Upper
- Dimensions: 11 x 12
Other
- Level: Upper
- Dimensions: 12 x 15
Dining room
- Level: Main
- Dimensions: 13 x 14
Other
- Level: Main
- Dimensions: 9 x 10
Family room
- Features: Fireplace
- Level: Main
- Dimensions: 13 x 13
Kitchen
- Features: Pantry
- Level: Main
- Dimensions: 9 x 10
Living room
- Level: Main
- Dimensions: 14 x 20
Heating
- Forced Air, Natural Gas
Cooling
- Central Air
Appliances
- Included: Microwave, Water Heater, Disposal, Dryer, Electric Range, Refrigerator, Washer, Washer/Dryer Stacked
- Laundry: Laundry Closet, Upper Level
Features
- Pantry, Storage, Walk-In Closet(s)
- Flooring: Luxury Vinyl, Hardwood
- Doors: Storm Door(s)
- Windows: Insulated Windows
- Basement: Block,Full,Partially Finished,Walk-Up Access
- Number of fireplaces: 1
- Fireplace features: Family Room, Gas Log
- Common walls with other units/homes: No Common Walls
Interior area
- Total structure area: 1,634
- Total interior livable area: 1,634 sqft
- Finished area below ground: 774
Video & virtual tour
Property
Parking
- Total spaces: 2
- Parking features: Concrete, Alley Access, Attached Garage, Driveway, Garage Door Opener
- Garage spaces: 2
- Has uncovered spaces: Yes
Features
- Patio & porch: Covered Porch
- Exterior features: Storage
- Has view: Yes
- View description: Downtown
Lot
- Size: 0.35 Acres
- Dimensions: 109x140
- Features: Landscaped
Details
- Additional structures: Other
- Additional parcels included: Two parcels B012096001300 and B012096001400
- Parcel number: B012096001400 & B012096001300
Construction
Type & style
- Home type: SingleFamily
- Architectural style: Traditional
- Property subtype: Single Family Residence
Materials
- Vinyl Siding
- Foundation: Block
- Roof: Asphalt,Metal,Shingle
Condition
- New construction: No
- Year built: 1914
Utilities & green energy
- Sewer: Public Sewer
- Water: Public
- Utilities for property: Cable Available, Electricity Connected, Natural Gas Connected, Sewer Connected, Water Connected
Community & HOA
Community
- Features: Sidewalks
- Security: Smoke Detector(s)
- Subdivision: None
HOA
- Has HOA: No
Location
- Region: Defiance
Financial & listing details
- Price per square foot: $232/sqft
- Tax assessed value: $158,250
- Annual tax amount: $1,712
- Date on market: 10/1/2026
- Listing terms: Cash,Conventional
- Electric utility on property: Yes
- Road surface type: Concrete
Estimated market value
$370,300
$352,000 - $389,000
$1,809/mo
Price history
| Date | Event | Price |
|---|---|---|
| 10/1/2026 | Listed for sale | $379,900+543.9%$232/sqft |
Source: NORIS #10014182 Report a problem | ||
| 11/25/1996 | Sold | $59,000$36/sqft |
Source: Agent Provided Report a problem | ||
Public tax history
| Year | Property taxes | Tax assessment |
|---|---|---|
| 2024 | $1,712 -1.6% | $55,390 |
| 2023 | $1,740 +37.6% | $55,390 +42.2% |
| 2022 | $1,265 -0.3% | $38,940 |
| 2021 | $1,269 -0.8% | $38,940 |
| 2020 | $1,279 +13.3% | $38,940 +27.5% |
| 2019 | $1,129 +21.3% | $30,530 |
| 2018 | $931 | $30,530 +0% |
| 2017 | -- | $30,527 +19.6% |
| 2016 | $346 | $25,526 |
| 2015 | $346 | $25,526 |
| 2014 | $346 | $25,526 |
| 2013 | $346 | $25,526 |
| 2012 | $346 | $25,526 |
| 2011 | -- | $25,526 |
| 2010 | -- | -- |
| 2009 | -- | -- |
Find assessor info on the county website
Monthly payment
Est. payment
Payment breakdown
Explore the cost of this home by adjusting the details. Changes won't be saved.Climate risks
Neighborhood: 43512
Nearby schools
Schools provided by the listing agent
- Elementary: Defiance
- Middle: Defiance
- High: Defiance
Source: NORIS. This data may not be complete. We recommend contacting the local school district to confirm school assignments for this home.
Similar homes
- $329,9003 bd2 ba1.9k sqft1755 Tiffin Dr, Defiance, OH 43512For Sale
 MLS ID #10014481, Cindi S. Sprague, RE/MAX Realty of Defiance. NORIS
 - $269,9003 bd2 ba1.6k sqft20479 Switzer Rd, Defiance, OH 43512For Sale
 MLS ID #10014518, Rita J Bowling, Kyzer Realty, LLC. NORIS
 - $425,0003 bd4 ba2.2k sqft785 Inverness Dr, Defiance, OH 43512For Sale
 MLS ID #10008699, Anne R. Murray, Howard Hanna. NORIS
 - $295,0002 bd3 ba1.6k sqft1006 E River Dr, Defiance, OH 43512For Sale
 MLS ID #10008980, Matthew Joost, RE/MAX Realty of Defiance. NORIS
 - $273,8953 bd3 ba1.6k sqft1822 Wildwood Dr, Defiance, OH 43512New Construction
 Cincy MLS
 - $219,9003 bd3 ba1.4k sqft94 Cypress Hill Dr, Defiance, OH 43512New ConstructionCincy MLS
- $302,9255 bd3 ba2.4k sqft1841 Wildwood Dr, Defiance, OH 43512New ConstructionCincy MLS
- $274,9004 bd3 ba1.9k sqft1843 Wildwood Dr, Defiance, OH 43512New ConstructionCincy MLS
- $269,9004 bd3 ba1.9k sqft1833 Wildwood Dr, Defiance, OH 43512New ConstructionCincy MLS
