Embrace this charming historic two-story brick home that offers timeless details, inviting spaces, featuring 4 big bedrooms, 2 full bathrooms and a sprawling 2544 sq ft. Inside you'll find bright airy spacious rooms filled with natural light from large, updated windows, wood burning fireplace, wide trim and cove ceilings that perfectly frame this large corner lot property, near Defiance College, shopping, restaurants and amenities. Two interior staircases provide added character and convenience. Peace of mind updates include new roof 2026, freshly painted throughout, new foyer laminate flooring, new landing carpet, lighting and much more. The fenced in backyard is perfect for outdoor activities and pets. Nice side porch ready for your morning coffee and relax. Nice detached 1 car garage with automatic opener and lots of storage. This solid well-built home has been lovingly maintained which makes this historic home so desirable. This is a must see!
For sale
$245,000
410 Nicholas St, Defiance, OH 43512
4beds
2,544sqft
Single Family Residence
Built in 1900
0.5 Acres Lot
$240,200 Zestimate®
$96/sqft
$-- HOA
What's special
- 23 days
- 1,831
- 59
Likely to sell faster than
Zillow last checked:
Listing updated:
Listed by:
Julie Dominique 419-572-1350,
Elias H. Frey & Sons, Inc.
Source: NORIS,MLS#: 10015363
Facts & features
Interior
Bedrooms & bathrooms
- Bedrooms: 4
- Bathrooms: 2
- Full bathrooms: 2
Bedroom 2
- Level: Upper
- Dimensions: 10 x 17
Bedroom 3
- Level: Upper
- Dimensions: 13 x 17
Bedroom 4
- Level: Upper
- Dimensions: 11 x 13
Other
- Level: Upper
- Dimensions: 15 x 17
Dining room
- Features: Cove Ceiling(s)
- Level: Main
- Dimensions: 12 x 17
Family room
- Features: Cove Ceiling(s)
- Level: Main
- Dimensions: 15 x 17
Kitchen
- Description: Appliances Stay
- Level: Main
- Dimensions: 8 x 13
Living room
- Level: Main
- Dimensions: 13 x 17
Utility room
- Level: Main
- Dimensions: 10 x 7
Heating
- Forced Air, Natural Gas
Cooling
- Window Unit(s)
Appliances
- Included: Dishwasher, Water Heater, Electric Range, Electric Range Connection, Refrigerator
- Laundry: Electric Dryer Hookup, Main Level
Features
- Ceiling Fan(s), Cove Ceiling(s), Entrance Foyer, Storage
- Flooring: Carpet, Vinyl, Laminate
- Doors: ENERGY STAR Qualified Doors, French Doors, Storm Door(s)
- Windows: Double Pane Windows
- Basement: Block,Concrete,Partial,Unfinished
- Number of fireplaces: 1
- Fireplace features: Blower Fan, Insert, Living Room, Wood Burning
- Common walls with other units/homes: No Common Walls
Interior area
- Total structure area: 2,544
- Total interior livable area: 2,544 sqft
Video & virtual tour
Property
Parking
- Total spaces: 1
- Parking features: Gravel, Off Street, Detached Garage, Driveway, Garage Door Opener
- Garage spaces: 1
- Has uncovered spaces: Yes
Features
- Patio & porch: Rear Patio, Covered Porch
- Exterior features: Fire Pit, Smart Camera(s)/Recording, Storage
- Fencing: Chain Link
Lot
- Size: 0.5 Acres
- Dimensions: 174X125
- Features: Corner Lot, Cul-De-Sac, Irregular Lot, Landscaped
Details
- Parcel number: B013126000500
- Other equipment: Dehumidifier
Construction
Type & style
- Home type: SingleFamily
- Architectural style: Victorian
- Property subtype: Single Family Residence
Materials
- Brick
- Foundation: Block
- Roof: Composition,Shingle
Condition
- New construction: No
- Year built: 1900
Utilities & green energy
- Electric: 200+ Amp Service
- Sewer: Public Sewer
- Water: Public
- Utilities for property: Electricity Connected, Natural Gas Connected, Sewer Connected, Water Connected
Community & HOA
Community
- Security: Closed Circuit Camera(s), Smoke Detector(s)
- Subdivision: None
HOA
- Has HOA: No
Location
- Region: Defiance
Financial & listing details
- Price per square foot: $96/sqft
- Tax assessed value: $145,130
- Annual tax amount: $1,908
- Date on market: 11/2/2026
- Listing terms: Cash,Conventional
- Electric utility on property: Yes
Estimated market value
$240,200
$228,000 - $252,000
$1,929/mo
Price history
| Date | Event | Price |
|---|---|---|
| 11/2/2026 | Listed for sale | $245,000+453.7%$96/sqft |
Source: NORIS #10015363 Report a problem | ||
| 4/24/2009 | Sold | $44,250$17/sqft |
Source: Public Record Report a problem | ||
Public tax history
| Year | Property taxes | Tax assessment |
|---|---|---|
| 2024 | $1,908 -0.3% | $50,800 |
| 2023 | $1,913 +27.1% | $50,800 +41.4% |
| 2022 | $1,505 -0.3% | $35,920 |
| 2021 | $1,510 -0.8% | $35,920 |
| 2020 | $1,522 +1.5% | $35,920 +3.8% |
| 2019 | $1,500 +1.4% | $34,620 |
| 2018 | $1,479 | $34,620 +0% |
| 2017 | -- | $34,619 +11.4% |
| 2016 | $635 | $31,080 |
| 2015 | $635 | $31,080 +0.9% |
| 2014 | $635 | $30,811 |
| 2013 | $635 | $30,811 |
| 2012 | $635 | $30,811 |
| 2011 | -- | $30,811 |
| 2010 | -- | -- |
| 2009 | -- | -- |
Find assessor info on the county website
Monthly payment
Est. payment
Payment breakdown
Explore the cost of this home by adjusting the details. Changes won't be saved.Climate risks
Neighborhood: 43512
Nearby schools
Schools provided by the listing agent
- Elementary: Defiance
- Middle: Defiance
- High: Defiance
Source: NORIS. This data may not be complete. We recommend contacting the local school district to confirm school assignments for this home.
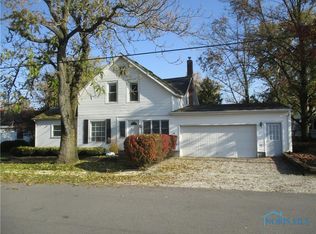
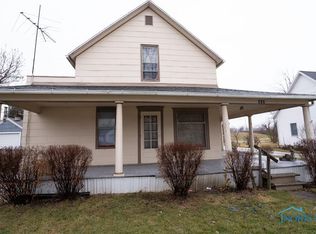
Similar homes
- $--3 bd2 ba1.7k sqft1032 Jefferson Ave, Defiance, OH 43512Auction
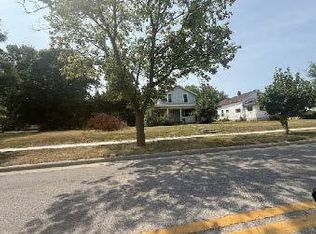 ServiceLink Auction
- $279,0004 bd4 ba2.5k sqft336 Holgate Ave, Defiance, OH 43512For Sale
 MLS ID #10010626, Jumana McManus, RE/MAX Preferred Associates. NORIS
- $215,0003 bd2 ba1.4k sqft10601 Water St, Defiance, OH 43512For Sale
 MLS ID #10015909, Gregory Kehnast, Northwest Real Estate Services. NORIS
- $230,0006 bd3 ba2.4k sqft804 Wayne Ave, Defiance, OH 43512For Sale
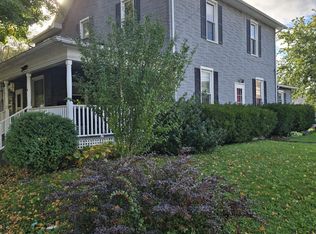 MLS ID #10014877, Judy Rohlf, Coldwell Banker Sigg Realty. NORIS
- $269,9004 bd3 ba1.9k sqft1833 Wildwood Dr, Defiance, OH 43512New Construction
 Cincy MLS
- $273,9004 bd3 ba1.9k sqft1843 Wildwood Dr, Defiance, OH 43512New ConstructionCincy MLS
