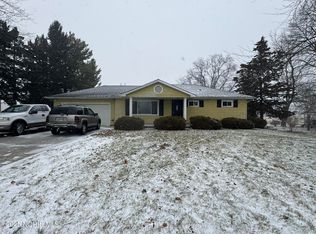
MOVE-IN READY HOME ON THE EDGE OF TOWN. LARGE YARD WITH ROOM TO ROAM. OVERSIZED 2 CAR GARAGE WITH ATTIC STORAGE. SEPARATE LIVING AND FAMILY ROOMS. 3 BEDROOMS AND 1.5 BATHS. FULL BASEMENT WITH ROOM FOR STORAGE AND LAUNDRY AREA. SHORT DRIVE TO THE SCHOOL AND PARK. UPDATED EAT-IN KITCHEN WITH ALL APPLIANCES STAYING. DON'T MISS THIS ONE. SET YOUR APPOINTMENT UP TODAY.
For sale
$239,900
2919-12 50th Rd, Bryan, OH 43506
3beds
1,648sqft
Single Family Residence
Built in 1956
0.69 Acres Lot
$-- Zestimate®
$146/sqft
$-- HOA
What's special
- 5 days
- 445
- 27
Zillow last checked:
Listing updated:
Listed by:
Terry L. Zimmerman 419-636-5622,
The Carlin Company
Source: NORIS,MLS#: 10014359
Facts & features
Interior
Bedrooms & bathrooms
- Bedrooms: 3
- Bathrooms: 2
- Full bathrooms: 1
- 1/2 bathrooms: 1
Bedroom 2
- Level: Main
- Dimensions: 9 x 11
Bedroom 3
- Level: Main
- Dimensions: 11 x 11
Other
- Level: Main
- Dimensions: 11 x 14
Dining room
- Level: Main
- Dimensions: 9 x 12
Family room
- Level: Main
- Dimensions: 11 x 17
Kitchen
- Level: Main
- Dimensions: 8 x 16
Laundry
- Level: Lower
- Dimensions: 5 x 6
Living room
- Level: Main
- Dimensions: 15 x 23
Heating
- Forced Air, Natural Gas
Cooling
- Central Air
Appliances
- Included: Dishwasher, Microwave, Water Heater, Disposal, Dryer, Gas Range, Refrigerator, Washer, Water Softener Owned
- Laundry: In Basement
Features
- Ceiling Fan(s), Eat-in Kitchen, Primary Bathroom, Storage
- Flooring: Carpet, Vinyl
- Basement: Block,Concrete,Full
- Has fireplace: No
- Common walls with other units/homes: No Common Walls
Interior area
- Total structure area: 1,648
- Total interior livable area: 1,648 sqft
Video & virtual tour
Property
Parking
- Total spaces: 6
- Parking features: Concrete, Driveway, Oversized
- Garage spaces: 2
- Has uncovered spaces: Yes
Features
- Levels: One
- Patio & porch: Front Patio, Deck
- Exterior features: Fire Pit, Garden
Lot
- Size: 0.69 Acres
- Dimensions: .6900
Details
- Additional structures: Shed(s)
- Parcel number: 06225002032.000
Construction
Type & style
- Home type: SingleFamily
- Architectural style: Traditional
- Property subtype: Single Family Residence
Materials
- Aluminum Siding, Wood Siding
- Foundation: Block
- Roof: Shingle
Condition
- New construction: No
- Year built: 1956
Utilities & green energy
- Electric: Circuit Breakers
- Sewer: Public Sewer
- Water: Well
- Utilities for property: Electricity Connected, Natural Gas Connected, Sewer Connected, Water Connected
Community & HOA
Community
- Subdivision: None
HOA
- Has HOA: No
Location
- Region: Bryan
Financial & listing details
- Price per square foot: $146/sqft
- Date on market: 10/9/2026
- Listing terms: Cash,Conventional,FHA,USDA Loan,VA Loan
- Electric utility on property: Yes
- Road surface type: Paved
Estimated market value
Not available
Estimated sales range
Not available
Not available
Price history
| Date | Event | Price |
|---|---|---|
| 10/9/2026 | Listed for sale | $239,900$146/sqft |
Source: NORIS #10014359 Report a problem | ||
Public tax history
Tax history is unavailable.
Monthly payment
Est. payment
Payment breakdown
Explore the cost of this home by adjusting the details. Changes won't be saved.Climate risks
Neighborhood: 43506
Nearby schools
Schools provided by the listing agent
- Elementary: Bryan
- Middle: Bryan
- High: Bryan
Source: NORIS. This data may not be complete. We recommend contacting the local school district to confirm school assignments for this home.
Similar homes
- $249,9004 bd3 ba2.1k sqft17647 County Road C, Bryan, OH 43506For Sale
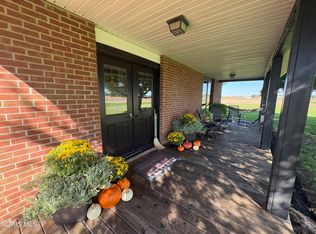 MLS ID #10014220, Cynthia Gustwiller, Key Realty LTD. NORIS
 - $263,5003 bd2 ba1.5k sqft113 Scott Dr, Bryan, OH 43506For Sale
 MLS ID #10011758, Patricia S. Fireovid, Coldwell Banker Classic Proper. NORIS
 - $--3 bd1 ba1.3k sqft901 Oakwood Ave, Bryan, OH 43506Auction
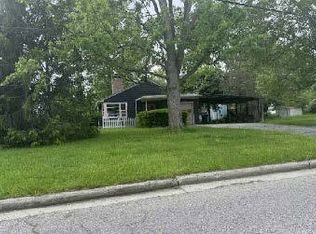 ServiceLink Auction
 - $270,0003 bd2 ba1.3k sqft10030 County Road D, Bryan, OH 43506For Sale
 MLS ID #10009914, Tina R. VanderMade, Key Realty. NORIS
 - $255,0003 bd1 ba1.1k sqft3600 E Territorial Rd, Camden, MI 49232For Sale
 MLS ID #26041583, Alicia J Galloway, RE/MAX Preferred Realty. MichRIC
