Welcome home to this exceptional, move-in-ready property featuring 3 spacious bedrooms, 2 full bathrooms, and the convenience of one-level living. Each bedroom offers generous space, while the open-concept floor plan creates an inviting atmosphere that's perfect for both everyday living and entertaining. A dedicated office provides the flexibility to serve as a fourth bedroom, hobby room, or home workspace. The expansive primary suite is a true retreat, complete with a vaulted ceiling, walk-in closet, double vanity, soaking tub, separate walk-in shower, and private water closet. This meticulously maintained home has seen numerous updates, including a new hot water heater, a furnace replaced approximately six years ago, and a roof installed in 2010, providing peace of mind for years to come. Step outside from the spacious eat-in kitchen onto a low-maintenance composite deck overlooking the large, fully fenced backyard. The outdoor space is equally impressive, featuring two outstanding outbuildings. The first is a 24' x 36' building, while the second is an incredible 50' x 90' heated building with electricity, a beautifully finished bar, a half bath, and endless possibilities for entertaining, hobbies, storage, or a home business. From the immaculate condition to the incredible amenities, this one-of-a-kind property truly has it all. Don't miss your opportunity to make it yours!
For sale
Price cut: $25K (9/17)
$574,900
5211 County Road B, Delta, OH 43515
3beds
1,923sqft
Single Family Residence
Built in 1997
1.99 Acres Lot
$554,900 Zestimate®
$299/sqft
$-- HOA
What's special
- 112 days
- 459
- 19
Zillow last checked:
Listing updated:
Listed by:
Anissa Yoder 419-466-7373,
Key Realty LTD
Source: NORIS,MLS#: 10009763
Facts & features
Interior
Bedrooms & bathrooms
- Bedrooms: 3
- Bathrooms: 3
- Full bathrooms: 2
- 1/2 bathrooms: 1
Bedroom 2
- Level: Main
- Dimensions: 14 x 11
Bedroom 3
- Features: Vaulted Ceiling(s)
- Level: Main
- Dimensions: 11 x 11
Other
- Features: Ceiling Fan(s), Vaulted Ceiling(s)
- Level: Main
- Dimensions: 18 x 15
Kitchen
- Level: Main
- Dimensions: 23 x 21
Living room
- Features: Ceiling Fan(s), Fireplace, Vaulted Ceiling(s)
- Level: Main
- Dimensions: 21 x 15
Office
- Features: Vaulted Ceiling(s)
- Level: Main
- Dimensions: 12 x 10
Heating
- Forced Air
Cooling
- Ceiling Fan(s), Central Air
Appliances
- Included: Dishwasher
- Laundry: Main Level
Features
- Ceiling Fan(s), Double Vanity, Eat-in Kitchen, Primary Bathroom, Separate Shower, Vaulted Ceiling(s), Walk-In Closet(s)
- Flooring: Carpet, Wood
- Has basement: No
- Number of fireplaces: 1
- Fireplace features: Gas, Living Room
- Common walls with other units/homes: No Common Walls
Interior area
- Total structure area: 1,923
- Total interior livable area: 1,923 sqft
Video & virtual tour
Property
Parking
- Total spaces: 2
- Parking features: Paved, Additional Parking, Attached Garage, Driveway, Garage Door Opener, Heated Garage
- Garage spaces: 2
- Has uncovered spaces: Yes
Features
- Levels: One
- Patio & porch: Front Porch, Deck
- Fencing: Full,Split Rail
Lot
- Size: 1.99 Acres
- Dimensions: 150 x 577 approx
Details
- Additional structures: Garage(s), Pole Barn
- Parcel number: 2504766402.001
Construction
Type & style
- Home type: SingleFamily
- Architectural style: Ranch
- Property subtype: Single Family Residence
Materials
- Vinyl Siding
- Foundation: Crawl Space
- Roof: Shingle
Condition
- New construction: No
- Year built: 1997
Utilities & green energy
- Sewer: Septic Tank
- Water: Well
- Utilities for property: Propane
Community & HOA
Community
- Subdivision: None
HOA
- Has HOA: No
Location
- Region: Delta
Financial & listing details
- Price per square foot: $299/sqft
- Tax assessed value: $392,700
- Annual tax amount: $6,102
- Date on market: 7/6/2026
- Listing terms: Cash,Conventional,FHA,VA Loan
Estimated market value
$554,900
$527,000 - $583,000
$2,533/mo
Price history
| Date | Event | Price |
|---|---|---|
| 9/17/2026 | Price change | $574,900-4.2%$299/sqft |
Source: NORIS #10009763 Report a problem | ||
| 7/22/2026 | Price change | $599,900-4%$312/sqft |
Source: NORIS #10009763 Report a problem | ||
| 7/6/2026 | Listed for sale | $624,900+259.1%$325/sqft |
Source: NORIS #10009763 Report a problem | ||
| 6/14/2000 | Sold | $174,000+0.9%$90/sqft |
Source: Public Record Report a problem | ||
| 12/23/1998 | Sold | $172,500$90/sqft |
Source: Public Record Report a problem | ||
Public tax history
| Year | Property taxes | Tax assessment |
|---|---|---|
| 2025 | $6,102 +4.6% | $137,450 |
| 2024 | $5,834 +3.8% | $137,450 |
| 2023 | $5,622 +14.3% | $137,450 +29.1% |
| 2022 | $4,920 -2% | $106,470 |
| 2021 | $5,018 +1.7% | $106,470 |
| 2020 | $4,937 +8.2% | $106,470 +9.3% |
| 2019 | $4,561 +1.7% | $97,410 |
| 2018 | $4,483 +0.2% | $97,410 |
| 2017 | $4,473 +14.3% | $97,410 +13.1% |
| 2016 | $3,914 +7.9% | $86,100 |
| 2015 | $3,627 -1.6% | $86,100 |
| 2014 | $3,688 +28.8% | $86,100 +11.7% |
| 2013 | $2,864 -2.9% | $77,080 |
| 2012 | $2,950 +1.5% | $77,080 |
| 2011 | $2,905 -12.9% | $77,080 -12.8% |
| 2010 | $3,337 +3.3% | $88,380 |
| 2009 | $3,232 -25.3% | $88,380 |
| 2008 | $4,323 +1.6% | $88,380 +4.1% |
| 2007 | $4,253 | $84,880 |
| 2006 | -- | -- |
| 2005 | -- | -- |
| 2004 | -- | -- |
| 2003 | -- | -- |
| 2002 | -- | -- |
Find assessor info on the county website
Monthly payment
Est. payment
Payment breakdown
Explore the cost of this home by adjusting the details. Changes won't be saved.Climate risks
Neighborhood: 43515
Nearby schools
Schools provided by the listing agent
- Elementary: Liberty Center
- Middle: Liberty Center
- High: Liberty Center
Source: NORIS. This data may not be complete. We recommend contacting the local school district to confirm school assignments for this home.
Similar homes
- $359,9003 bd3 ba2k sqft4020 County Road 2, Swanton, OH 43558For Sale
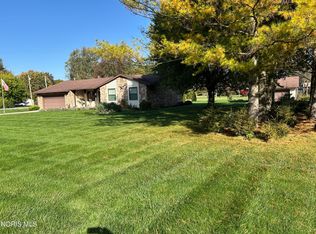 MLS ID #10014870, Greg Kelley, The Danberry Co. NORIS
 - $575,0004 bd3 ba2.1k sqft2657 Scott Rd, Swanton, OH 43558For Sale
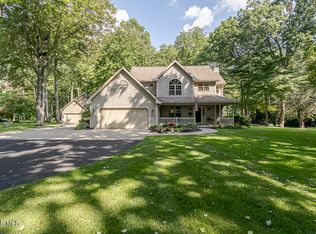 MLS ID #10012951, Zach Dilworth, Dilworth Strong Real Estate. NORIS
 - $399,0003 bd3 ba2k sqft7540 County Road 4, Delta, OH 43515For Sale
 MLS ID #10013374, Richard L. Perkins, Oak Valley. Ltd.. NORIS
 - $600,0003 bd2 ba1.5k sqft6656 County Road 1, Swanton, OH 43558For Sale
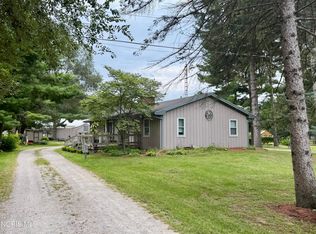 MLS ID #10012935, Richard L. Helminiak, RE/MAX Preferred Associates. NORIS
