Don't miss this rare opportunity to own one of the most desirable villas in the sought-after Pheasant Farms community! This beautifully maintained 3 bedroom, 2.5 bath home offers an open-concept design highlighted by soaring 18-foot cathedral ceilings, abundant natural light, and a cozy gas fireplace. The seamless flow between the living, dining, and kitchen areas creates the perfect setting for both everyday living and effortless entertaining. The main-floor primary suite provides comfort and convenience with vaulted ceilings, a spacious walk-in closet, and a private ensuite bath. Upstairs, you'll find an impressive 28' x 16' upper-level retreat offering a level of space rarely found in villa living, complete with two large walk-in closets for exceptional storage and organization. An additional bedroom provides flexibility for guests, a home office, or hobbies while offering plenty of natural light. The finished basement dramatically expands the living space and is ideal for a media room, game room, fitness area, or entertaining family and friends. Offering a private patio, fenced yard, attached 2-car garage, generous storage, and quality craftsmanship throughout, this villa perfectly combines comfort, convenience, and location. Just minutes from shopping, dining, parks, and local amenities, this is an opportunity you won't want to miss. Schedule your private tour today!
For sale
$339,900
1163 Meadowlark Ln, Bowling Green, OH 43402
3beds
1,868sqft
:
Get pre-qualified$2,374/mo
Villa
Built in 2005
-- sqft lot
$331,500 Zestimate®
$182/sqft
$-- HOA
What's special
Fenced yardPrivate patioMain-floor primary suiteOpen-concept designAbundant natural lightCozy gas fireplaceSpacious walk-in closet
- 57 days |
- 633 |
- 24 |
Zillow last checked:
Listing updated:
Listed by:
Veronica Lynn Ramos 419-819-6982,
Key Realty LTD
Source: NORIS,MLS#: 10009179
Facts & features
Interior
Bedrooms & bathrooms
- Bedrooms: 3
- Bathrooms: 3
- Full bathrooms: 2
- 1/2 bathrooms: 1
Bedroom 2
- Description: Carpet
- Level: Upper
- Dimensions: 15 x 12
Bedroom 3
- Description: Carpet
- Level: Upper
- Dimensions: 28 x 16
Other
- Description: Carpet
- Features: Ceiling Fan(s), Vaulted Ceiling(s)
- Level: Main
- Dimensions: 23 x 13
Dining room
- Description: Laminate - Desk area
- Features: Pantry
- Level: Main
- Dimensions: 9 x 12
Kitchen
- Description: Laminate
- Level: Main
- Dimensions: 9 x 12
Laundry
- Description: Laminate
- Level: Main
- Dimensions: 8 x 8
Living room
- Description: Carpet
- Features: Ceiling Fan(s), Skylight, Vaulted Ceiling(s), Fireplace
- Level: Main
- Dimensions: 23 x 14
Heating
- Forced Air, Natural Gas
Cooling
- Central Air
Appliances
- Included: Dishwasher, Ice Maker, Microwave, Water Heater, Disposal, Electric Range, Refrigerator
- Laundry: Electric Dryer Hookup, Inside, Main Level, Washer Hookup
Features
- Breakfast Bar, Built-in Features, Cathedral Ceiling(s), Ceiling Fan(s), Drop Ceiling(s), Dual Closets, Open Floorplan, Pantry, Primary Bathroom, Storage, Walk-In Closet(s)
- Flooring: Carpet, Ceramic Tile, Laminate
- Doors: Sliding Doors
- Windows: Skylight(s)
- Basement: Interior Entry,Partially Finished,Sump Pump
- Number of fireplaces: 1
- Fireplace features: Gas, Gas Log, Grate, Living Room
- Common walls with other units/homes: 1 Common Wall
Interior area
- Total structure area: 1,868
- Total interior livable area: 1,868 sqft
- Finished area below ground: 759
Video & virtual tour
Property
Parking
- Total spaces: 6
- Parking features: Concrete, Off Street, Attached Garage, Driveway, Garage Door Opener, Private
- Garage spaces: 2
- Has uncovered spaces: Yes
Features
- Patio & porch: Rear Patio
- Exterior features: Private Yard
- Fencing: Privacy,Split Rail
Lot
- Features: Landscaped, Sprinklers In Front
Details
- Parcel number: B08510140410018000
- Zoning: Residential
- Other equipment: DC Well Pump
Construction
Type & style
- Home type: Condo
- Architectural style: Traditional
- Property subtype: Villa
- Attached to another structure: Yes
Materials
- Stone, Vinyl Siding
- Roof: Asphalt,Shingle
Condition
- New construction: No
- Year built: 2005
Utilities & green energy
- Electric: 200+ Amp Service
- Sewer: Public Sewer
- Water: Public
- Utilities for property: Cable Available, Electricity Connected, Natural Gas Connected, Sewer Connected, Water Connected
Community & HOA
Community
- Features: Curbs, Sidewalks
- Subdivision: Pheasant Farms
HOA
- Has HOA: Yes
Location
- Region: Bowling Green
Financial & listing details
- Price per square foot: $182/sqft
- Tax assessed value: $241,000
- Annual tax amount: $3,157
- Date on market: 6/15/2026
- Listing terms: Cash,Conventional
- Electric utility on property: Yes
Estimated market value
$331,500
$315,000 - $348,000
$2,297/mo
Price history
| Date | Event | Price |
|---|---|---|
| 6/15/2026 | Listed for sale | $339,900+74.3%$182/sqft |
Source: NORIS #10009179 Report a problem | ||
| 12/1/2014 | Sold | $195,000-4.9%$104/sqft |
Source: NORIS #5078474 Report a problem | ||
| 11/21/2005 | Sold | $205,000$110/sqft |
Source: Public Record Report a problem | ||
Public tax history
| Year | Property taxes | Tax assessment |
|---|---|---|
| 2025 | $3,157 -0.4% | $84,350 |
| 2024 | $3,170 -2.5% | $84,350 |
| 2023 | $3,251 +14.3% | $84,350 +15.2% |
| 2022 | $2,845 +1.5% | $73,220 |
| 2021 | $2,803 -0.3% | $73,220 |
| 2020 | $2,811 +16.2% | $73,220 +18.9% |
| 2019 | $2,419 +0.6% | $61,600 |
| 2018 | $2,404 +1.3% | $61,600 |
| 2017 | $2,374 +12.7% | $61,600 +11.9% |
| 2016 | $2,106 -1.6% | $55,060 |
| 2015 | $2,140 -1.5% | $55,060 |
| 2014 | $2,172 -7.1% | $55,060 |
| 2013 | $2,337 +5.7% | $55,060 |
| 2012 | $2,211 +5.1% | $55,060 -4.4% |
| 2010 | $2,104 -24.5% | $57,610 -14.2% |
| 2009 | $2,785 +1.2% | $67,130 |
| 2008 | $2,752 | $67,130 |
| 2007 | $2,752 -1.5% | $67,130 |
| 2006 | $2,793 | $67,130 |
Find assessor info on the county website
Monthly payment
Est. payment
Payment breakdown
Explore the cost of this home by adjusting the details. Changes won't be saved.Climate risks
Neighborhood: 43402
Nearby schools
GreatSchools rating
- 8/10Conneaut Elementary SchoolGrades: K-5Distance: 0.9 mi
- 8/10Bowling Green Middle SchoolGrades: 6-8Distance: 0.9 mi
- 8/10Bowling Green High SchoolGrades: 9-12Distance: 0.9 mi
Schools provided by the listing agent
- Elementary: Conneaut
- Middle: Bowling Green
- High: Bowling Green
Source: NORIS. This data may not be complete. We recommend contacting the local school district to confirm school assignments for this home.
- $325,0004 bd4 ba1.9k sqft1165 Meadowlark Ln, Bowling Green, OH 43402Sold
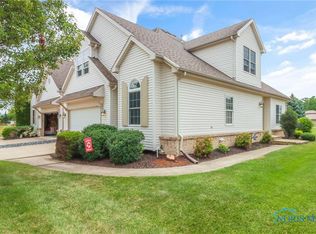
- $359,500-- bd-- ba-- sqft1161 Meadowlark Ln, Bowling Green, OH 43402Sold
- $14,800-- bd-- ba-- sqft1159 Meadowlark Ln, Bowling Green, OH 43402Off Market
- $343,9003 bd2 ba2k sqft1167 Meadowlark Ln, Bowling Green, OH 43402Off Market
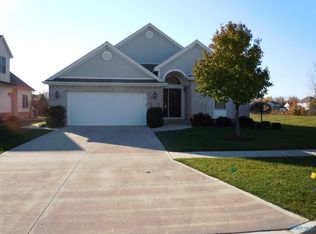
- $9,000-- bd-- ba-- sqft1167 Meadowlark Ln, Bowling Green, OH 43402Off Market
- $19,000-- bd-- ba-- sqft1157 Meadowlark Ln, Bowling Green, OH 43402Off Market
- $69,90010,454 sqft956 Heather Ct, Bowling Green, OH 43402Sold
- $7,200-- bd-- ba-- sqft1169 Meadowlark Ln, Bowling Green, OH 43402Off Market
A local agent can set up tours, give advice and negotiate with sellers.
A local lender can help you make sure your offer is ready when you are.
Similar homes
- $339,9004 bd3 ba2k sqft405 Normandie Blvd, Bowling Green, OH 43402For Sale
 MLS ID #10009941, Andrew Lee, LPG Realty. NORIS
 - $299,9004 bd3 ba1.6k sqft14590 Liberty Hi Rd, Bowling Green, OH 43402For Sale
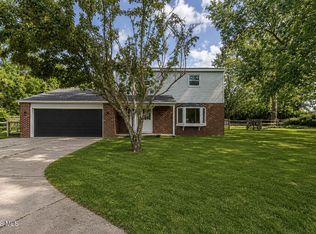 MLS ID #10009633, Yahya Bdeiri, Serenity Realty LLC. NORIS
 - $435,0004 bd4 ba2.6k sqft1414 Sheffield Dr, Bowling Green, OH 43402For Sale
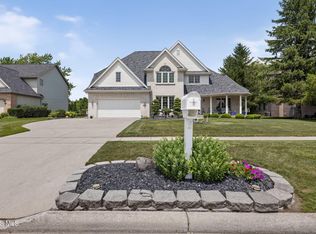 MLS ID #10010400, Jeffrey Studer, The Danberry Co. NORIS
 - $439,0843 bd2 ba2k sqft14511 Dirlam Rd, Bowling Green, OH 43402For Sale
 MLS ID #10009389, Allison Fox, A.A. Green Realty, Inc.. NORIS
 - $467,7004 bd3 ba2.3k sqft1054 Bourgogne Ave, Bowling Green, OH 43402For SaleMLS ID #10006117, Allison Fox, A.A. Green Realty, Inc.. NORIS
- $489,9003 bd3 ba1.8k sqft17510 Euler Rd, Bowling Green, OH 43402For SaleMLS ID #10009302, Jeanna Kolhoff, Key Realty. NORIS
- $223,9004 bd2 ba1.8k sqft4 Greenbrier Ct, Bowling Green, OH 43402For SaleMLS ID #10010116, Anna White, Newlove Realty. NORIS
- $319,0003 bd2 ba1.7k sqft1457 Riverwalk Ct, Waterville, OH 43566For SaleMLS ID #10010971, Joseph Michalak, Howard Hanna. NORIS
- $339,0003 bd3 ba2k sqft6501 Danny Ln, Maumee, OH 43537For SaleMLS ID #10010747, Jacob Fleischmann, Howard Hanna. NORIS
- $349,9003 bd3 ba2.2k sqft411 Hertford Ct, Maumee, OH 43537For SaleMLS ID #10010369, Tyler Tresize, Blacktree Realty LLC. NORIS
- $500,0003 bd3 ba1.9k sqft9830 Kramer Rd E, Bowling Green, OH 43402For SaleMLS ID #10008296, Alysa Sidle, Key Realty. NORIS
- $305,9003 bd2 ba1.7k sqft26434 E Wexford Dr, Perrysburg, OH 43551For SaleMLS ID #10009277, Deborah Hafner, A.A. Green Realty, Inc.. NORIS
- $324,9004 bd3 ba2.2k sqft6110 Suffolk Ln, Maumee, OH 43537For SaleMLS ID #10008080, De'Lisa Moore, LPG Realty. NORIS
- $315,0003 bd2 ba2k sqft600 Wilkshire Dr, Waterville, OH 43566For SaleMLS ID #10009235, Shana Colvin, The Danberry Co. NORIS
- $445,0003 bd2 ba1.9k sqft1742 Dolly Dr, Bowling Green, OH 43402New ConstructionMLS ID #10001807, Mark Remeis, A.A. Green Realty, Inc.. NORIS
- $375,0005 bd4 ba2.3k sqft4530 Cam Bay Ct, Maumee, OH 43537For SaleMLS ID #10006657, Andrea Creamer, RE/MAX Preferred Associates. NORIS
- $415,0004 bd3 ba2.5k sqft27262 Fort Meigs Rd, Perrysburg, OH 43551For SaleMLS ID #10011578, Kam Warner, Keller Williams Citywide. NORIS
- $355,0004 bd3 ba1.6k sqft683 Indian Wells Ln, Perrysburg, OH 43551For SaleMLS ID #10011034, Betsy Noonan, Key Realty LTD. NORIS
- $250,0003 bd3 ba1.4k sqft104 Turnbury Ln, Perrysburg, OH 43551For SaleMLS ID #10011450, Cindy Mikolajewski, The Danberry Co. NORIS
- $319,9004 bd3 ba2.1k sqft724 Ransom St, Maumee, OH 43537For SaleMLS ID #10010854, Dawn Dupler, The Danberry Co. NORIS
