Step inside this immaculate brick ranch in Bowling Green and you immediately feel how easy this home lives. The layout opens with a bright living room that warms the whole entry, flowing right into a dining space that's ready for weeknight dinners or hosting everyone you love. The kitchen has been completely reimagined with brand new cabinets, new quartz countertops, subway tile backsplash, and a stainless steel appliance package. Just off the kitchen is the kind of family room people dream about... oversized, full of light, and anchored by a cozy fireplace. It overlooks the backyard, making it the natural gathering spot for holidays, movie nights, and lazy Sunday mornings. The primary suite rests at the back of the bedroom wing, complete with an ensuite and ample closet space. Nearby, three additional bedrooms offer generous dimensions and a cohesive flow. Fresh neutral paint, new luxury vinyl plank flooring, and plush bedroom carpeting create a warm, refreshed atmosphere throughout. Step outside to a large deck that looks out over a fully fenced .4-acre yard, giving you plenty of room to breathe and enjoy the space. Two storage sheds add even more flexibility for tools, toys, or seasonal items. Downstairs, the huge basement opens up a world of potential: storage for days, hobby space, or the perfect place to build out your dream rec room. Everything is updated. The yard is incredible. And the flow of this home just feels right. If you've been waiting for a move-in ready ranch in BG with real space and style, this is the one.
Under contract
$339,900
405 Normandie Blvd, Bowling Green, OH 43402
4beds
2,056sqft
:
Get pre-qualified$2,351/mo
Single Family Residence
Built in 1973
0.4 Acres Lot
$351,800 Zestimate®
$165/sqft
$-- HOA
What's special
Immaculate brick ranchTwo storage shedsSubway tile backsplashNew quartz countertopsBrand new cabinetsFresh neutral paintCozy fireplace
- 36 days |
- 1,103 |
- 67 |
Likely to sell faster than
Zillow last checked:
Listing updated:
Listed by:
Andrew Lee 419-308-5990,
LPG Realty
Source: NORIS,MLS#: 10009941
Facts & features
Interior
Bedrooms & bathrooms
- Bedrooms: 4
- Bathrooms: 3
- Full bathrooms: 2
- 1/2 bathrooms: 1
Bedroom 2
- Level: Main
- Dimensions: 12 x 11
Bedroom 3
- Level: Main
- Dimensions: 13 x 14
Bedroom 4
- Level: Main
- Dimensions: 11 x 13
Other
- Level: Main
- Dimensions: 12 x 17
Dining room
- Level: Main
- Dimensions: 11 x 14
Other
- Level: Main
- Dimensions: 6 x 11
Family room
- Features: Fireplace
- Level: Main
- Dimensions: 19 x 22
Kitchen
- Level: Main
- Dimensions: 13 x 14
Living room
- Level: Main
- Dimensions: 15 x 17
Heating
- Forced Air
Cooling
- Central Air
Appliances
- Included: Dishwasher, Electric Oven, Electric Range, Range Hood, Refrigerator
- Laundry: Main Level
Features
- Primary Bathroom
- Flooring: Carpet, Luxury Vinyl
- Basement: Partial,Unfinished
- Number of fireplaces: 1
- Fireplace features: Family Room
- Common walls with other units/homes: No Common Walls
Interior area
- Total structure area: 2,056
- Total interior livable area: 2,056 sqft
Video & virtual tour
Property
Parking
- Total spaces: 2
- Parking features: Concrete, Attached Garage, Driveway
- Garage spaces: 2
- Has uncovered spaces: Yes
Features
- Levels: One
- Patio & porch: Deck
- Fencing: Full,Wood
Lot
- Size: 0.4 Acres
- Dimensions: 98X178
Details
- Parcel number: B08510230215024.000
Construction
Type & style
- Home type: SingleFamily
- Architectural style: Ranch
- Property subtype: Single Family Residence
Materials
- Brick
- Foundation: Block, Crawl Space
- Roof: Shingle
Condition
- New construction: No
- Year built: 1973
Utilities & green energy
- Electric: Circuit Breakers
- Sewer: Public Sewer
- Water: Public
- Utilities for property: Electricity Connected, Natural Gas Connected, Sewer Connected, Water Connected
Community & HOA
Community
- Subdivision: Belleville Acres
HOA
- Has HOA: No
Location
- Region: Bowling Green
Financial & listing details
- Price per square foot: $165/sqft
- Tax assessed value: $269,200
- Annual tax amount: $4,101
- Date on market: 7/2/2026
- Listing terms: Cash,Conventional,VA Loan
- Electric utility on property: Yes
Estimated market value
$351,800
$334,000 - $369,000
$2,496/mo
Price history
| Date | Event | Price |
|---|---|---|
| 7/23/2026 | Contingent | $339,900$165/sqft |
Source: NORIS #10009941 Report a problem | ||
| 7/2/2026 | Listed for sale | $339,900$165/sqft |
Source: NORIS #10009941 Report a problem | ||
| 7/1/2026 | Listing removed | $339,900$165/sqft |
Source: NORIS #10004970 Report a problem | ||
| 6/27/2026 | Listed for sale | $339,900$165/sqft |
Source: NORIS #10004970 Report a problem | ||
| 6/10/2026 | Contingent | $339,900$165/sqft |
Source: NORIS #10004970 Report a problem | ||
| 5/29/2026 | Price change | $339,900-2.9%$165/sqft |
Source: NORIS #10004970 Report a problem | ||
| 5/21/2026 | Listed for sale | $349,900$170/sqft |
Source: NORIS #10004970 Report a problem | ||
| 5/14/2026 | Contingent | $349,900$170/sqft |
Source: NORIS #10004970 Report a problem | ||
| 3/11/2026 | Listed for sale | $349,900+2.9%$170/sqft |
Source: NORIS #10004970 Report a problem | ||
| 2/3/2026 | Listing removed | $339,900$165/sqft |
Source: NORIS #10002099 Report a problem | ||
| 1/6/2026 | Listed for sale | $339,900$165/sqft |
Source: NORIS #10002099 Report a problem | ||
| 12/22/2025 | Contingent | $339,900$165/sqft |
Source: NORIS #10002099 Report a problem | ||
| 12/11/2025 | Listed for sale | $339,900$165/sqft |
Source: NORIS #10002099 Report a problem | ||
| 12/8/2025 | Contingent | $339,900$165/sqft |
Source: NORIS #10002099 Report a problem | ||
| 12/7/2025 | Listed for sale | $339,900+70%$165/sqft |
Source: NORIS #10002099 Report a problem | ||
| 9/18/2025 | Sold | $200,000-15.3%$97/sqft |
Source: Public Record Report a problem | ||
| 7/3/2006 | Sold | $236,000$115/sqft |
Source: Public Record Report a problem | ||
Public tax history
| Year | Property taxes | Tax assessment |
|---|---|---|
| 2025 | $4,101 +14.2% | $94,220 |
| 2024 | $3,590 -2.6% | $94,220 0% |
| 2023 | $3,685 +30.4% | $94,230 +29.7% |
| 2022 | $2,826 +1.5% | $72,630 |
| 2021 | $2,785 -0.3% | $72,630 |
| 2020 | $2,793 +6.8% | $72,630 +10.5% |
| 2019 | $2,615 +0.9% | $65,730 |
| 2018 | $2,592 +1.3% | $65,730 |
| 2017 | $2,559 +3.8% | $65,730 +4.3% |
| 2016 | $2,465 -1.6% | $63,000 |
| 2015 | $2,506 -17% | $63,000 |
| 2014 | $3,019 -7.3% | $63,000 |
| 2013 | $3,257 +5.5% | $63,000 |
| 2012 | $3,087 -0.5% | $63,000 -8.4% |
| 2010 | $3,103 +3.5% | $68,740 |
| 2009 | $2,998 +1.3% | $68,740 |
| 2008 | $2,961 | $68,740 |
| 2007 | $2,961 -1.5% | $68,740 |
| 2006 | $3,006 +10.4% | $68,740 |
| 2005 | $2,722 +5.2% | $68,740 |
| 2004 | $2,587 -0.3% | -- |
| 2003 | $2,596 +12% | -- |
| 2002 | $2,317 +3.5% | -- |
| 2001 | $2,238 +3.8% | -- |
| 2000 | $2,157 +5.2% | -- |
| 1999 | $2,051 | -- |
Find assessor info on the county website
Monthly payment
Est. payment
Payment breakdown
Explore the cost of this home by adjusting the details. Changes won't be saved.Climate risks
Neighborhood: 43402
Nearby schools
GreatSchools rating
- 8/10Conneaut Elementary SchoolGrades: K-5Distance: 0.4 mi
- 8/10Bowling Green Middle SchoolGrades: 6-8Distance: 0.9 mi
- 8/10Bowling Green High SchoolGrades: 9-12Distance: 0.9 mi
Schools provided by the listing agent
- Elementary: Conneaut
- Middle: Bowling Green
- High: Bowling Green
Source: NORIS. This data may not be complete. We recommend contacting the local school district to confirm school assignments for this home.
- $297,8004 bd3 ba1.9k sqft407 Normandie Blvd, Bowling Green, OH 43402Off Market

- $319,5003 bd2 ba2k sqft1058 Conneaut Ave, Bowling Green, OH 43402Off Market
- $272,4003 bd2 ba1.9k sqft1059 Bourgogne Ave, Bowling Green, OH 43402Off Market
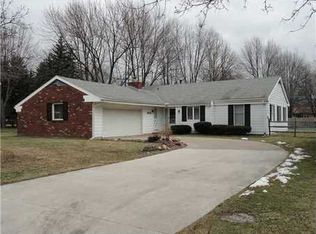
- $297,5004 bd2 ba1.9k sqft1101 Bourgogne Ave, Bowling Green, OH 43402Off Market
- $250,9003 bd1 ba1.6k sqft1064 Conneaut Ave, Bowling Green, OH 43402Off Market
- $313,5004 bd2 ba2.1k sqft1057 Bourgogne Ave, Bowling Green, OH 43402Off Market
- $293,7004 bd2 ba1.9k sqft406 Normandie Blvd, Bowling Green, OH 43402Off Market
- $211,200-- bd-- ba-- sqft1054 Conneaut Ave, Bowling Green, OH 43402Off Market
A local agent can set up tours, give advice and negotiate with sellers.
A local lender can help you make sure your offer is ready when you are.
Similar homes
- $339,9004 bd3 ba2.3k sqft1079 Raven Rd, Bowling Green, OH 43402For Sale
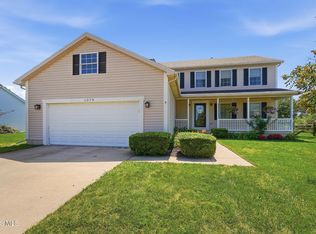 MLS ID #10011136, Susan Marie Gray, Newlove Realty. NORIS
 - $299,9004 bd3 ba1.6k sqft14590 Liberty Hi Rd, Bowling Green, OH 43402For Sale
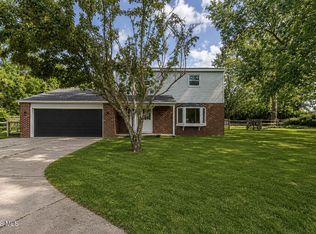 MLS ID #10009633, Yahya Bdeiri, Serenity Realty LLC. NORIS
 - $312,0003 bd2 ba1.5k sqft1029 Anna Ln, Bowling Green, OH 43402For Sale
 MLS ID #10011221, Joann E. Amos, The Danberry Co. NORIS
 - $467,7004 bd3 ba2.3k sqft1054 Bourgogne Ave, Bowling Green, OH 43402For Sale
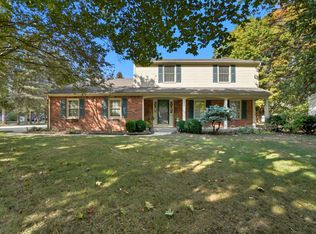 MLS ID #10006117, Allison Fox, A.A. Green Realty, Inc.. NORIS
 - $435,0004 bd4 ba2.6k sqft1414 Sheffield Dr, Bowling Green, OH 43402For SaleMLS ID #10010400, Jeffrey Studer, The Danberry Co. NORIS
- $339,9003 bd3 ba1.8k sqft1163 Meadowlark Ln, Bowling Green, OH 43402For SaleMLS ID #10009179, Veronica Lynn Ramos, Key Realty LTD. NORIS
- $223,9004 bd2 ba1.8k sqft4 Greenbrier Ct, Bowling Green, OH 43402For SaleMLS ID #10010116, Anna White, Newlove Realty. NORIS
- $349,9004 bd3 ba1.8k sqft1313 Seneca Creek Ct, Perrysburg, OH 43551For SaleMLS ID #10011537, Thomas P. Lindsay, Howard Hanna. NORIS
- $489,9003 bd3 ba1.8k sqft17510 Euler Rd, Bowling Green, OH 43402For SaleMLS ID #10009302, Jeanna Kolhoff, Key Realty. NORIS
- $439,0843 bd2 ba2k sqft14511 Dirlam Rd, Bowling Green, OH 43402For SaleMLS ID #10009389, Allison Fox, A.A. Green Realty, Inc.. NORIS
- $334,9003 bd3 ba1.9k sqft827 Wood Sorrel Ln, Perrysburg, OH 43551For SaleMLS ID #10011460, Allison Luce, Howard Hanna. NORIS
- $335,0004 bd3 ba2.6k sqft6122 Henthorne Dr, Maumee, OH 43537For SaleMLS ID #10010801, Deborah Longenecker, The Danberry Co. NORIS
- $415,0004 bd3 ba2.5k sqft27262 Fort Meigs Rd, Perrysburg, OH 43551For SaleMLS ID #10011578, Kam Warner, Keller Williams Citywide. NORIS
- $349,9003 bd3 ba2.2k sqft411 Hertford Ct, Maumee, OH 43537For SaleMLS ID #10010369, Tyler Tresize, Blacktree Realty LLC. NORIS
- $339,0003 bd3 ba2k sqft6501 Danny Ln, Maumee, OH 43537For SaleMLS ID #10010747, Jacob Fleischmann, Howard Hanna. NORIS
- $324,9004 bd3 ba2.2k sqft6110 Suffolk Ln, Maumee, OH 43537For SaleMLS ID #10008080, De'Lisa Moore, LPG Realty. NORIS
- $299,9004 bd2 ba1.8k sqft1518 Eastgate Rd, Toledo, OH 43614For SaleMLS ID #10010401, Annette Foster, RE/MAX Preferred Associates. NORIS
- $324,9004 bd2 ba2k sqft1101 Key St, Maumee, OH 43537For SaleMLS ID #10010698, Benjamin L Kasch, Key Realty. NORIS
- $395,0003 bd3 ba1.9k sqft25149 Fox Hunt Dr, Perrysburg, OH 43551For SaleMLS ID #10011377, Vicki L Fesh, The Danberry Co. NORIS
- $315,0003 bd2 ba2k sqft600 Wilkshire Dr, Waterville, OH 43566For SaleMLS ID #10009235, Shana Colvin, The Danberry Co. NORIS
