Discover refined living in one of Bowling Green's most sought after neighborhoods, just a short stroll from the tranquil paths and botanical beauty of Simpson Garden Park. This stunning 4 bedroom one owner, residence blends timeless curb appeal with sophisticated interior spaces designed for comfort, style, and effortless everyday living. The dine in kitchen serves as the heart of the home, featuring granite countertops, abundant cabinetry, a coordinating granite top island, and a built in desk area ideal for work or study. Newer luxurious carpet flows throughout, enhancing the home's warm, elevated feel. The kitchen opens gracefully into the vaulted great room, where a gas fireplace and custom built ins create an inviting, upscale gathering space. A charming pan ceiling formal living room and an elegant formal dining room offer refined settings for entertaining or quiet conversation. The main floor laundry adds convenience without compromising style. Upstairs, four spacious bedrooms provide comfort and flexibility, while the home's 4 bathrooms include a well appointed half bath in the finished lower level. The basement expands the home's living potential with a large family room, dry bar, and versatile space perfect for recreation, hobbies, or a home gym. A beautifully crafted home in a premier location — offering luxury, comfort, and the perfect blend of indoor and outdoor lifestyle moments. Just minutes from Bowling Green State University—ideal for easy campus access. New roof 2025. All of the carpet in the home is new within the past 3 years. New dishwasher 2025.
For sale
Price cut: $14K (7/31)
$435,000
1414 Sheffield Dr, Bowling Green, OH 43402
4beds
2,646sqft
:
Get pre-qualified$3,008/mo
Single Family Residence
Built in 1998
0.3 Acres Lot
$423,600 Zestimate®
$164/sqft
$-- HOA
What's special
Gas fireplaceGranite top islandFour spacious bedroomsTimeless curb appealMain floor laundryCustom built insGranite countertops
- 21 days |
- 1,525 |
- 66 |
Likely to sell faster than
Zillow last checked:
Listing updated:
Listed by:
Jeffrey Studer 419-349-4051,
The Danberry Co
Source: NORIS,MLS#: 10010400
Facts & features
Interior
Bedrooms & bathrooms
- Bedrooms: 4
- Bathrooms: 4
- Full bathrooms: 2
- 1/2 bathrooms: 2
Bedroom 2
- Description: Carpet floor.
- Features: Ceiling Fan(s)
- Level: Upper
- Dimensions: 13 x 12
Bedroom 3
- Description: Carpet floor.
- Features: Ceiling Fan(s)
- Level: Upper
- Dimensions: 13 x 12
Bedroom 4
- Description: Carpet floor.
- Features: Ceiling Fan(s)
- Level: Upper
- Dimensions: 15 x 12
Other
- Description: Ensuite Bath. Carpet floor.
- Features: Ceiling Fan(s), Vaulted Ceiling(s)
- Level: Upper
- Dimensions: 16 x 13
Dining room
- Description: Carpet
- Features: Ceiling Fan(s)
- Level: Main
- Dimensions: 13 x 13
Other
- Description: Wood Floor, Two-story
- Features: Vaulted Ceiling(s)
- Level: Main
- Dimensions: 12 x 11
Family room
- Description: Tile floor, Half bath on the lower
- Features: Dry Bar, Drop Ceiling(s)
- Level: Lower
- Dimensions: 38 x 23
Great room
- Description: Carpet
- Level: Main
- Dimensions: 17 x 14
Kitchen
- Description: Wood floor. Granite counters, and large island w/granite.
- Features: Kitchen Island, Kitchen/Family Room Combo, Pantry
- Level: Main
- Dimensions: 21 x 14
Laundry
- Description: Tile floor.
- Level: Main
- Dimensions: 10 x 6
Living room
- Description: Carpet
- Features: Pan Ceiling(s)
- Level: Main
- Dimensions: 13 x 13
Heating
- Forced Air, Natural Gas
Cooling
- Central Air
Appliances
- Included: Dishwasher, Ice Maker, Microwave, Water Heater, Disposal, Dryer, Electric Cooktop, Electric Range, Electric Range Connection, Refrigerator, Washer
- Laundry: Gas Dryer Hookup, Main Level, Washer Hookup
Features
- Cathedral Ceiling(s), Ceiling Fan(s), Crown Molding, Double Vanity, Drop Ceiling(s), Dual Closets, Eat-in Kitchen, Entrance Foyer, Open Floorplan, Pantry, Primary Bathroom, Separate Shower, Vaulted Ceiling(s)
- Flooring: Carpet, Porcelain Tile, Hardwood
- Doors: Door Screen(s), French Doors, Sliding Doors
- Windows: Double Pane Windows, Window Treatments
- Basement: Finished
- Number of fireplaces: 1
- Fireplace features: Family Room, Gas, Gas Log, Glass Doors
- Common walls with other units/homes: No Common Walls
Interior area
- Total structure area: 2,646
- Total interior livable area: 2,646 sqft
- Finished area below ground: 874
Video & virtual tour
Property
Parking
- Total spaces: 2.5
- Parking features: Concrete, Off Street, Paved, Attached Garage, Driveway, Garage Door Opener, Oversized
- Garage spaces: 2.5
- Has uncovered spaces: Yes
Features
- Patio & porch: Rear Patio, Covered Porch
- Exterior features: Lighting
- Has spa: Yes
- Spa features: Spa/Hot Tub
Lot
- Size: 0.3 Acres
- Dimensions: 88X150
- Features: Level, Other
Details
- Parcel number: B08510230406015.000
- Zoning: Residential
Construction
Type & style
- Home type: SingleFamily
- Architectural style: Traditional
- Property subtype: Single Family Residence
Materials
- Brick, Concrete, Vinyl Siding
- Roof: Shingle
Condition
- New construction: No
- Year built: 1998
Utilities & green energy
- Electric: 200+ Amp Service
- Sewer: Sanitary Sewer
- Water: Public
- Utilities for property: Cable Connected, Electricity Connected, Natural Gas Connected, Sewer Connected, Water Connected
Community & HOA
Community
- Subdivision: Fox Run
HOA
- Has HOA: No
Location
- Region: Bowling Green
Financial & listing details
- Price per square foot: $164/sqft
- Tax assessed value: $333,400
- Annual tax amount: $4,965
- Date on market: 7/17/2026
- Listing terms: Cash,Conventional
- Electric utility on property: Yes
- Road surface type: Asphalt
Estimated market value
$423,600
$402,000 - $445,000
$2,666/mo
Price history
| Date | Event | Price |
|---|---|---|
| 7/31/2026 | Price change | $435,000-3.1%$164/sqft |
Source: NORIS #10010400 Report a problem | ||
| 7/17/2026 | Listed for sale | $449,000$170/sqft |
Source: NORIS #10010400 Report a problem | ||
Public tax history
| Year | Property taxes | Tax assessment |
|---|---|---|
| 2025 | $4,965 +0.1% | $116,690 |
| 2024 | $4,962 -1.5% | $116,690 |
| 2023 | $5,039 +26.2% | $116,690 +28.7% |
| 2022 | $3,992 +1.5% | $90,650 |
| 2021 | $3,933 -0.3% | $90,650 |
| 2020 | $3,944 -0.8% | $90,650 +4.1% |
| 2019 | $3,974 +0.7% | $87,050 |
| 2018 | $3,945 +1.2% | $87,050 |
| 2017 | $3,896 +7.6% | $87,050 +8.8% |
| 2016 | $3,620 -1.7% | $79,980 |
| 2015 | $3,680 -1.4% | $79,980 |
| 2014 | $3,734 -7.1% | $79,980 |
| 2013 | $4,020 +5.7% | $79,980 |
| 2012 | $3,802 -2.9% | $79,980 -10.3% |
| 2010 | $3,916 +3.8% | $89,180 |
| 2009 | $3,771 +1.3% | $89,180 |
| 2008 | $3,724 | $89,180 |
| 2007 | $3,724 -1.5% | $89,180 |
| 2006 | $3,780 +7.3% | $89,180 |
| 2005 | $3,523 +8.6% | $89,180 |
| 2004 | $3,244 -0.3% | -- |
| 2003 | $3,255 +12% | -- |
| 2002 | $2,906 +3.5% | -- |
| 2001 | $2,807 +3.8% | -- |
| 2000 | $2,706 +2.5% | -- |
| 1999 | $2,638 | -- |
Find assessor info on the county website
Monthly payment
Est. payment
Payment breakdown
Explore the cost of this home by adjusting the details. Changes won't be saved.Climate risks
Neighborhood: 43402
Nearby schools
GreatSchools rating
- 7/10Kenwood Elementary SchoolGrades: K-5Distance: 1.6 mi
- 8/10Bowling Green Middle SchoolGrades: 6-8Distance: 1.4 mi
- 8/10Bowling Green High SchoolGrades: 9-12Distance: 1.3 mi
Schools provided by the listing agent
- Elementary: Conneaut
- Middle: Bowling Green
- High: Bowling Green
Source: NORIS. This data may not be complete. We recommend contacting the local school district to confirm school assignments for this home.
- $409,0004 bd2 ba1k sqft1420 Sheffield Dr, Bowling Green, OH 43402Off Market
- $381,6004 bd2 ba2k sqft1408 Sheffield Dr, Bowling Green, OH 43402Off Market
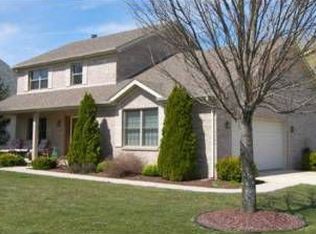
- $431,4004 bd3 ba2.2k sqft1409 Kensington Blvd, Bowling Green, OH 43402Off Market
- $436,1004 bd4 ba2.2k sqft1415 Kensington Blvd, Bowling Green, OH 43402Off Market
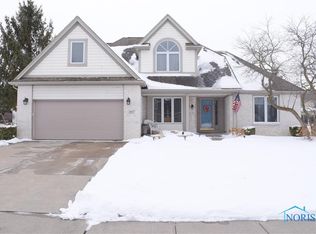
- $494,5003 bd3 ba3.2k sqft1405 Kensington Blvd, Bowling Green, OH 43402Off Market
- $407,4004 bd2 ba1.6k sqft1426 Sheffield Dr, Bowling Green, OH 43402Off Market
- $408,3004 bd2 ba2.4k sqft1411 Sheffield Dr, Bowling Green, OH 43402Off Market
- $420,7004 bd4 ba2.6k sqft1417 Sheffield Dr, Bowling Green, OH 43402Off Market
A local agent can set up tours, give advice and negotiate with sellers.
A local lender can help you make sure your offer is ready when you are.
Similar homes
- $325,0004 bd3 ba2.1k sqft1446 Rosewood Dr, Bowling Green, OH 43402For Sale
 MLS ID #10011199, Drew Headley, A.A. Green Realty, Inc.. NORIS
 - $467,7004 bd3 ba2.3k sqft1054 Bourgogne Ave, Bowling Green, OH 43402For Sale
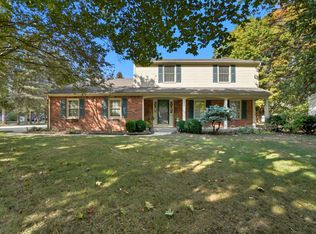 MLS ID #10006117, Allison Fox, A.A. Green Realty, Inc.. NORIS
 - $439,0843 bd2 ba2k sqft14511 Dirlam Rd, Bowling Green, OH 43402For Sale
 MLS ID #10009389, Allison Fox, A.A. Green Realty, Inc.. NORIS
 - $312,0003 bd2 ba1.5k sqft1029 Anna Ln, Bowling Green, OH 43402For Sale
 MLS ID #10011221, Joann E. Amos, The Danberry Co. NORIS
 - $489,9003 bd3 ba1.8k sqft17510 Euler Rd, Bowling Green, OH 43402For SaleMLS ID #10009302, Jeanna Kolhoff, Key Realty. NORIS
- $398,0004 bd3 ba2.3k sqft2376 McKinley Dr, Perrysburg, OH 43551For SaleMLS ID #10011133, Carlos Zuniga, Serenity Realty LLC. NORIS
- $649,0004 bd5 ba2.7k sqft10128 Kramer Rd, Bowling Green, OH 43402For SaleMLS ID #10009489, Andrea D. Wojciechowski, Newlove Realty. NORIS
- $425,0005 bd4 ba2.6k sqft3222 Estuary Pl, Maumee, OH 43537For SaleMLS ID #10011024, Logan Geib, The Danberry Co. NORIS
- $223,9004 bd2 ba1.8k sqft4 Greenbrier Ct, Bowling Green, OH 43402For SaleMLS ID #10010116, Anna White, Newlove Realty. NORIS
- $431,9004 bd3 ba2.5k sqft2001 Kenton Trl, Perrysburg, OH 43551For SaleMLS ID #10010070, Shannon Saggese, Serenity Realty LLC. NORIS
- $500,0003 bd3 ba1.9k sqft9830 Kramer Rd E, Bowling Green, OH 43402For SaleMLS ID #10008296, Alysa Sidle, Key Realty. NORIS
- $339,9003 bd3 ba1.8k sqft1163 Meadowlark Ln, Bowling Green, OH 43402For SaleMLS ID #10009179, Veronica Lynn Ramos, Key Realty LTD. NORIS
- $470,0004 bd3 ba2.4k sqft8306 Water Park Dr, Holland, OH 43528For SaleMLS ID #10011137, Kim Zimmerman, The Danberry Co. NORIS
- $499,0004 bd2 ba2.1k sqft3713 Holcomb Rd, Bradner, OH 43406For SaleMLS ID #10010858, Katie Timbrook, Key Realty. NORIS
- $374,9004 bd4 ba2.5k sqft7255 Apache Trl, Holland, OH 43528For SaleMLS ID #10011063, Joel Jones, EXP Realty, LLC. NORIS
- $414,9994 bd3 ba2.6k sqft1967 Hamilton Dr, Perrysburg, OH 43551For SaleMLS ID #10009337, Paul Kutscher, The Danberry Co. NORIS
- $389,9004 bd3 ba2.3k sqft1369 Austin Ct, Perrysburg, OH 43551For SaleMLS ID #10009618, Dolores Keating, The Danberry Co.. NORIS
- $575,0004 bd3 ba2.9k sqft60 Back Bay Rd, Bowling Green, OH 43402For SaleMLS ID #10005437, Michelle L. Nieman, The Danberry Co. NORIS
- $424,9005 bd3 ba2.7k sqft6300 N River Rd, Waterville, OH 43566For SaleMLS ID #10004785, Benjamin Palicki, RE/MAX Preferred Associates. NORIS
- $499,9004 bd3 ba2.7k sqft1470 Southridge Dr, Waterville, OH 43566For SaleMLS ID #10011040, Richard L. Helminiak, RE/MAX Preferred Associates. NORIS
