Beautiful 4 bedroom 2.5 bath BG two story home. Spacious Living Room opens from the foyer and leads to formal Dining Room. Eat-in kitchen with tile flooring & newer appliances. Lovely rear Family Room opens from kitchen and leads to rear deck and backyard. Freshly painted BIG rear deck provides the ideal outdoor space for grilling and gatherings. Primary Bedroom with updated ensuite and additional closet storage. Renovated hall bathroom features dual vanities with granite top & subway tile bath-surround. Ample green space in the fenced-in backyard, along with a storage shed. New garage door & opener (2019), HVAC and tankless water heater (2021) dishwasher, split rail fencing, kitchen fridge and some flooring (2022).
For sale
Price cut: $10K (8/17)
$315,000
1446 Rosewood Dr, Bowling Green, OH 43402
4beds
2,168sqft
Single Family Residence
Built in 1987
9,583 Square Feet Lot
$307,700 Zestimate®
$145/sqft
$-- HOA
What's special
- 30 days
- 1,037
- 57
Likely to sell faster than
Zillow last checked:
Listing updated:
Listed by:
Drew Headley 419-601-2082,
A.A. Green Realty, Inc.
Source: NORIS,MLS#: 10011199
Facts & features
Interior
Bedrooms & bathrooms
- Bedrooms: 4
- Bathrooms: 3
- Full bathrooms: 2
- 1/2 bathrooms: 1
Bedroom 2
- Level: Upper
- Dimensions: 15 x 11
Bedroom 3
- Level: Upper
- Dimensions: 14 x 11
Bedroom 4
- Features: Ceiling Fan(s)
- Level: Upper
- Dimensions: 21 x 13
Other
- Level: Upper
- Dimensions: 16 x 12
Dining room
- Level: Main
- Dimensions: 13 x 10
Other
- Level: Main
- Dimensions: 13 x 9
Family room
- Level: Main
- Dimensions: 21 x 13
Kitchen
- Features: Pantry
- Level: Main
- Dimensions: 19 x 13
Living room
- Level: Main
- Dimensions: 18 x 12
Heating
- Forced Air, Natural Gas
Cooling
- Central Air
Appliances
- Laundry: Main Level
Features
- Ceiling Fan(s), Eat-in Kitchen, Primary Bathroom, Walk-In Closet(s)
- Flooring: Carpet, Tile, Wood
- Has basement: No
- Has fireplace: No
- Common walls with other units/homes: No Common Walls
Interior area
- Total structure area: 2,168
- Total interior livable area: 2,168 sqft
Video & virtual tour
Property
Parking
- Total spaces: 6
- Parking features: On Street, Attached Garage, Driveway
- Garage spaces: 2.5
- Has uncovered spaces: Yes
Features
- Patio & porch: Front Porch, Deck
- Exterior features: Private Yard
- Fencing: Split Rail
Lot
- Size: 9,583 Square Feet
- Dimensions: 80X120
- Features: Level
Details
- Additional structures: Shed(s)
- Parcel number: B08510230105013.000
Construction
Type & style
- Home type: SingleFamily
- Architectural style: Traditional
- Property subtype: Single Family Residence
Materials
- Vinyl Siding
- Foundation: Crawl Space
- Roof: Shingle
Condition
- New construction: No
- Year built: 1987
Utilities & green energy
- Sewer: Public Sewer
- Water: Public
- Utilities for property: Electricity Connected, Natural Gas Connected, Sewer Connected, Water Connected
Community & HOA
Community
- Subdivision: None
HOA
- Has HOA: No
Location
- Region: Bowling Green
Financial & listing details
- Price per square foot: $145/sqft
- Tax assessed value: $260,000
- Annual tax amount: $3,961
- Date on market: 8/3/2026
- Listing terms: Cash,Conventional,FHA,VA Loan
- Electric utility on property: Yes
Estimated market value
$307,700
$292,000 - $323,000
$2,523/mo
Price history
| Date | Event | Price |
|---|---|---|
| 8/17/2026 | Price change | $315,000-3.1%$145/sqft |
Source: NORIS #10011199 Report a problem | ||
| 8/3/2026 | Listed for sale | $325,000+50.5%$150/sqft |
Source: NORIS #10011199 Report a problem | ||
| 1/9/2019 | Sold | $216,000-0.9%$100/sqft |
Source: NORIS #6033508 Report a problem | ||
| 12/7/2018 | Pending sale | $218,000$101/sqft |
Source: The Danberry Co. #6033508 Report a problem | ||
| 11/23/2018 | Price change | $218,000-2.2%$101/sqft |
Source: The Danberry Co. #6033508 Report a problem | ||
| 6/17/2018 | Price change | $223,000-5.1%$103/sqft |
Source: Key Realty LTD #6024056 Report a problem | ||
| 5/17/2018 | Price change | $235,000-1.7%$108/sqft |
Source: Key Realty LTD #6024056 Report a problem | ||
| 4/24/2018 | Price change | $239,000-2.8%$110/sqft |
Source: Key Realty LTD #6024056 Report a problem | ||
| 4/10/2018 | Listed for sale | $245,900+15.5%$113/sqft |
Source: Owner Report a problem | ||
| 7/6/2017 | Sold | $212,900$98/sqft |
Source: Public Record Report a problem | ||
| 5/13/2017 | Pending sale | $212,900$98/sqft |
Source: Owner Report a problem | ||
| 4/13/2017 | Price change | $212,900-2.7%$98/sqft |
Source: Owner Report a problem | ||
| 3/1/2017 | Price change | $218,900-2.7%$101/sqft |
Source: Owner Report a problem | ||
| 2/13/2017 | Listed for sale | $224,900+35.5%$104/sqft |
Source: Owner Report a problem | ||
| 3/27/2009 | Sold | $166,000$77/sqft |
Source: Public Record Report a problem | ||
Public tax history
| Year | Property taxes | Tax assessment |
|---|---|---|
| 2025 | $3,961 +0.1% | $91,000 |
| 2024 | $3,958 -1.5% | $91,000 |
| 2023 | $4,017 +28.5% | $91,000 +28.1% |
| 2022 | $3,127 +1.5% | $71,020 |
| 2021 | $3,081 -0.3% | $71,020 |
| 2020 | $3,089 +3.7% | $71,020 +11.5% |
| 2019 | $2,980 +106.4% | $63,700 |
| 2018 | $1,444 +1.3% | $63,700 |
| 2017 | $1,426 -41.9% | $63,700 +17.6% |
| 2016 | $2,452 +858.3% | $54,180 |
| 2015 | $256 -90.1% | $54,180 |
| 2014 | $2,597 -7.2% | $54,180 |
| 2013 | $2,798 +5.5% | $54,180 |
| 2012 | $2,651 -4.6% | $54,180 -11.9% |
| 2010 | $2,778 +6.5% | $61,530 |
| 2009 | $2,607 +1.3% | $61,530 |
| 2008 | $2,574 | $61,530 |
| 2007 | $2,574 -1.5% | $61,530 |
| 2006 | $2,613 +7.4% | $61,530 |
| 2005 | $2,434 +7.1% | $61,530 |
| 2004 | $2,272 -0.3% | -- |
| 2003 | $2,280 +12% | -- |
| 2002 | $2,036 +3.5% | -- |
| 2001 | $1,967 +3.8% | -- |
| 2000 | $1,895 +5.2% | -- |
| 1999 | $1,802 | -- |
Find assessor info on the county website
Monthly payment
Est. payment
Payment breakdown
Explore the cost of this home by adjusting the details. Changes won't be saved.Climate risks
Neighborhood: 43402
Nearby schools
Schools provided by the listing agent
- Elementary: Conneaut
- Middle: Bowling Green
- High: Bowling Green
Source: NORIS. This data may not be complete. We recommend contacting the local school district to confirm school assignments for this home.
- $328,3003 bd2 ba2k sqft1454 Rosewood Dr, Bowling Green, OH 43402Off Market
- $298,8004 bd1 ba2k sqft1438 Rosewood Dr, Bowling Green, OH 43402Off Market
- $360,3004 bd3 ba2.2k sqft1445 S Orleans Ave, Bowling Green, OH 43402Off Market

- $390,2004 bd3 ba2.6k sqft1437 S Orleans Ave, Bowling Green, OH 43402Off Market
Similar homes
- $329,9004 bd3 ba2k sqft405 Normandie Blvd, Bowling Green, OH 43402For Sale
 MLS ID #10009941, Andrew Lee, LPG Realty. NORIS
 - $345,0004 bd3 ba2.3k sqft1121 Sandpiper Ln, Bowling Green, OH 43402For Sale
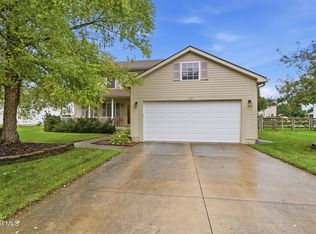 MLS ID #10011728, Drew Headley, A.A. Green Realty, Inc.. NORIS
 - $464,9004 bd4 ba3.1k sqft1404 Muirfield Dr, Bowling Green, OH 43402For Sale
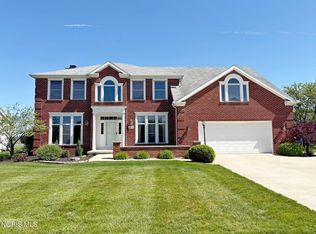 MLS ID #10008067, Wendy Headley, A.A. Green Realty, Inc.. NORIS
 - $223,9004 bd2 ba1.8k sqft4 Greenbrier Ct, Bowling Green, OH 43402For Sale
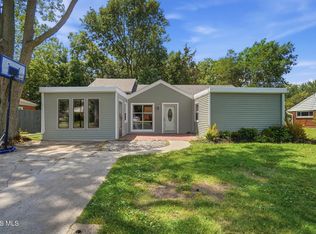 MLS ID #10010116, Anna White, Newlove Realty. NORIS
