All brick beauty with finished basement sitting at the 11th tee box within BG's desirable Stone Ridge community. Welcoming vaulted entry lead to Formal Dining Room and first floor office den with French Doors. Lovely updated kitchen boasting granite countertops, spacious island with seating & stainless steel appliances that opens to the Family Room with gas fireplace & Bay Window. Rear Sunroom with walls of windows and year round use with baseboard heating. Primary Bedroom with tray ceiling, walk in closet and ensuite full bath. HUGE 26 x 17 bedroom over the garage features dual closets & ceiling fans. Amazing finished basement (2019) includes dry bar, full bathroom and gas fireplace - the ideal extra living space! Step outside to find a large concrete patio overlooking the backyard and golf course. Attached garage includes side garage door for your golf cart access! New furnace and AC 2018 and possession at closing!
For sale
Price cut: $10K (7/8)
$464,900
1404 Muirfield Dr, Bowling Green, OH 43402
4beds
3,132sqft
:
Get pre-qualified$3,168/mo
Single Family Residence
Built in 2000
0.3 Acres Lot
$454,400 Zestimate®
$148/sqft
$17/mo HOA
What's special
Finished basementVaulted entryStainless steel appliancesAll brick beautyFormal dining roomSpacious island with seating
- 75 days |
- 814 |
- 28 |
Likely to sell faster than
Zillow last checked:
Listing updated:
Listed by:
Wendy Headley 419-601-0603,
A.A. Green Realty, Inc.,
Drew Headley 419-601-2082,
A.A. Green Realty, Inc.
Source: NORIS,MLS#: 10008067
Facts & features
Interior
Bedrooms & bathrooms
- Bedrooms: 4
- Bathrooms: 4
- Full bathrooms: 3
- 1/2 bathrooms: 1
Bedroom 2
- Features: Ceiling Fan(s)
- Level: Upper
- Dimensions: 26 x 17
Bedroom 3
- Features: Ceiling Fan(s)
- Level: Upper
- Dimensions: 13 x 12
Bedroom 4
- Features: Ceiling Fan(s)
- Level: Upper
- Dimensions: 13 x 12
Other
- Features: Ceiling Fan(s), Tray Ceiling(s)
- Level: Upper
- Dimensions: 17 x 13
Bonus room
- Description: FIN BSMT
- Features: Dry Bar, Ceiling Fan(s), Fireplace
- Level: Lower
- Dimensions: 35 x 15
Den
- Level: Main
- Dimensions: 13 x 12
Dining room
- Level: Main
- Dimensions: 12 x 12
Kitchen
- Features: Kitchen Island
- Level: Main
- Dimensions: 20 x 17
Laundry
- Level: Main
- Dimensions: 12 x 10
Living room
- Features: Bay Window, Fireplace
- Level: Main
- Dimensions: 19 x 13
Sun room
- Features: Ceiling Fan(s)
- Level: Main
- Dimensions: 19 x 13
Heating
- Baseboard, Forced Air, Natural Gas
Cooling
- Central Air
Appliances
- Included: Dishwasher, Microwave, Water Heater, Disposal, Dryer, Gas Oven, Refrigerator, Washer
- Laundry: Main Level
Features
- Built-in Features, Ceiling Fan(s), Crown Molding, Eat-in Kitchen, Open Floorplan, Pantry, Storage, Vaulted Ceiling(s), Walk-In Closet(s)
- Flooring: Carpet, Tile, Hardwood
- Windows: Window Coverings
- Basement: Finished,Sump Pump
- Number of fireplaces: 1
- Fireplace features: Basement, Family Room, Gas, Recreation Room
- Common walls with other units/homes: No Common Walls
Interior area
- Total structure area: 3,132
- Total interior livable area: 3,132 sqft
- Finished area below ground: 1,300
Video & virtual tour
Property
Parking
- Total spaces: 2.5
- Parking features: Concrete, Attached Garage, Driveway
- Garage spaces: 2.5
- Has uncovered spaces: Yes
Features
- Patio & porch: Rear Patio
- Exterior features: Private Yard
- Has view: Yes
- View description: Golf Course
Lot
- Size: 0.3 Acres
- Dimensions: 88X150
- Features: Level, Near Golf Course, Sprinklers In Front, Sprinklers In Rear
Details
- Parcel number: B08510260001046.000
- Other equipment: Radon Mitigation System, DC Well Pump
Construction
Type & style
- Home type: SingleFamily
- Architectural style: Traditional
- Property subtype: Single Family Residence
Materials
- Brick
- Roof: Shingle
Condition
- New construction: No
- Year built: 2000
Utilities & green energy
- Electric: 200+ Amp Service
- Sewer: Public Sewer
- Water: Public
- Utilities for property: Cable Available, Electricity Connected, Natural Gas Connected, Sewer Connected, Water Connected
Community & HOA
Community
- Features: Golf
- Subdivision: Stone Ridge Golf Club
HOA
- Has HOA: Yes
- Services included: Other
- HOA fee: $200 annually
Location
- Region: Bowling Green
Financial & listing details
- Price per square foot: $148/sqft
- Tax assessed value: $376,800
- Annual tax amount: $5,612
- Date on market: 5/21/2026
- Listing terms: Cash,Conventional,FHA,VA Loan
- Electric utility on property: Yes
Estimated market value
$454,400
$432,000 - $477,000
$2,890/mo
Price history
| Date | Event | Price |
|---|---|---|
| 7/8/2026 | Price change | $464,900-2.1%$148/sqft |
Source: NORIS #10008067 Report a problem | ||
| 5/21/2026 | Listed for sale | $474,900-1.1%$152/sqft |
Source: NORIS #10008067 Report a problem | ||
| 4/30/2026 | Listing removed | $479,999$153/sqft |
Source: NORIS #10003574 Report a problem | ||
| 4/14/2026 | Listed for sale | $479,999$153/sqft |
Source: NORIS #10003574 Report a problem | ||
| 4/7/2026 | Contingent | $479,999$153/sqft |
Source: Firelands MLS #20260031 Report a problem | ||
| 2/27/2026 | Price change | $479,999-1%$153/sqft |
Source: NORIS #10003574 Report a problem | ||
| 2/5/2026 | Price change | $485,000-2%$155/sqft |
Source: Firelands MLS #20260031 Report a problem | ||
| 1/5/2026 | Listed for sale | $495,000+2.1%$158/sqft |
Source: Firelands MLS #20260031 Report a problem | ||
| 1/5/2026 | Listing removed | -- |
Source: Owner Report a problem | ||
| 11/9/2025 | Price change | $485,000-2.8%$155/sqft |
Source: Owner Report a problem | ||
| 11/6/2025 | Price change | $499,000-1%$159/sqft |
Source: Owner Report a problem | ||
| 11/4/2025 | Listed for sale | $504,000+8.4%$161/sqft |
Source: Owner Report a problem | ||
| 6/28/2024 | Sold | $464,900$148/sqft |
Source: NORIS #6115592 Report a problem | ||
| 6/27/2024 | Pending sale | $464,900$148/sqft |
Source: NORIS #6115592 Report a problem | ||
| 6/2/2024 | Contingent | $464,900$148/sqft |
Source: NORIS #6115592 Report a problem | ||
| 5/29/2024 | Listed for sale | $464,900+32.8%$148/sqft |
Source: NORIS #6115592 Report a problem | ||
| 5/15/2018 | Sold | $350,000$112/sqft |
Source: NORIS #5102607 Report a problem | ||
| 6/15/2017 | Pending sale | $350,000$112/sqft |
Source: A.A. Green Realty, Inc. #5102607 Report a problem | ||
| 6/15/2017 | Listed for sale | $350,000+439.3%$112/sqft |
Source: A.A. Green Realty, Inc. #5102607 Report a problem | ||
| 4/2/1997 | Sold | $64,900$21/sqft |
Source: Public Record Report a problem | ||
Public tax history
| Year | Property taxes | Tax assessment |
|---|---|---|
| 2025 | $5,612 +0.1% | $131,880 |
| 2024 | $5,608 -1.5% | $131,880 0% |
| 2023 | $5,696 +15.4% | $131,890 +17.7% |
| 2022 | $4,934 +1.5% | $112,040 |
| 2021 | $4,861 -0.3% | $112,040 |
| 2020 | $4,874 +3.2% | $112,040 +8.3% |
| 2019 | $4,722 +0.7% | $103,430 |
| 2018 | $4,686 +102.5% | $103,430 |
| 2017 | $2,315 -42.6% | $103,430 +16% |
| 2016 | $4,035 -1.7% | $89,150 |
| 2015 | $4,102 -1.4% | $89,150 |
| 2014 | $4,162 -7.1% | $89,150 |
| 2013 | $4,481 +5.7% | $89,150 |
| 2012 | $4,238 -9.9% | $89,150 -16.7% |
| 2010 | $4,702 +3.8% | $107,070 |
| 2009 | $4,528 +1.3% | $107,070 |
| 2008 | $4,471 | $107,070 |
| 2007 | $4,471 -1.5% | $107,070 |
| 2006 | $4,539 +7.3% | $107,070 |
| 2005 | $4,230 +5.8% | $107,070 |
| 2004 | $4,000 -0.3% | -- |
| 2003 | $4,013 +12% | -- |
| 2002 | $3,583 +0.6% | -- |
| 2001 | $3,562 | -- |
Find assessor info on the county website
Monthly payment
Est. payment
Payment breakdown
Explore the cost of this home by adjusting the details. Changes won't be saved.Climate risks
Neighborhood: 43402
Nearby schools
GreatSchools rating
- 7/10Kenwood Elementary SchoolGrades: K-5Distance: 1.3 mi
- 8/10Bowling Green Middle SchoolGrades: 6-8Distance: 1.7 mi
- 8/10Bowling Green High SchoolGrades: 9-12Distance: 1.7 mi
Schools provided by the listing agent
- Elementary: Kenwood
- Middle: Bowling Green
- High: Bowling Green
Source: NORIS. This data may not be complete. We recommend contacting the local school district to confirm school assignments for this home.
- $440,7004 bd2 ba2.4k sqft1410 Muirfield Dr, Bowling Green, OH 43402Off Market
- $574,1004 bd2 ba3k sqft432 Pine Valley Dr, Bowling Green, OH 43402Off Market
- $554,5004 bd5 ba2.8k sqft1416 Muirfield Dr, Bowling Green, OH 43402Off Market
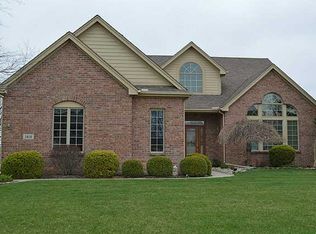
- $436,2004 bd2 ba2.3k sqft426 Pine Valley Dr, Bowling Green, OH 43402Off Market
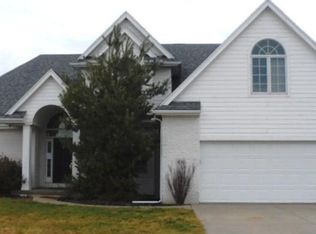
- $455,2004 bd2 ba1.8k sqft1407 Muirfield Dr, Bowling Green, OH 43402Off Market
- $516,3005 bd3 ba2.7k sqft1401 Muirfield Dr, Bowling Green, OH 43402Off Market
- $537,0003 bd2 ba2.8k sqft420 Pine Valley Dr, Bowling Green, OH 43402Off Market
- $461,2004 bd2 ba2.5k sqft1413 Muirfield Dr, Bowling Green, OH 43402Off Market
A local agent can set up tours, give advice and negotiate with sellers.
A local lender can help you make sure your offer is ready when you are.
Similar homes
- $435,0004 bd4 ba2.6k sqft1414 Sheffield Dr, Bowling Green, OH 43402For Sale
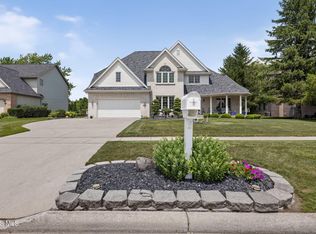 MLS ID #10010400, Jeffrey Studer, The Danberry Co. NORIS
 - $467,7004 bd3 ba2.3k sqft1054 Bourgogne Ave, Bowling Green, OH 43402For Sale
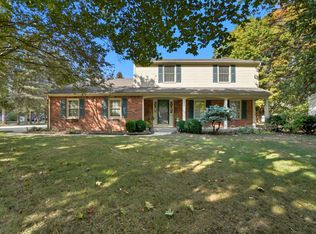 MLS ID #10006117, Allison Fox, A.A. Green Realty, Inc.. NORIS
 - $325,0004 bd3 ba2.1k sqft1446 Rosewood Dr, Bowling Green, OH 43402For Sale
 MLS ID #10011199, Drew Headley, A.A. Green Realty, Inc.. NORIS
 - $500,0003 bd3 ba1.9k sqft9830 Kramer Rd E, Bowling Green, OH 43402For Sale
 MLS ID #10008296, Alysa Sidle, Key Realty. NORIS
 - $499,9004 bd3 ba2.7k sqft1470 Southridge Dr, Waterville, OH 43566For SaleMLS ID #10011040, Richard L. Helminiak, RE/MAX Preferred Associates. NORIS
- $325,0003 bd3 ba1.9k sqft12294 Newton Rd, Bowling Green, OH 43402For SaleMLS ID #10009904, Matthew Kwiatkowski, Miller Diversified Realty, LLC. NORIS
- $649,0004 bd5 ba2.7k sqft10128 Kramer Rd, Bowling Green, OH 43402For SaleMLS ID #10009489, Andrea D. Wojciechowski, Newlove Realty. NORIS
- $450,0004 bd3 ba2.7k sqft8205 S Fulton Lucas County Rd, Neapolis, OH 43547For SaleMLS ID #10011424, Linda Sloan-Potts, Keller Williams Citywide. NORIS
- $469,9004 bd4 ba2.7k sqft2956 W Byrnwyck Rd, Maumee, OH 43537For SaleMLS ID #10009059, Paula Francine Nowicki, Key Realty LTD. NORIS
- $499,0004 bd2 ba2.1k sqft3713 Holcomb Rd, Bradner, OH 43406For SaleMLS ID #10010858, Katie Timbrook, Key Realty. NORIS
- $398,0004 bd3 ba2.3k sqft2376 McKinley Dr, Perrysburg, OH 43551For SaleMLS ID #10011133, Carlos Zuniga, Serenity Realty LLC. NORIS
- $469,9004 bd4 ba2.9k sqft8819 Royal Oak Dr, Holland, OH 43528For SaleMLS ID #10006676, Gina Michele Graf, RE/MAX Preferred Associates. NORIS
- $425,0005 bd4 ba2.6k sqft3222 Estuary Pl, Maumee, OH 43537For SaleMLS ID #10011024, Logan Geib, The Danberry Co. NORIS
- $374,9004 bd3 ba1.9k sqft1067 Hunters Run, Perrysburg, OH 43551For SaleMLS ID #10011305, Glen Whitten, Ohio Property Group, LLC. NORIS
- $489,9004 bd3 ba2.8k sqft712 Whisperlake Rd, Holland, OH 43528For SaleMLS ID #10010712, Gerald Poindexter, Key Realty LTD. NORIS
- $509,9004 bd3 ba2.5k sqft14837 Saddle Horn Dr, Perrysburg, OH 43551For SaleMLS ID #10004818, Rebecca Nowicki, Key Realty LTD. NORIS
- $414,9994 bd3 ba2.6k sqft1967 Hamilton Dr, Perrysburg, OH 43551For SaleMLS ID #10009337, Paul Kutscher, The Danberry Co. NORIS
- $507,5004 bd3 ba2.4k sqft8502 Snapdragon Ln, Monclova, OH 43542For SaleMLS ID #10009506, Michael A Smith, Key Realty LTD. NORIS
- $415,0005 bd3 ba2.6k sqft1246 Tricia Ct, Perrysburg, OH 43551For SaleMLS ID #10010315, Garrett Luhring, The Danberry Co.. NORIS
- $485,0003 bd3 ba3k sqft862 Louisiana Ave, Perrysburg, OH 43551For SaleMLS ID #10009217, Rob E. Ludeman, The Danberry Co.. NORIS
