Set on a quiet cul-de-sac in Perrysburg's desirable McKinley Woods neighborhood, this expansive home delivers the kind of flexibility that's becoming increasingly difficult to find. Whether you're hosting holidays in the formal dining room, working from the main-floor office or fifth bedroom, or enjoying everyday life with oversized bedrooms and walk-in closets, every space was designed to make living feel effortless. The open kitchen is equipped with stainless steel Whirlpool appliances and flows seamlessly into multiple living areas, creating the perfect setting for everything from busy weekday mornings to relaxed evenings around the fireplace. Upstairs, the spacious primary suite offers a beautifully updated Bath Fitter shower (2025), updated lighting, and refreshed finishes throughout create a warm, move-in-ready feel. Thoughtful improvements provide lasting peace of mind, including a new furnace (2021), hot water heater (2021), sump pump (2024), new concrete patio (2025), new garage door, opener and keypad (2025), plus newer Whirlpool refrigerator (2019), dishwasher (2019), and microwave (2021). Outside, the fully fenced backyard with mature trees and a brand-new patio creates the perfect backdrop for summer cookouts, morning coffee, or evenings with family and friends. The oversized 2.5-car garage with dedicated workroom, full unfinished basement, and first-floor laundry provide the storage and functionality today's buyers are searching for. Offering one of the largest floor plans in McKinley Woods, this home delivers the space, comfort, and flexibility of homes often found in new construction - without the premium price tag. Located in the award-winning Perrysburg School District and just minutes from parks, shopping, dining, and major commuter routes, this is a home designed to grow with you for years to come.
Under contract
$409,900
1246 Tricia Ct, Perrysburg, OH 43551
5beds
2,688sqft
:
Get pre-qualified$2,809/mo
Single Family Residence
Built in 2000
10,454 Square Feet Lot
$-- Zestimate®
$152/sqft
$-- HOA
What's special
- 18 days |
- 1,289 |
- 64 |
Zillow last checked:
Listing updated:
Listed by:
Garrett Luhring 419-460-1947,
The Danberry Co.,
Victoria D. Valle 419-460-5587,
The Danberry Co.
Source: NORIS,MLS#: 10010315
Facts & features
Interior
Bedrooms & bathrooms
- Bedrooms: 5
- Bathrooms: 3
- Full bathrooms: 2
- 1/2 bathrooms: 1
Bedroom 2
- Level: Upper
- Dimensions: 18 x 13
Bedroom 3
- Level: Upper
- Dimensions: 17 x 12
Bedroom 4
- Level: Upper
- Dimensions: 12 x 12
Bedroom 5
- Level: Main
- Dimensions: 11 x 15
Other
- Level: Upper
- Dimensions: 18 x 13
Dining room
- Level: Main
- Dimensions: 11 x 15
Kitchen
- Level: Main
- Dimensions: 23 x 15
Laundry
- Level: Main
- Dimensions: 7 x 7
Living room
- Level: Main
- Dimensions: 18 x 15
Heating
- Forced Air, Natural Gas
Cooling
- Ceiling Fan(s), Central Air
Appliances
- Included: Dishwasher, Microwave, Water Heater, Dryer, Gas Range, Refrigerator, Washer
- Laundry: Inside, Main Level
Features
- Eat-in Kitchen, Primary Bathroom, Walk-In Closet(s)
- Flooring: Carpet, Engineered Hardwood, Laminate
- Doors: Storm Door(s)
- Windows: Double Pane Windows, Window Treatments
- Basement: Concrete,Full
- Number of fireplaces: 1
- Fireplace features: Gas, Living Room
- Common walls with other units/homes: No Common Walls
Interior area
- Total structure area: 2,688
- Total interior livable area: 2,688 sqft
Video & virtual tour
Property
Parking
- Total spaces: 6
- Parking features: Concrete, Attached Garage, Driveway, Garage Door Opener, Oversized, Storage
- Garage spaces: 2.5
- Has uncovered spaces: Yes
Accessibility
- Accessibility features: Stair Lift
Features
- Patio & porch: Rear Patio, Front Porch
- Fencing: Split Rail,Wood
Lot
- Size: 10,454 Square Feet
- Dimensions: 70X150
- Features: Cul-De-Sac, Level
Details
- Parcel number: Q61100604001225.000
- Other equipment: DC Well Pump
Construction
Type & style
- Home type: SingleFamily
- Architectural style: Traditional
- Property subtype: Single Family Residence
Materials
- Vinyl Siding
- Roof: Shingle
Condition
- New construction: No
- Year built: 2000
Utilities & green energy
- Electric: Circuit Breakers
- Sewer: Public Sewer
- Water: Public
- Utilities for property: Cable Available, Electricity Connected, Natural Gas Connected, Sewer Connected, Water Connected
Community & HOA
Community
- Subdivision: Mckinley Woods
HOA
- Has HOA: No
Location
- Region: Perrysburg
Financial & listing details
- Price per square foot: $152/sqft
- Tax assessed value: $322,300
- Annual tax amount: $5,663
- Date on market: 7/17/2026
- Listing terms: Cash,Conventional,FHA,VA Loan
- Electric utility on property: Yes
Estimated market value
Not available
Estimated sales range
Not available
$2,951/mo
Price history
| Date | Event | Price |
|---|---|---|
| 7/20/2026 | Contingent | $409,900$152/sqft |
Source: NORIS #10010315 Report a problem | ||
| 7/17/2026 | Listed for sale | $409,900+82.2%$152/sqft |
Source: NORIS #10010315 Report a problem | ||
| 4/16/2007 | Sold | $225,000$84/sqft |
Source: Public Record Report a problem | ||
| 7/7/2006 | Sold | $225,000$84/sqft |
Source: Public Record Report a problem | ||
Public tax history
| Year | Property taxes | Tax assessment |
|---|---|---|
| 2025 | $5,663 +13.7% | $112,805 |
| 2024 | $4,981 -17.2% | $112,805 0% |
| 2023 | $6,015 +17.3% | $112,810 +27.2% |
| 2022 | $5,130 +1.7% | $88,660 |
| 2021 | $5,042 +0.6% | $88,660 |
| 2020 | $5,014 +16.6% | $88,660 +17.9% |
| 2019 | $4,300 +12.6% | $75,220 |
| 2018 | $3,819 +3.8% | $75,220 |
| 2017 | $3,679 +5.5% | $75,220 +12% |
| 2016 | $3,487 -2.7% | $67,170 |
| 2015 | $3,585 +1.9% | $67,170 |
| 2014 | $3,516 +3.3% | $67,170 +5% |
| 2013 | $3,403 +7.9% | $63,990 |
| 2012 | $3,155 +4.4% | $63,990 -6.9% |
| 2010 | $3,021 -0.8% | $68,750 |
| 2009 | $3,046 -9.7% | $68,750 |
| 2008 | $3,372 | $68,750 |
| 2007 | $3,372 +1.2% | $68,750 |
| 2006 | $3,333 +1% | $68,750 |
| 2005 | $3,299 +0.1% | $68,750 |
| 2004 | $3,296 -0.6% | -- |
| 2003 | $3,315 +1.3% | -- |
| 2002 | $3,271 +10.8% | -- |
| 2001 | $2,951 +600.6% | -- |
| 2000 | $421 | -- |
Find assessor info on the county website
Monthly payment
Est. payment
Payment breakdown
Explore the cost of this home by adjusting the details. Changes won't be saved.Climate risks
Neighborhood: 43551
Nearby schools
GreatSchools rating
- 9/10Hull Prairie Intermediate SchoolGrades: 5-6Distance: 0.4 mi
- 9/10Perrysburg Junior High SchoolGrades: 7-8Distance: 3.4 mi
- 9/10Perrysburg High SchoolGrades: 9-12Distance: 1.2 mi
Schools provided by the listing agent
- Elementary: Fort Meigs
- High: Perrysburg
Source: NORIS. This data may not be complete. We recommend contacting the local school district to confirm school assignments for this home.
- $411,4004 bd2 ba2.3k sqft1234 Tricia Ct, Perrysburg, OH 43551Off Market
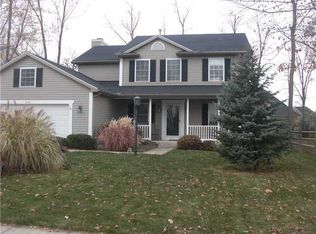
- $410,0004 bd2 ba2.5k sqft1258 Tricia Ct, Perrysburg, OH 43551Off Market
- $425,8004 bd2 ba2.8k sqft1270 Tricia Ct, Perrysburg, OH 43551Off Market
- $639,8005 bd3 ba2.7k sqft3538 River Ridge Way, Perrysburg, OH 43551Off Market
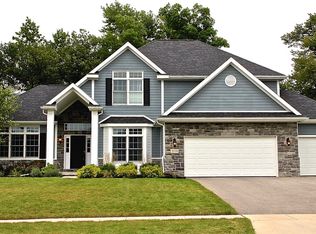
- $660,7004 bd4 ba3.4k sqft3526 River Ridge Way, Perrysburg, OH 43551Off Market
- $595,3004 bd2 ba2.7k sqft3550 River Ridge Way, Perrysburg, OH 43551Off Market
- $410,0003 bd4 ba2k sqft1282 Tricia Ct, Perrysburg, OH 43551Sold
- $422,6004 bd2 ba2.6k sqft1245 Tricia Ct, Perrysburg, OH 43551Off Market
A local agent can set up tours, give advice and negotiate with sellers.
A local lender can help you make sure your offer is ready when you are.
Similar homes
- $389,9004 bd3 ba2.3k sqft1369 Austin Ct, Perrysburg, OH 43551For Sale
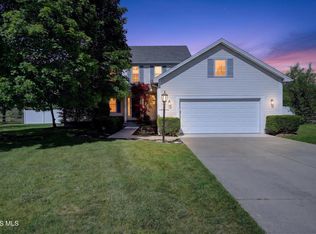 MLS ID #10009618, Dolores Keating, The Danberry Co.. NORIS
 - $414,9994 bd3 ba2.6k sqft1967 Hamilton Dr, Perrysburg, OH 43551For Sale
 MLS ID #10009337, Paul Kutscher, The Danberry Co. NORIS
 - $431,9004 bd3 ba2.5k sqft2001 Kenton Trl, Perrysburg, OH 43551For Sale
 MLS ID #10010070, Shannon Saggese, Serenity Realty LLC. NORIS
 - $485,0003 bd3 ba3k sqft862 Louisiana Ave, Perrysburg, OH 43551For Sale
 MLS ID #10009217, Rob E. Ludeman, The Danberry Co.. NORIS
 - $575,0004 bd3 ba2.9k sqft25176 Rocky Harbour Dr, Perrysburg, OH 43551For SaleMLS ID #10010157, Joseph D. Mathias, RE/MAX Preferred Associates. NORIS
- $374,9004 bd4 ba2.5k sqft7255 Apache Trl, Holland, OH 43528For SaleMLS ID #10011063, Joel Jones, EXP Realty, LLC. NORIS
- $539,9004 bd4 ba2.7k sqft4339 Morgan Pl, Perrysburg, OH 43551For SaleMLS ID #10009705, Victoria D. Valle, The Danberry Co.. NORIS
- $436,9005 bd4 ba2.9k sqft6209 Wexford Ct, Maumee, OH 43537For SaleMLS ID #10008021, Christopher Baroncini, RE/MAX Executives. NORIS
- $499,9005 bd4 ba2.4k sqft28970 Simmons Rd, Perrysburg, OH 43551For SaleMLS ID #10008270, Joseph D. Mathias, RE/MAX Preferred Associates. NORIS
- $289,9004 bd2 ba1.8k sqft26696 Thompson Rd, Perrysburg, OH 43551For SaleMLS ID #10010170, Annette Foster, RE/MAX Preferred Associates. NORIS
- $399,9004 bd3 ba2.2k sqft8214 Hidden Forest Dr, Holland, OH 43528For SaleMLS ID #10009620, Daryl M. Smith, The Danberry Co.. NORIS
- $416,9995 bd3 ba2.7k sqft28 N Centennial Rd, Holland, OH 43528For SaleMLS ID #10008827, Bradley Garris, Howard Hanna. NORIS
- $379,9004 bd3 ba1.9k sqft6840 Wexford Hill Ln, Holland, OH 43528For SaleMLS ID #10008430, Gerald Poindexter, Key Realty LTD. NORIS
- $324,9004 bd2 ba1.5k sqft28570 Simmons Rd, Perrysburg, OH 43551For SaleMLS ID #10009997, Connie Sexton, The Vandergrift Company. NORIS
- $254,9003 bd2 ba1.6k sqft470 Edgewood Dr, Perrysburg, OH 43551For SaleMLS ID #10010886, Matthew Robert Watson, RE/MAX Preferred Associates. NORIS
- $396,0004 bd3 ba2.8k sqft2338 Cheshire Woods Rd, Toledo, OH 43617For SaleMLS ID #10010334, Kay W. Rasmus, The Danberry Co.. NORIS
- $409,9004 bd3 ba2.4k sqft4525 Granville Ct, Toledo, OH 43615For SaleMLS ID #10007468, Ryan Aridi, Serenity Realty LLC. NORIS
- $449,0004 bd4 ba2.6k sqft1414 Sheffield Dr, Bowling Green, OH 43402For SaleMLS ID #10010400, Jeffrey Studer, The Danberry Co. NORIS
- $425,0005 bd4 ba2.8k sqft3610 Chesterton Dr, Toledo, OH 43615For SaleMLS ID #10009186, Brenda Kilburn, The Danberry Co. NORIS
- $399,9004 bd4 ba2.9k sqft3700 W Bancroft St, Toledo, OH 43606For SaleMLS ID #10010252, Daniel H Effler, Effler Schmitt Co. NORIS
