This distinctive Perrysburg home is nestled in an absolute beloved and quiet cul-de-sac. Three bedrooms all feature a private ensuite full bathroom and a walk-in closet. The design does not skimp on size, as the secondary bedrooms are notably larger than standard. A bright kitchen with a large island provides ample counter space, extra seating and is open to the dining area and living room that features a floor to ceiling stone fireplace. Updated modern half bath and laundry room are situated off the kitchen. The main floor also features a charming reading or sitting room. What will feel like unlimited space in the finished modern basement features a built-in dry bar with granite counter tops, beverage fridge, built-in wooden seating and shelving. Abundant open space for your own movies, games, etc. The mechanical room provides extra storage and workbench. A large two-tiered deck, backyard patio and firepit is an outdoor oasis surrounded by mature trees and ample summer shade. The ultimate bonus is a finished and insulated gas heated garage, extra deep for generous storage and a pedestrian door to the yard. All this in close proximity to schools, parks and Levis Commons. No HOA! Updates include HVAC '24, finished garage with 50,000 BTU gas heater, new modern insulated garage door, over 750 sq/ft of finished basement space, new 1st floor carpet, new electrical and lightning upgrades, 30 AMP EV charging, Owens Corning roof w/ transferable warranty '16.
Sold for $410,000
$410,000
1282 Tricia Ct, Perrysburg, OH 43551
3beds
2,098sqft
Single Family Residence
Built in 2000
10,454 Square Feet Lot
$422,600 Zestimate®
$195/sqft
$2,670 Estimated rent
Home value
$422,600
$313,000 - $571,000
$2,670/mo
Zestimate® history
Owner options
List your home for rent
$2,670/mo
Rent Zestimate®
Find your next renter with Zillow Rental Manager. Plus, with online applications, you can quickly screen prospective tenants – for free.
$2,670/mo
Rent Zestimate®
Refinance and save
$2,687/mo
Est. payment
Refinancing to a lower rate could help reduce your monthly payments and save thousands over the life of the loan.
$2,687/mo
Est. payment
Explore your selling options
Work with a Zillow partner agent
Leverage their expertise and Zillow's premium Showcase listings to get your home seen by more buyers.
Get startedList with your own agent
Get your home in front of millions of buyers by listing it on Zillow.
Learn how to do itSell it yourself
Take full control of how buyers see your home on Zillow by listing For Sale by Owner (FSBO).
List your homeWhat's special
Zillow last checked:
Listing updated:
Listed by:
Robert Shiels 567-249-3497,
The Danberry Co
Bought with:
Chelsea Straub, 2013003334
The Danberry Co
Source: NORIS,MLS#: 10003495
Facts & features
Interior
Bedrooms & bathrooms
- Bedrooms: 3
- Bathrooms: 4
- Full bathrooms: 3
- 1/2 bathrooms: 1
Bedroom 2
- Description: Carpet Flooring, ensuite full bathroom, walk-in closet
- Features: Ceiling Fan(s)
- Level: Upper
- Dimensions: 14 x 11
Bedroom 3
- Description: Wood flooring, ensuite full bathroom, walk-in closet
- Features: Ceiling Fan(s)
- Level: Upper
- Dimensions: 14 x 12
Other
- Description: Carpet Flooring, ensuite full bathroom, walk-in closet
- Features: Ceiling Fan(s)
- Level: Upper
- Dimensions: 14 x 13
Dining room
- Description: LVP Flooring
- Level: Main
- Dimensions: 13 x 10
Family room
- Description: Carpet Flooring
- Features: Ceiling Fan(s), Fireplace
- Level: Main
- Dimensions: 18 x 13
Kitchen
- Description: Tile Flooring
- Features: Kitchen Island
- Level: Main
- Dimensions: 20 x 15
Laundry
- Description: Tile Flooring
- Level: Main
- Dimensions: 7 x 6
Heating
- Forced Air
Cooling
- Central Air
Appliances
- Included: Dishwasher, Water Heater, Disposal, Gas Cooktop, Gas Oven, Refrigerator
- Laundry: Gas Dryer Hookup, Main Level
Features
- Ceiling Fan(s), Eat-in Kitchen, Primary Bathroom, Storage, Walk-In Closet(s)
- Flooring: Carpet, Luxury Vinyl, Tile
- Doors: Sliding Doors
- Basement: Finished,Full,Sump Pump
- Number of fireplaces: 1
- Fireplace features: Family Room, Wood Burning
- Common walls with other units/homes: No Common Walls
Interior area
- Total structure area: 2,098
- Total interior livable area: 2,098 sqft
- Finished area below ground: 750
Property
Parking
- Total spaces: 4
- Parking features: Concrete, Electric Vehicle Charging Station(s), Driveway, Heated Garage
- Garage spaces: 2.5
- Has uncovered spaces: Yes
Features
- Patio & porch: Rear Patio, Front Porch, Deck
- Exterior features: Fire Pit, Smart Camera(s)/Recording
- Fencing: Partial,Split Rail
Lot
- Size: 10,454 Square Feet
- Dimensions: 70X150
- Features: Cul-De-Sac, Landscaped
Details
- Parcel number: Q61100604001228.000
- Other equipment: Radon Mitigation System, DC Well Pump
Construction
Type & style
- Home type: SingleFamily
- Architectural style: Traditional
- Property subtype: Single Family Residence
Materials
- Vinyl Siding
- Foundation: Other
- Roof: Asphalt
Condition
- New construction: No
- Year built: 2000
Utilities & green energy
- Sewer: Public Sewer
- Water: Public
- Utilities for property: Electricity Connected, Sewer Connected, Water Connected
Green energy
- Energy efficient items: Thermostat
Community & HOA
Community
- Features: Curbs, Park, Sidewalks, Street Lights
- Security: Carbon Monoxide Detector(s), Closed Circuit Camera(s), Smoke Detector(s)
- Subdivision: Mckinley Woods
HOA
- Has HOA: No
Location
- Region: Perrysburg
Financial & listing details
- Price per square foot: $195/sqft
- Tax assessed value: $285,800
- Annual tax amount: $5,519
- Date on market: 2/4/2026
- Listing terms: Cash,Conventional,FHA,VA Loan
- Electric utility on property: Yes
- Road surface type: Paved
Price history
| Date | Event | Price |
|---|---|---|
| 3/12/2026 | Sold | $410,000+2.5%$195/sqft |
Source: NORIS #10003495 Report a problem | ||
| 2/27/2026 | Pending sale | $400,000$191/sqft |
Source: NORIS #10003495 Report a problem | ||
| 2/6/2026 | Contingent | $400,000$191/sqft |
Source: NORIS #10003495 Report a problem | ||
| 2/4/2026 | Listed for sale | $400,000+141.1%$191/sqft |
Source: NORIS #10003495 Report a problem | ||
| 3/3/2011 | Sold | $165,900+38.3%$79/sqft |
Source: Public Record Report a problem | ||
| 1/11/2011 | Sold | $120,000-35.1%$57/sqft |
Source: Public Record Report a problem | ||
| 9/19/2010 | Price change | $185,000-2.1%$88/sqft |
Source: Danberry Realtors #5010053 Report a problem | ||
| 8/13/2010 | Price change | $189,000-3.1%$90/sqft |
Source: Danberry Realtors #5010053 Report a problem | ||
| 7/14/2010 | Price change | $195,000-7.1%$93/sqft |
Source: Danberry Realtors #5010053 Report a problem | ||
| 6/19/2010 | Price change | $210,000-2.3%$100/sqft |
Source: Danberry Realtors #5010053 Report a problem | ||
| 6/4/2010 | Listed for sale | $215,000+1.2%$102/sqft |
Source: Active Website #5010053 Report a problem | ||
| 7/3/2006 | Sold | $212,500$101/sqft |
Source: Public Record Report a problem | ||
Public tax history
| Year | Property taxes | Tax assessment |
|---|---|---|
| 2025 | $5,519 +14.1% | $100,030 |
| 2024 | $4,837 -16.6% | $100,030 0% |
| 2023 | $5,803 +14.4% | $100,040 +26.5% |
| 2022 | $5,072 +1.7% | $79,070 |
| 2021 | $4,985 +0.6% | $79,070 |
| 2020 | $4,957 +13.9% | $79,070 +17.4% |
| 2019 | $4,352 +12.6% | $67,350 |
| 2018 | $3,865 +3.8% | $67,350 |
| 2017 | $3,724 +3.6% | $67,350 +11.7% |
| 2016 | $3,593 +872.7% | $60,280 |
| 2015 | $369 -90.1% | $60,280 |
| 2014 | $3,719 +2.6% | $60,280 +5% |
| 2013 | $3,624 +7.7% | $57,410 |
| 2012 | $3,366 +5.3% | $57,410 -7.1% |
| 2010 | $3,196 -0.7% | $61,780 |
| 2009 | $3,219 +6.2% | $61,780 |
| 2008 | $3,030 | $61,780 |
| 2007 | $3,030 +1.2% | $61,780 |
| 2006 | $2,995 +1.2% | $61,780 |
| 2005 | $2,961 +3.2% | $61,780 |
| 2004 | $2,869 -0.6% | -- |
| 2003 | $2,885 +1.3% | -- |
| 2002 | $2,847 +85.1% | -- |
| 2001 | $1,538 | -- |
Find assessor info on the county website
Neighborhood: 43551
Nearby homes
- $422,8004 bd2 ba2.8k sqft1270 Tricia Ct, Perrysburg, OH 43551Off Market
- $425,4004 bd4 ba2.6k sqft1294 Tricia Ct, Perrysburg, OH 43551Off Market
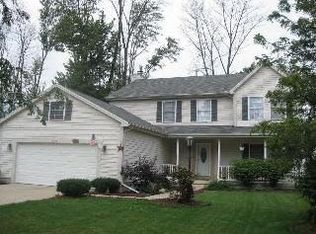
- $405,9004 bd2 ba2.5k sqft1258 Tricia Ct, Perrysburg, OH 43551Off Market
- $581,1004 bd4 ba2.8k sqft3562 River Ridge Way, Perrysburg, OH 43551Off Market
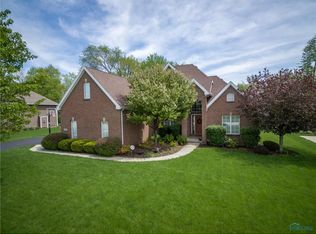
- $417,4004 bd2 ba2.3k sqft1306 Tricia Ct, Perrysburg, OH 43551Off Market
- $585,2004 bd2 ba2.7k sqft3550 River Ridge Way, Perrysburg, OH 43551Off Market
- $409,9005 bd3 ba2.6k sqft1246 Tricia Ct, Perrysburg, OH 43551For Sale
- $526,0005 bd4 ba3k sqft3574 River Ridge Way, Perrysburg, OH 43551Sold
Nearby schools
GreatSchools rating
- 9/10Hull Prairie Intermediate SchoolGrades: 5-6Distance: 0.3 mi
- 9/10Perrysburg Junior High SchoolGrades: 7-8Distance: 3.4 mi
- 9/10Perrysburg High SchoolGrades: 9-12Distance: 1.1 mi
Schools provided by the listing agent
- Elementary: Fort Meigs
- High: Perrysburg
Source: NORIS. This data may not be complete. We recommend contacting the local school district to confirm school assignments for this home.
Get a cash offer in 3 minutes
Find out how much your home could sell for in as little as 3 minutes with a no-obligation cash offer.
Estimated market value
$422,600
Get a cash offer in 3 minutes
Find out how much your home could sell for in as little as 3 minutes with a no-obligation cash offer.
Estimated market value
$422,600
- Ohio
- Wood County
- Perrysburg
- 43551
- 1282 Tricia Ct
Nearby cities
Nearby zip codes
Other Perrysburg Topics
