Absolutely stunning and well-kept home! New roof! Newer furnace, a/c electrical panel! New front storm door with pull down screen! Gorgeous yard with private covered side deck! Bamboo flooring in kitchen, eat-in & living room! Primary is spacious and has a huge walk-in closet! Basement is nicely finished for another living area along with an area for a craft room or office! The storage on the unfinished side is amazing! Just a fantastic, move-in ready home! Make your appointment today!
For sale
$297,000
6167 White Oak Dr, Toledo, OH 43615
4beds
1,800sqft
Single Family Residence
Built in 1985
8,276 Square Feet Lot
$293,100 Zestimate®
$165/sqft
$-- HOA
What's special
- 14 days |
- 826 |
- 42 |
Zillow last checked:
Listing updated:
Listed by:
Carol Venia-Stokes 419-885-4475,
DiSalle Real Estate Co
Source: NORIS,MLS#: 10011414
Facts & features
Interior
Bedrooms & bathrooms
- Bedrooms: 4
- Bathrooms: 3
- Full bathrooms: 2
- 1/2 bathrooms: 1
Bedroom 2
- Features: Ceiling Fan(s)
- Level: Upper
- Dimensions: 11 x 10
Bedroom 3
- Features: Ceiling Fan(s)
- Level: Upper
- Dimensions: 13 x 10
Other
- Description: Primary Bath, Walk-in
- Level: Upper
- Dimensions: 20 x 14
Family room
- Features: Fireplace
- Level: Main
- Dimensions: 24 x 14
Game room
- Description: Finished, Laminate floor
- Level: Lower
- Dimensions: 18 x 18
Kitchen
- Description: Bamboo Flooring
- Level: Main
- Dimensions: 24 x 12
Laundry
- Description: Built-in-cabinets, Laminate floor
- Level: Lower
- Dimensions: 32 x 11
Living room
- Description: Bamboo Flooring
- Level: Main
- Dimensions: 14 x 12
Office
- Description: Finished, Laminate floor
- Level: Lower
- Dimensions: 14 x 11
Heating
- Forced Air, Natural Gas
Cooling
- Central Air
Appliances
- Included: Dishwasher, Microwave, Double Oven, Dryer, Electric Range, Refrigerator, Washer
- Laundry: Electric Dryer Hookup, In Basement, Sink, Washer Hookup
Features
- Ceiling Fan(s), Eat-in Kitchen, Entrance Foyer, Pantry, Primary Bathroom, Storage, Tray Ceiling(s), Walk-In Closet(s)
- Flooring: Carpet, Vinyl, Hardwood, Laminate
- Windows: Double Pane Windows, Window Coverings
- Basement: Partially Finished
- Number of fireplaces: 1
- Fireplace features: Family Room, Gas
- Common walls with other units/homes: No Common Walls
Interior area
- Total structure area: 1,800
- Total interior livable area: 1,800 sqft
- Finished area below ground: 432
Video & virtual tour
Property
Parking
- Total spaces: 2
- Parking features: Concrete, Attached Garage
- Garage spaces: 2
Features
- Patio & porch: Covered Porch, Side Porch, Front Porch, Deck
- Exterior features: Lighting, Private Yard
- Fencing: Full,Privacy
- Has view: Yes
- View description: See Remarks
Lot
- Size: 8,276 Square Feet
- Dimensions: 70X120
- Features: Corner Lot, Level
Details
- Additional structures: Shed(s)
- Parcel number: 1661804
- Other equipment: DC Well Pump
Construction
Type & style
- Home type: SingleFamily
- Architectural style: Traditional
- Property subtype: Single Family Residence
Materials
- Brick, Vinyl Siding
- Foundation: Block
- Roof: Shingle
Condition
- New construction: No
- Year built: 1985
Details
- Warranty included: Yes
Utilities & green energy
- Electric: 100 Amp Service
- Sewer: Public Sewer
- Water: Public
- Utilities for property: Cable Available, Electricity Connected, Natural Gas Connected, Sewer Connected, Water Connected
Community & HOA
Community
- Security: Smoke Detector(s)
- Subdivision: Wilson Meadows
HOA
- Has HOA: No
Location
- Region: Toledo
Financial & listing details
- Price per square foot: $165/sqft
- Tax assessed value: $207,100
- Annual tax amount: $4,521
- Date on market: 8/10/2026
- Listing terms: Cash,Conventional
- Electric utility on property: Yes
- Road surface type: Asphalt
Estimated market value
$293,100
$278,000 - $308,000
$1,992/mo
Price history
| Date | Event | Price |
|---|---|---|
| 8/10/2026 | Listed for sale | $297,000+104.8%$165/sqft |
Source: NORIS #10011414 Report a problem | ||
| 4/4/2001 | Sold | $145,000$81/sqft |
Source: Public Record Report a problem | ||
Public tax history
| Year | Property taxes | Tax assessment |
|---|---|---|
| 2025 | $4,521 -0.6% | $72,485 |
| 2024 | $4,547 +13.8% | $72,485 +19.4% |
| 2023 | $3,997 +0.4% | $60,725 |
| 2022 | $3,981 -2.1% | $60,725 |
| 2021 | $4,068 +6.4% | $60,725 +21.6% |
| 2020 | $3,823 +105% | $49,945 |
| 2019 | $1,865 -50% | $49,945 |
| 2018 | $3,728 +12.4% | $49,945 +19.8% |
| 2017 | $3,317 -0.1% | $41,685 -65% |
| 2016 | $3,320 +0.9% | $119,100 |
| 2015 | $3,292 +22.2% | $119,100 +185.7% |
| 2014 | $2,695 | $41,690 |
| 2013 | $2,695 +4.1% | $41,690 |
| 2012 | $2,588 -14.4% | $41,690 -16.8% |
| 2011 | $3,023 +0.2% | $50,090 |
| 2010 | $3,016 -1.6% | $50,090 |
| 2009 | $3,066 +0.2% | $50,090 -12% |
| 2008 | $3,061 +3.9% | $56,920 |
| 2007 | $2,946 +2.1% | $56,920 |
| 2006 | $2,885 +12.4% | $56,920 +6.2% |
| 2004 | $2,567 -0.3% | $53,620 |
| 2003 | $2,575 -2.5% | $53,620 +19% |
| 2002 | $2,643 +21.5% | $45,050 |
| 2001 | $2,175 -45% | $45,050 |
| 2000 | $3,951 | $45,050 |
Find assessor info on the county website
Monthly payment
Est. payment
Payment breakdown
Explore the cost of this home by adjusting the details. Changes won't be saved.Climate risks
Neighborhood: Reynolds Corners
Nearby schools
GreatSchools rating
- 4/10McTigue Elementary SchoolGrades: PK-8Distance: 1.2 mi
- 2/10Rogers High SchoolGrades: 9-12Distance: 1 mi
Schools provided by the listing agent
- Elementary: Hawkins
- High: Rogers
Source: NORIS. This data may not be complete. We recommend contacting the local school district to confirm school assignments for this home.
- $242,8003 bd2 ba1.4k sqft6132 Willowvale Dr, Toledo, OH 43615Off Market
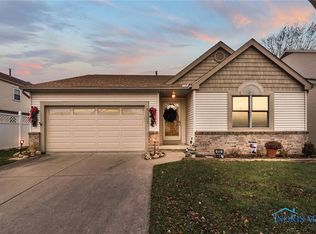
- $250,0003 bd2 ba1.2k sqft6155 White Oak Dr, Toledo, OH 43615Sold
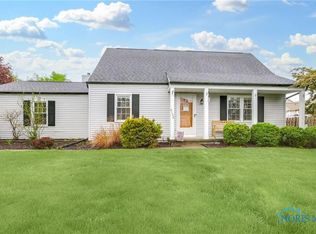
- $246,4004 bd2 ba1.7k sqft6126 Willowvale Dr, Toledo, OH 43615Off Market
- $248,9003 bd2 ba1.7k sqft6129 White Oak Dr, Toledo, OH 43615Off Market
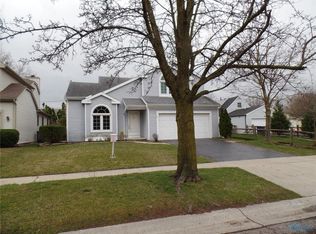
- $217,1004 bd2 ba1.7k sqft6170 White Oak Dr, Toledo, OH 43615Off Market
- $237,5003 bd2 ba1.3k sqft6164 White Oak Dr, Toledo, OH 43615Off Market
- $213,7003 bd1 ba1.7k sqft6122 Willowvale Dr, Toledo, OH 43615Off Market
- $175,0002 bd2 ba1.1k sqft6202 White Oak Dr, Toledo, OH 43615Sold
A local agent can set up tours, give advice and negotiate with sellers.
A local lender can help you make sure your offer is ready when you are.
Similar homes
- $279,9004 bd2 ba2.4k sqft1163 Bernath Pkwy, Toledo, OH 43615For Sale
 MLS ID #10009023, Tahsin Gazwi, LaPlante Real Estate, LLC. NORIS
 - $294,0004 bd3 ba2.1k sqft4028 W Laskey Rd, Toledo, OH 43623For Sale
 MLS ID #10011020, Steven Koleno, Beycome Brokerage Realty LLC. NORIS
 - $324,0003 bd2 ba1.7k sqft1451 Cass Rd, Maumee, OH 43537For Sale
 MLS ID #10011828, Heather Smith-Lapoint, The Danberry Co. NORIS
 - $339,9003 bd3 ba1.9k sqft3640 Woodspring Rd, Sylvania, OH 43560For Sale
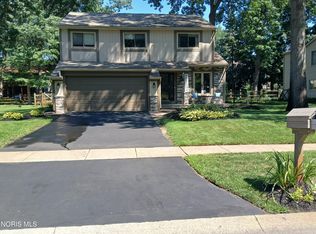 MLS ID #10011628, David A. Shock, Key Realty LTD. NORIS
 - $299,9003 bd2 ba1.8k sqft4925 Secor Rd, Toledo, OH 43623For SaleMLS ID #10009385, Roger W Turner, Pamela Rose Auction Company. NORIS
- $324,9004 bd2 ba1.8k sqft3630 Treelawn Dr, Toledo, OH 43614For Sale By Owner
- $350,0004 bd3 ba1.9k sqft12531 Shaffer Rd, Swanton, OH 43558For SaleMLS ID #10011883, Bradley S Myers, Howard Hanna. NORIS
- $249,0004 bd2 ba2.4k sqft1402 Juliet Dr, Toledo, OH 43614For SaleMLS ID #10011148, Harlene M. Cole, The Danberry Co.. NORIS
- $335,0004 bd2 ba1.8k sqft4516 W Sylvania Ave, Toledo, OH 43623For SaleMLS ID #10009071, Candee Babcock, Howard Hanna. NORIS
- $279,9003 bd2 ba1.5k sqft126 Luella Ave, Oregon, OH 43616For SaleMLS ID #10011519, Jodi B. Harrington, Serenity Realty LLC. NORIS
- $339,9004 bd2 ba2.5k sqft8525 Summerfield Rd, Lambertville, MI 48144For Sale
 MLS ID #50218383, Robin Lehmann, Key Realty One LLC - Lambertville. MiRealSource
 - $324,9004 bd2 ba2k sqft1101 Key St, Maumee, OH 43537For SaleMLS ID #10010698, Benjamin L Kasch, Key Realty. NORIS
- $374,9004 bd4 ba2.5k sqft7255 Apache Trl, Holland, OH 43528For SaleMLS ID #10011063, Joel Jones, EXP Realty, LLC. NORIS
- $355,0003 bd3 ba2.2k sqft3733 Rye Hill Ln, Sylvania, OH 43560For SaleMLS ID #10011640, Catherine Wheeler, The Danberry Co.. NORIS
- $315,0003 bd3 ba1.8k sqft7723 Sylvan Oaks Way, Sylvania, OH 43560For SaleMLS ID #10010921, Deanna A Miller, Harmony Realty Group. NORIS
- $285,0004 bd2 ba1.4k sqft1450 S Lallendorf Rd, Oregon, OH 43616For SaleMLS ID #10010850, Glen Whitten, Ohio Property Group, LLC. NORIS
- $330,0006 bd2 ba2.6k sqft5751 Cresthaven Ln, Toledo, OH 43614For SaleMLS ID #10010380, Arslan Adil, Serenity Realty LLC. NORIS
- $252,5003 bd2 ba1.9k sqft3445 Woodley Rd, Toledo, OH 43606For SaleMLS ID #10011036, Michael Colbert, Key Realty LTD. NORIS
- $299,9003 bd2 ba2.1k sqft1347 Rutledge Dr, Temperance, MI 48182For SaleMLS ID #50214997, Scott Fader, Joseph Walter Realty LLC. MiRealSource
- $315,0004 bd3 ba2.1k sqft1446 Rosewood Dr, Bowling Green, OH 43402For SaleMLS ID #10011199, Drew Headley, A.A. Green Realty, Inc.. NORIS
