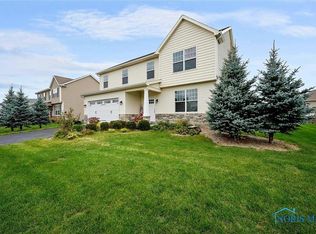
Highest and Best by Sunday, August 9th, at 7pm. Nestled in Perrysburg's highly desirable Saddlebrook neighborhood, this charm-filled 3-bedroom, 2.5-bathroom home delivers both style and exceptional value. Enjoy park views right from your front yard before stepping into a dramatic two-story family room anchored by a lovely fireplace. The open-concept eat-in kitchen comes fully equipped with granite countertops. All appliances stay. First floor laundry room with cabinetry and sink basin. First floor den has updated flooring - perfect for an at home office, toy room, or cozy sitting room. Primary bedroom has a soaking tub, double vanity, and a walk in closet. Sliding glass doors lead out to a backyard oasis—complete with full split-rail fencing and an expansive, custom-edged concrete patio perfect for lounging or entertaining under the sky. Downstairs, the vast 1,002 sq. ft. full basement provides endless possibilities for future expansion and storage. The home is located in Middleton Township, where you do not have to pay city income taxes. it's worth noting that the community park. located in the center of the subdivision, is over an acre lot, with basketball court, soccer field, baseball backstop, picnic tables, gazebo, playground, Gaga ball pit, walking path, and a little library. A wonderful home in a fabulous location!
For sale
$395,000
25149 Fox Hunt Dr, Perrysburg, OH 43551
3beds
1,916sqft
:
Get pre-qualified$2,736/mo
Single Family Residence
Built in 2012
10,018 Square Feet Lot
$387,100 Zestimate®
$206/sqft
$30/mo HOA
What's special
- 7 days |
- 922 |
- 55 |
Zillow last checked:
Listing updated:
Listed by:
Vicki L Fesh 419-346-4081,
The Danberry Co,
John A. Fesh 419-340-7368,
The Danberry Co
Source: NORIS,MLS#: 10011377
Facts & features
Interior
Bedrooms & bathrooms
- Bedrooms: 3
- Bathrooms: 3
- Full bathrooms: 2
- 1/2 bathrooms: 1
Bedroom 2
- Description: carpet
- Features: Ceiling Fan(s)
- Level: Upper
- Dimensions: 12 x 12
Bedroom 3
- Description: carpet
- Features: Ceiling Fan(s)
- Level: Upper
- Dimensions: 12 x 11
Other
- Description: carpet
- Features: Ceiling Fan(s)
- Level: Upper
- Dimensions: 17 x 13
Den
- Description: luxury vinyl plank
- Level: Main
- Dimensions: 11 x 11
Family room
- Description: luxury vinyl plank
- Features: Ceiling Fan(s), Fireplace
- Level: Main
- Dimensions: 17 x 14
Kitchen
- Description: luxury vinyl plank
- Features: Kitchen/Family Room Combo, Pantry
- Level: Main
- Dimensions: 24 x 12
Laundry
- Description: luxury vinyl plank
- Level: Main
- Dimensions: 10 x 6.5
Heating
- Forced Air, Natural Gas
Cooling
- Ceiling Fan(s), Central Air
Appliances
- Included: Dishwasher, Microwave, Disposal, Gas Oven, Gas Range, Refrigerator
- Laundry: Gas Dryer Hookup, Main Level
Features
- Breakfast Bar, Cathedral Ceiling(s), Ceiling Fan(s), Eat-in Kitchen, Open Floorplan, Pantry, Primary Bathroom, Storage, Tray Ceiling(s), Walk-In Closet(s)
- Flooring: Carpet, Laminate, Plank
- Doors: Door Screen(s), Sliding Doors
- Windows: Double Pane Windows, Window Coverings
- Basement: Concrete,Unfinished
- Number of fireplaces: 1
- Fireplace features: Family Room, Gas
- Common walls with other units/homes: No Common Walls
Interior area
- Total structure area: 1,916
- Total interior livable area: 1,916 sqft
Video & virtual tour
Property
Parking
- Total spaces: 2.1
- Parking features: On Street, Additional Parking, Attached Garage, Driveway
- Garage spaces: 2.1
- Has uncovered spaces: Yes
Features
- Patio & porch: Rear Patio, Front Porch
- Exterior features: Private Yard
- Fencing: Split Rail
- Has view: Yes
- View description: Trees/Woods
Lot
- Size: 10,018 Square Feet
- Dimensions: 75X135
- Features: Landscaped
Details
- Parcel number: J37100230001185.000
- Other equipment: Radon Mitigation System, DC Well Pump
Construction
Type & style
- Home type: SingleFamily
- Architectural style: Traditional
- Property subtype: Single Family Residence
Materials
- Vinyl Siding
- Roof: Shingle
Condition
- New construction: No
- Year built: 2012
Utilities & green energy
- Electric: 200+ Amp Service
- Sewer: Public Sewer
- Water: Public
- Utilities for property: Cable Available, Electricity Connected, Natural Gas Connected, Sewer Connected, Underground Utilities
Community & HOA
Community
- Features: Curbs, Park, Picnic Area, Sidewalks, Street Lights
- Security: Security System, Smoke Detector(s)
- Subdivision: Saddlebrook
HOA
- Has HOA: Yes
- Amenities included: Basketball Court, Park, Picnic Area, Playground, Other
- Services included: Other
- HOA fee: $360 annually
Location
- Region: Perrysburg
Financial & listing details
- Price per square foot: $206/sqft
- Tax assessed value: $336,000
- Annual tax amount: $6,702
- Date on market: 8/6/2026
- Listing terms: Cash,Conventional,FHA,VA Loan
- Electric utility on property: Yes
- Road surface type: Asphalt
Estimated market value
$387,100
$368,000 - $406,000
$1,838/mo
Price history
| Date | Event | Price |
|---|---|---|
| 8/6/2026 | Listed for sale | $395,000+68.1%$206/sqft |
Source: NORIS #10011377 Report a problem | ||
| 2/23/2018 | Sold | $235,000+696.6%$123/sqft |
Source: NORIS #6021484 Report a problem | ||
| 7/30/2012 | Sold | $29,500$15/sqft |
Source: Public Record Report a problem | ||
| 4/5/2012 | Sold | $29,500$15/sqft |
Source: Public Record Report a problem | ||
Public tax history
| Year | Property taxes | Tax assessment |
|---|---|---|
| 2025 | $6,702 +14% | $117,600 |
| 2024 | $5,877 -18% | $117,600 |
| 2023 | $7,170 +16.1% | $117,600 +29.7% |
| 2022 | $6,178 +2.1% | $90,690 |
| 2021 | $6,048 +0.4% | $90,690 |
| 2020 | $6,025 +11.9% | $90,690 +15.4% |
| 2019 | $5,384 +11.1% | $78,610 |
| 2018 | $4,845 +3.8% | $78,610 |
| 2017 | $4,668 +8.7% | $78,610 +16.3% |
| 2016 | $4,293 -2.1% | $67,590 |
| 2015 | $4,383 +2.5% | $67,590 |
| 2014 | $4,277 +21.6% | $67,590 +30.5% |
| 2013 | $3,519 | $51,800 |
Find assessor info on the county website
Monthly payment
Est. payment
Payment breakdown
Explore the cost of this home by adjusting the details. Changes won't be saved.Climate risks
Neighborhood: 43551
Nearby schools
GreatSchools rating
- 9/10Hull Prairie Intermediate SchoolGrades: 5-6Distance: 0.8 mi
- 9/10Perrysburg Junior High SchoolGrades: 7-8Distance: 4.3 mi
- 9/10Perrysburg High SchoolGrades: 9-12Distance: 1.5 mi
Schools provided by the listing agent
- Elementary: Frank
- High: Perrysburg
Source: NORIS. This data may not be complete. We recommend contacting the local school district to confirm school assignments for this home.
- $421,3004 bd2 ba1.4k sqft25141 Fox Hunt Dr, Perrysburg, OH 43551Off Market
- $375,1003 bd3 ba1.7k sqft25157 Fox Hunt Dr, Perrysburg, OH 43551Off Market
- $440,0004 bd4 ba2.3k sqft14802 Saddlebrook Ct, Perrysburg, OH 43551Sold
- $421,6004 bd4 ba2.1k sqft14820 Saddlebrook Ct, Perrysburg, OH 43551Off Market

- $477,9004 bd4 ba2.8k sqft25169 Fox Hunt Dr, Perrysburg, OH 43551Off Market
- $431,9003 bd2 ba2.3k sqft14784 Saddlebrook Ct, Perrysburg, OH 43551Off Market
- $400,0003 bd3 ba2k sqft25133 Fox Hunt Dr, Perrysburg, OH 43551Sold
- $433,6004 bd2 ba1.9k sqft25150 Fox Hunt Dr, Perrysburg, OH 43551Off Market
A local agent can set up tours, give advice and negotiate with sellers.
A local lender can help you make sure your offer is ready when you are.
Similar homes
- $449,9003 bd3 ba1.9k sqft25113 Rocky Harbour Dr, Perrysburg, OH 43551For Sale
 MLS ID #10011626, Denise Reinhart, Key Realty LTD. NORIS
 - $349,9004 bd3 ba1.8k sqft1313 Seneca Creek Ct, Perrysburg, OH 43551For Sale
 MLS ID #10011537, Thomas P. Lindsay, Howard Hanna. NORIS
 - $423,0003 bd2 ba2k sqft15207 Sunset Maple Dr, Perrysburg, OH 43551For Sale
 MLS ID #10009725, Todd D Schenkenberger, The Danberry Co. NORIS
 - $389,9004 bd3 ba2.3k sqft1369 Austin Ct, Perrysburg, OH 43551For Sale
 MLS ID #10009618, Dolores Keating, The Danberry Co.. NORIS
 - $334,9003 bd3 ba1.9k sqft827 Wood Sorrel Ln, Perrysburg, OH 43551For SaleMLS ID #10011460, Allison Luce, Howard Hanna. NORIS
- $415,0005 bd3 ba2.7k sqft1246 Tricia Ct, Perrysburg, OH 43551For SaleMLS ID #10010315, Garrett Luhring, The Danberry Co.. NORIS
- $399,9004 bd3 ba2.1k sqft6950 Queensmark Ln, Whitehouse, OH 43571For SaleMLS ID #10011545, Glen Whitten, Ohio Property Group, LLC. NORIS
- $414,9994 bd3 ba2.6k sqft1967 Hamilton Dr, Perrysburg, OH 43551For SaleMLS ID #10009337, Paul Kutscher, The Danberry Co. NORIS
- $499,9004 bd3 ba2.6k sqft26413 Catawba Dr, Perrysburg, OH 43551For SaleMLS ID #10010951, Mona Qaimari, The Danberry Co.. NORIS
- $305,0003 bd2 ba1.7k sqft29700 Brookview Ct, Perrysburg, OH 43551For SaleMLS ID #10011498, Tracy Haines-Koehler, BHHS Koehler Realty. NORIS
- $495,0004 bd3 ba2.3k sqft199 Valley Hall Dr, Perrysburg, OH 43551For SaleMLS ID #10008926, Eileen Riffer, The Danberry Co. NORIS
- $409,9004 bd4 ba2.2k sqft7224 Lilac Ct, Holland, OH 43528For SaleMLS ID #10011534, Gina Michele Graf, RE/MAX Preferred Associates. NORIS
- $399,9003 bd3 ba2k sqft3948 Bridgecreek Blvd, Sylvania, OH 43560For SaleMLS ID #10011418, Joseph D. Mathias, RE/MAX Preferred Associates. NORIS
- from $500,0004 bd3 ba2.4k sqftTahoe Plan, Summerfield, Perrysburg, OH 43551New ConstructionBuckeye Real Estate Group
- $375,0005 bd4 ba2.3k sqft4530 Cam Bay Ct, Maumee, OH 43537For SaleMLS ID #10006657, Andrea Creamer, RE/MAX Preferred Associates. NORIS
- $469,9004 bd3 ba2.2k sqft197 Valley Hall Dr, Perrysburg, OH 43551New ConstructionMLS ID #10003187, Arman Singh, Howard Hanna. NORIS
- $250,0003 bd3 ba1.4k sqft104 Turnbury Ln, Perrysburg, OH 43551For SaleMLS ID #10011450, Cindy Mikolajewski, The Danberry Co. NORIS
- $254,9003 bd2 ba1.6k sqft470 Edgewood Dr, Perrysburg, OH 43551For SaleMLS ID #10010886, Matthew Robert Watson, RE/MAX Preferred Associates. NORIS
- $319,9004 bd3 ba1.8k sqft5560 Greenridge Dr, Toledo, OH 43615For SaleMLS ID #10011651, Daniel Novotny, The Danberry Co. NORIS
- $369,9004 bd3 ba1.9k sqft6840 Wexford Hill Ln, Holland, OH 43528For SaleMLS ID #10008430, Gerald Poindexter, Key Realty LTD. NORIS
