Enjoy the privacy and low-maintenance lifestyle this beautiful cul-de-sac home offers! Truly move-in ready, this exceptionally maintained 10+ home features an inviting foyer that welcomes you into a spacious open floor plan designed for comfortable everyday living and effortless entertaining. The large eat-in kitchen overlooks the great room with soaring vaulted ceilings, creating a warm and inviting gathering space. The spacious primary suite offers vaulted ceilings, a huge walk-in closet, and a private full bath. Two additional generously sized bedrooms and a second full bath provide plenty of room for family or guests. Relax year-round in the beautiful four-season sunroom while enjoying the privacy of the backyard. The home also features abundant storage, ceiling fans, and new carpet throughout. Additional highlights include first-floor laundry, six-panel doors, Pella windows, Nu-Wool insulation, ceramic tile flooring in the entry, vaulted ceilings in both the great room and primary bedroom, an oversized garage, and a full basement offering endless possibilities for future finished living space, a home gym, recreation room, or workshop. Enjoy maintenance-free living with association services that include mowing, fertilization, snow removal, annual bush trimming, soft washing of the exterior, and asphalt sealing according to the community schedule. Immediate occupancy is available, making it easy to move right in and start enjoying everything this exceptional home has to offer!
For sale
$325,000
1457 Riverwalk Ct, Waterville, OH 43566
3beds
1,787sqft
:
Get pre-qualified$2,732/mo
Single Family Residence
Built in 2003
871 Square Feet Lot
$-- Zestimate®
$182/sqft
$380/mo HOA
What's special
Cul-de-sac homeInviting foyerOversized garageFirst-floor laundrySpacious open floor planSpacious primary suiteFull basement
- 2 days |
- 684 |
- 14 |
Zillow last checked:
Listing updated:
Listed by:
Joseph Michalak 419-360-5780,
Howard Hanna
Source: NORIS,MLS#: 10010971
Facts & features
Interior
Bedrooms & bathrooms
- Bedrooms: 3
- Bathrooms: 2
- Full bathrooms: 2
Bedroom 2
- Description: carpet
- Features: Ceiling Fan(s)
- Level: Main
- Dimensions: 12 x 12
Bedroom 3
- Description: carpet
- Level: Main
- Dimensions: 12 x 12
Other
- Description: carpet
- Features: Ceiling Fan(s)
- Level: Main
- Dimensions: 14 x 14
Family room
- Description: carpet
- Features: Fireplace
- Level: Main
- Dimensions: 26 x 16
Kitchen
- Level: Main
- Dimensions: 21 x 10
Sun room
- Description: carpet
- Features: Ceiling Fan(s)
- Level: Main
- Dimensions: 14 x 12
Heating
- Forced Air
Cooling
- Central Air
Appliances
- Included: Dishwasher, Microwave, Water Heater, Disposal, Dryer, Electric Range, Refrigerator, Washer
- Laundry: Main Level
Features
- Cathedral Ceiling(s), Ceiling Fan(s), Eat-in Kitchen, Open Floorplan, Pantry, Primary Bathroom, Separate Shower, Storage, Vaulted Ceiling(s), Walk-In Closet(s)
- Flooring: Carpet, Ceramic Tile, Luxury Vinyl, Laminate
- Windows: Window Coverings
- Basement: Concrete,Sump Pump
- Number of fireplaces: 1
- Fireplace features: Family Room
- Common walls with other units/homes: 1 Common Wall,End Unit
Interior area
- Total structure area: 1,787
- Total interior livable area: 1,787 sqft
- Finished area below ground: 1,200
Video & virtual tour
Property
Parking
- Total spaces: 4
- Parking features: Asphalt, Attached Garage
- Garage spaces: 2
Features
- Levels: One
- Patio & porch: Rear Patio
Lot
- Size: 871 Square Feet
- Dimensions: 40 x 80
Details
- Parcel number: 9660983
Construction
Type & style
- Home type: SingleFamily
- Property subtype: Single Family Residence
- Attached to another structure: Yes
Materials
- Aluminum Siding
- Foundation: Block, Crawl Space
- Roof: Shingle
Condition
- New construction: No
- Year built: 2003
Utilities & green energy
- Electric: 200+ Amp Service
- Sewer: Private Sewer
- Water: Public
- Utilities for property: Cable Available, Electricity Connected, Natural Gas Available, Water Connected
Community & HOA
Community
- Features: Sidewalks
- Subdivision: Riverwalk
HOA
- Has HOA: Yes
- Services included: Lawn Care, Snow Removal
- HOA fee: $380 monthly
Location
- Region: Waterville
Financial & listing details
- Price per square foot: $182/sqft
- Date on market: 7/24/2026
- Listing terms: Cash,Conventional
- Electric utility on property: Yes
Estimated market value
Not available
Estimated sales range
Not available
$1,919/mo
Price history
| Date | Event | Price |
|---|---|---|
| 7/24/2026 | Listed for sale | $325,000$182/sqft |
Source: NORIS #10010971 Report a problem | ||
Public tax history
Tax history is unavailable.
Monthly payment
Est. payment
Payment breakdown
Explore the cost of this home by adjusting the details. Changes won't be saved.Climate risks
Neighborhood: 43566
Nearby schools
GreatSchools rating
- 9/10Waterville Primary SchoolGrades: K-4Distance: 1.6 mi
- 8/10Anthony Wayne Junior High SchoolGrades: 7-8Distance: 3.6 mi
- 7/10Anthony Wayne High SchoolGrades: 9-12Distance: 3.7 mi
Schools provided by the listing agent
- Elementary: Waterville
- Middle: Fallen Timbers
- High: Anthony Wayne
Source: NORIS. This data may not be complete. We recommend contacting the local school district to confirm school assignments for this home.
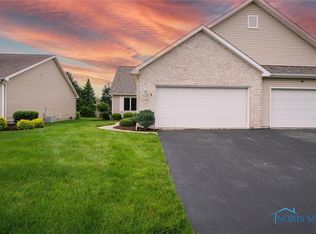
- $280,0003 bd2 ba1.6k sqft1446 Riverwalk Ct #6, Waterville, OH 43566Sold
- $276,2002 bd2 ba1.4k sqft1436 Riverwalk Ct #1, Waterville, OH 43566Off Market

- $293,4003 bd2 ba1.6k sqft1438 Riverwalk Ct #2, Waterville, OH 43566Off Market
- $271,7002 bd2 ba1.4k sqft1440 Riverwalk Ct #3, Waterville, OH 43566Off Market

- $290,7003 bd2 ba1.6k sqft1442 Riverwalk Ct #4, Waterville, OH 43566Off Market
- $300,5003 bd2 ba1.6k sqft1444 Riverwalk Ct #5, Waterville, OH 43566Off Market
- $331,7002 bd2 ba1.4k sqft1448 Riverwalk Ct #7, Waterville, OH 43566Off Market
- $300,6003 bd2 ba1.6k sqft1450 Riverwalk Ct #8, Waterville, OH 43566Off Market
A local agent can set up tours, give advice and negotiate with sellers.
A local lender can help you make sure your offer is ready when you are.
Similar homes
- $340,0003 bd3 ba1.6k sqft40 Naugatuck Way, Waterville, OH 43566For Sale
 MLS ID #10010473, Thomas Aukland, The Danberry Co.. NORIS
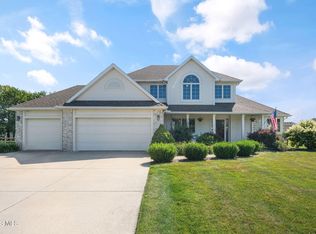
 - $460,0004 bd3 ba2.3k sqft1428 Southridge Dr, Waterville, OH 43566For Sale
 MLS ID #10011003, Hailey Knapke, The Danberry Co.. NORIS
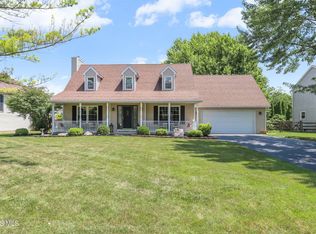
 - $385,0003 bd3 ba2k sqft136 Rutledge Dr, Waterville, OH 43566For Sale
 MLS ID #10010620, Daniel Novotny, The Danberry Co. NORIS
 - $315,0003 bd2 ba2k sqft600 Wilkshire Dr, Waterville, OH 43566For Sale
 MLS ID #10009235, Shana Colvin, The Danberry Co. NORIS
 - $329,0003 bd1 ba1.1k sqft6411 Hilltop Ln, Maumee, OH 43537For SaleMLS ID #10010991, Steven Koleno, Beycome Brokerage Realty LLC. NORIS
- $339,9003 bd3 ba1.7k sqft7743 Harvest Gold Dr, Holland, OH 43528For SaleMLS ID #10010906, Jacqueline A Kapuscinski, Serenity Realty LLC. NORIS
- $339,7003 bd2 ba1.4k sqft5300 Weckerly Rd, Monclova, OH 43542For SaleMLS ID #10010581, Travis Kaufman, Key Realty LTD. NORIS
- $269,9003 bd4 ba1.3k sqft6460 N River Rd, Waterville, OH 43566For SaleMLS ID #10006330, Chirley Lima, LPG Realty. NORIS
- $409,0003 bd3 ba1.7k sqft6344 N River Rd, Waterville, OH 43566For SaleMLS ID #10006298, Lars Sweede, Serenity Realty LLC. NORIS
- $280,0003 bd3 ba1.6k sqft1127 Warbler Ct, Bowling Green, OH 43402For SaleMLS ID #10010953, Bryan Hartzler, The Danberry Co. NORIS
- $349,9003 bd2 ba1.6k sqft951 Mulberry St, Perrysburg, OH 43551For SaleMLS ID #10010764, Christopher Baroncini, RE/MAX Executives. NORIS
- $299,9993 bd3 ba2.4k sqft6714 Janel Ln, Maumee, OH 43537For SaleMLS ID #10010883, Muhamed Jomaa, EXP Realty, LLC. NORIS
- $329,9004 bd2 ba2k sqft1101 Key St, Maumee, OH 43537For SaleMLS ID #10010698, Benjamin L Kasch, Key Realty. NORIS
- $365,0004 bd3 ba2.2k sqft2216 Coe Ct, Perrysburg, OH 43551For SaleMLS ID #10010735, Kirk Aiello, The Danberry Co. NORIS
- $299,0003 bd1 ba1.4k sqft14231 Sherman White Rd, Swanton, OH 43558For SaleMLS ID #10010258, Nicholas B Amlin, Key Realty LTD. NORIS
- $254,9003 bd2 ba1.6k sqft470 Edgewood Dr, Perrysburg, OH 43551For SaleMLS ID #10010886, Matthew Robert Watson, RE/MAX Preferred Associates. NORIS
- $349,9003 bd3 ba2.3k sqft7041 Country Creek Rd, Maumee, OH 43537For SaleMLS ID #10010629, Jeffry M. Schaaf, The Danberry Co. NORIS
- $324,9003 bd3 ba1.8k sqft2214 Willowtree Ln, Maumee, OH 43537For Sale By Owner
- $374,9002 bd2 ba1.4k sqft1383 Limerick Ln, Waterville, OH 43566New ConstructionMLS ID #10002834, Julie A. Fisher, Serenity Realty LLC. NORIS
- $199,9002 bd2 ba1k sqft1301 Applegate St #14, Waterville, OH 43566For SaleMLS ID #10010621, Ashley E Preciado, The Danberry Co. NORIS
