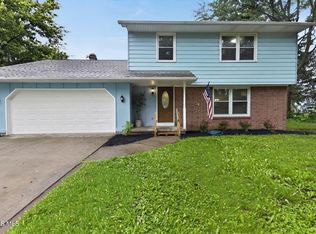
WOW! UPDATED 3-BEDROOM BRICK HOME IN HIGHLY SOUGHT AFTER LOCATION! SHORT WALK TO DOWNTOWN PERRYSBURG, PARKS, SHOPPING & SCHOOLS! MOST UPDATES COMPLETED IN PAST YEAR! FRESH PAINT, ALL NEW INTERIOR DOORS, NEW LUXURY VINY PLANK FLOORING IN MANY ROOMS, REFINISHED REAL HARD WOOD FLOORING, ALL NEW TRIM & BASEBOARDS THROUGHOUT! REMODELED KITCHEN INCLUDES NEW QUARTZ COUNTERTOPS, NEW SINK/FAUCET, NEW FLOATING SHELVING, & NEW STAINLESS-STEEL APPLIANCES (& ALL STAY!) GORGEOUS SUNROOM OVERLOOKING SPACIOUS & PRIVATE BACK YARD (FULLY FENCED!) REMODELED FULL BATH WITH ALL NEW FIXTURES, TOILET, SINK, LIGHTS, & VANITY! FINISHED BASEMENT (WATER PROOFED) WITH REC ROOM & BAR (AND ADDITIONAL STORAGE!)
Pending
$349,900
951 Mulberry St, Perrysburg, OH 43551
3beds
1,658sqft
:
Get pre-qualified$2,421/mo
Single Family Residence
Built in 1950
0.37 Acres Lot
$-- Zestimate®
$211/sqft
$-- HOA
What's special
- 10 days |
- 2,207 |
- 196 |
Zillow last checked:
Listing updated:
Listed by:
Christopher Baroncini 419-283-9752,
RE/MAX Executives
Source: NORIS,MLS#: 10010764
Facts & features
Interior
Bedrooms & bathrooms
- Bedrooms: 3
- Bathrooms: 2
- Full bathrooms: 1
- 1/2 bathrooms: 1
Bedroom 2
- Features: Ceiling Fan(s)
- Level: Upper
- Dimensions: 16 x 13
Bedroom 3
- Features: Ceiling Fan(s)
- Level: Main
- Dimensions: 13 x 10
Other
- Features: Ceiling Fan(s)
- Level: Main
- Dimensions: 13 x 12
Dining room
- Features: Cove Ceiling(s)
- Level: Main
- Dimensions: 14 x 10
Kitchen
- Level: Main
- Dimensions: 12 x 9
Living room
- Features: Cove Ceiling(s)
- Level: Main
- Dimensions: 22 x 12
Heating
- Forced Air
Cooling
- Ceiling Fan(s), Central Air
Appliances
- Included: Dishwasher, Microwave, Water Heater, Disposal, Electric Oven, Refrigerator
- Laundry: In Basement, Sink
Features
- Ceiling Fan(s), Entrance Foyer, Pantry, Primary Bathroom
- Flooring: Luxury Vinyl, Hardwood
- Doors: Storm Door(s)
- Windows: Double Pane Windows, Window Coverings
- Has basement: Yes
- Has fireplace: No
- Common walls with other units/homes: No Common Walls
Interior area
- Total structure area: 1,658
- Total interior livable area: 1,658 sqft
Video & virtual tour
Property
Parking
- Total spaces: 2
- Parking features: Concrete, Gated, Detached Garage, Driveway
- Garage spaces: 2
- Has uncovered spaces: Yes
Features
- Patio & porch: Rear Patio
- Exterior features: Garden, Lighting, Private Yard
- Fencing: Full
- Has view: Yes
- View description: Trees/Woods
Lot
- Size: 0.37 Acres
- Dimensions: 60X272
Details
- Additional structures: Garage(s)
- Parcel number: Q61000903303028.000
- Other equipment: DC Well Pump
Construction
Type & style
- Home type: SingleFamily
- Architectural style: Traditional
- Property subtype: Single Family Residence
Materials
- Brick
- Foundation: Block
- Roof: Shingle
Condition
- New construction: No
- Year built: 1950
Utilities & green energy
- Electric: Circuit Breakers
- Sewer: Public Sewer
- Water: Public
- Utilities for property: Cable Connected, Electricity Connected, Natural Gas Connected, Sewer Connected
Community & HOA
Community
- Features: Sidewalks
- Security: Fire Alarm, Security Gate
- Subdivision: Perrysburg City
HOA
- Has HOA: No
Location
- Region: Perrysburg
Financial & listing details
- Price per square foot: $211/sqft
- Tax assessed value: $217,400
- Annual tax amount: $4,198
- Date on market: 7/25/2026
- Listing terms: Cash,Conventional,FHA,VA Loan
- Electric utility on property: Yes
- Road surface type: Asphalt
Estimated market value
Not available
Estimated sales range
Not available
$2,073/mo
Price history
| Date | Event | Price |
|---|---|---|
| 7/27/2026 | Pending sale | $349,900$211/sqft |
Source: NORIS #10010764 Report a problem | ||
| 7/25/2026 | Listed for sale | $349,900+14.7%$211/sqft |
Source: NORIS #10010764 Report a problem | ||
| 9/4/2025 | Sold | $305,000+3.4%$184/sqft |
Source: NORIS #6133441 Report a problem | ||
| 8/29/2025 | Pending sale | $294,900$178/sqft |
Source: NORIS #6133441 Report a problem | ||
| 8/4/2025 | Contingent | $294,900$178/sqft |
Source: NORIS #6133441 Report a problem | ||
| 8/1/2025 | Listed for sale | $294,900+53.2%$178/sqft |
Source: NORIS #6133441 Report a problem | ||
| 12/28/2018 | Sold | $192,500-3.8%$116/sqft |
Source: NORIS #6033063 Report a problem | ||
| 11/16/2018 | Pending sale | $200,000$121/sqft |
Source: Sulphur Springs Realty, Inc #6033063 Report a problem | ||
| 11/12/2018 | Listed for sale | $200,000+81.8%$121/sqft |
Source: Sulphur Springs Realty, Inc #6033063 Report a problem | ||
| 6/27/2011 | Sold | $110,000$66/sqft |
Source: Public Record Report a problem | ||
| 6/9/2009 | Sold | $110,000+400%$66/sqft |
Source: Public Record Report a problem | ||
| 9/19/2002 | Sold | $22,000$13/sqft |
Source: Public Record Report a problem | ||
Public tax history
| Year | Property taxes | Tax assessment |
|---|---|---|
| 2025 | $4,198 +14.1% | $76,090 |
| 2024 | $3,680 -16.7% | $76,090 0% |
| 2023 | $4,415 +13.1% | $76,100 +25.1% |
| 2022 | $3,903 +1.7% | $60,840 |
| 2021 | $3,836 +0.6% | $60,840 |
| 2020 | $3,815 +36.5% | $60,840 +43.8% |
| 2019 | $2,795 +12.2% | $42,320 |
| 2018 | $2,490 +3.7% | $42,320 |
| 2017 | $2,401 +1.9% | $42,320 +9.9% |
| 2016 | $2,356 -2.6% | $38,500 |
| 2015 | $2,419 +1.8% | $38,500 |
| 2014 | $2,376 -2.3% | $38,500 |
| 2013 | $2,431 +7.7% | $38,500 |
| 2012 | $2,258 +2.9% | $38,500 -9.2% |
| 2010 | $2,194 -0.7% | $42,390 |
| 2009 | $2,209 +6.3% | $42,390 |
| 2008 | $2,079 | $42,390 |
| 2007 | $2,079 +1.1% | $42,390 |
| 2006 | $2,057 +1% | $42,390 -14.7% |
| 2005 | $2,036 +13.5% | $49,670 |
| 2004 | $1,793 -0.6% | -- |
| 2003 | $1,803 +1.3% | -- |
| 2002 | $1,779 +15.4% | -- |
| 2001 | $1,542 +3.5% | -- |
| 2000 | $1,489 +4.8% | -- |
| 1999 | $1,421 | -- |
Find assessor info on the county website
Monthly payment
Est. payment
Payment breakdown
Explore the cost of this home by adjusting the details. Changes won't be saved.Climate risks
Neighborhood: 43551
Nearby schools
GreatSchools rating
- 8/10Frank Elementary SchoolGrades: K-4Distance: 0.2 mi
- 9/10Perrysburg Junior High SchoolGrades: 7-8Distance: 1.1 mi
- 9/10Perrysburg High SchoolGrades: 9-12Distance: 2.1 mi
Schools provided by the listing agent
- Elementary: Frank
- High: Perrysburg
Source: NORIS. This data may not be complete. We recommend contacting the local school district to confirm school assignments for this home.
- $247,1003 bd1 ba1.1k sqft945 Mulberry St, Perrysburg, OH 43551Off Market
- $264,7004 bd1 ba1.4k sqft957 Mulberry St, Perrysburg, OH 43551Off Market
- $264,4003 bd2 ba1.6k sqft963 Mulberry St, Perrysburg, OH 43551Off Market
- $10,200-- bd-- ba-- sqft957 Mulberry St, Perrysburg, OH 43551Off Market
- $305,0003 bd1 ba1.4k sqft933 Mulberry St, Perrysburg, OH 43551Sold
- $160,0003 bd1 ba1.3k sqft975 Mulberry St, Perrysburg, OH 43551Sold
- $344,1004 bd2 ba2.3k sqft950 Pine St, Perrysburg, OH 43551Off Market
- $361,1005 bd2 ba2.4k sqft987 Mulberry St, Perrysburg, OH 43551Off Market
A local agent can set up tours, give advice and negotiate with sellers.
A local lender can help you make sure your offer is ready when you are.
Similar homes
- $254,9003 bd2 ba1.6k sqft470 Edgewood Dr, Perrysburg, OH 43551For Sale
 MLS ID #10010886, Matthew Robert Watson, RE/MAX Preferred Associates. NORIS
 - $384,9004 bd3 ba2k sqft2083 Coe Ct, Perrysburg, OH 43551For Sale
 MLS ID #10007766, Christopher Baroncini, RE/MAX Executives. NORIS
 - $389,9004 bd3 ba2.3k sqft1369 Austin Ct, Perrysburg, OH 43551For Sale
 MLS ID #10009618, Dolores Keating, The Danberry Co.. NORIS
 - $275,0004 bd2 ba1.8k sqft26696 Thompson Rd, Perrysburg, OH 43551For Sale
 MLS ID #10010170, Annette Foster, RE/MAX Preferred Associates. NORIS
 - $299,9993 bd2 ba1.4k sqft2327 Heatherwood Dr, Toledo, OH 43614For SaleMLS ID #10010106, Joshua K Reithmeier, The Danberry Co. NORIS
- $347,5003 bd3 ba2.1k sqft1236 Grassy Ct, Rossford, OH 43460For SaleMLS ID #10010313, Jeff Roesti, RE/MAX Preferred Associates. NORIS
- $324,9004 bd2 ba1.8k sqft3630 Treelawn Dr, Toledo, OH 43614For Sale By Owner
- $294,0004 bd3 ba2.1k sqft4028 W Laskey Rd, Toledo, OH 43623For SaleMLS ID #10011020, Steven Koleno, Beycome Brokerage Realty LLC. NORIS
- $350,0003 bd2 ba1.5k sqft6975 Sarah St, Temperance, MI 48182For Sale
 MLS ID #50213764, Ashley Canales, Blacktree Realty. MiRealSource
 - $349,9004 bd3 ba2.2k sqft6110 Suffolk Ln, Maumee, OH 43537For SaleMLS ID #10008080, De'Lisa Moore, LPG Realty. NORIS
- $339,0003 bd3 ba1.8k sqft7723 Sylvan Oaks Way, Sylvania, OH 43560For SaleMLS ID #10010921, Deanna A Miller, Harmony Realty Group. NORIS
- $375,0003 bd3 ba1.9k sqft4850 N Arvilla Dr, Toledo, OH 43623For SaleMLS ID #10009817, Carolyn Vliet-Hogan, RE/MAX Preferred Associates. NORIS
- $335,0004 bd2 ba1.8k sqft4516 W Sylvania Ave, Toledo, OH 43623For SaleMLS ID #10009071, Candee Babcock, Howard Hanna. NORIS
- $375,0005 bd4 ba2.3k sqft4530 Cam Bay Ct, Maumee, OH 43537For SaleMLS ID #10006657, Andrea Creamer, RE/MAX Preferred Associates. NORIS
- $435,0004 bd2 ba2.1k sqft15193 Cypress Dr, Perrysburg, OH 43551For SaleMLS ID #10008811, Crystal Saylor, Key Realty LTD. NORIS
- $499,9005 bd4 ba2.4k sqft28970 Simmons Rd, Perrysburg, OH 43551For SaleMLS ID #10008270, Joseph D. Mathias, RE/MAX Preferred Associates. NORIS
- $289,0004 bd2 ba1.8k sqft112 Warner St, Walbridge, OH 43465For SaleMLS ID #10010860, Ryan Kelly, Key Realty LTD. NORIS
- $309,0004 bd4 ba2.1k sqft1162 Nannette Dr, Toledo, OH 43614For SaleMLS ID #10009813, Denise Reinhart, Key Realty LTD. NORIS
- $284,9004 bd3 ba1.9k sqft1020 Birch Ave, Maumee, OH 43537For SaleMLS ID #10008924, Ivan L. Smith, Serenity Realty LLC. NORIS
- $349,0003 bd1 ba1.4k sqft8535 Airport Hwy, Holland, OH 43528For SaleMLS ID #6133724, Deanna A Miller, Harmony Realty Group. NORIS
