3 bedroom, 2.5 bath home with a basement in the desirable Quail Hollow neighborhood is now available! Situated on a quiet cul-de-sac, this home features an elevated sunroom overlooking the backyard and a storage shed. Newer kitchen appliances.
For sale
$280,000
1127 Warbler Ct, Bowling Green, OH 43402
3beds
1,646sqft
:
Get pre-qualified$1,936/mo
Single Family Residence
Built in 1988
10,018 Square Feet Lot
$322,300 Zestimate®
$170/sqft
$-- HOA
What's special
Storage shedQuiet cul-de-sacNewer kitchen appliances
- 6 days |
- 1,408 |
- 84 |
Likely to sell faster than
Zillow last checked:
Listing updated:
Listed by:
Bryan Hartzler 419-601-0496,
The Danberry Co,
Tracy Brownell 419-575-3639,
The Danberry Co
Source: NORIS,MLS#: 10010953
Facts & features
Interior
Bedrooms & bathrooms
- Bedrooms: 3
- Bathrooms: 3
- Full bathrooms: 2
- 1/2 bathrooms: 1
Bedroom 2
- Features: Ceiling Fan(s)
- Level: Upper
- Dimensions: 11 x 9
Bedroom 3
- Features: Ceiling Fan(s)
- Level: Upper
- Dimensions: 14 x 9
Other
- Features: Ceiling Fan(s)
- Level: Upper
- Dimensions: 13 x 13
Dining room
- Level: Upper
- Dimensions: 15 x 9
Family room
- Features: Ceiling Fan(s), Fireplace
- Level: Upper
- Dimensions: 15 x 13
Kitchen
- Level: Upper
- Dimensions: 13 x 9
Laundry
- Level: Main
- Dimensions: 7 x 6
Living room
- Level: Main
- Dimensions: 13 x 11
Sun room
- Level: Upper
- Dimensions: 11 x 10
Heating
- Natural Gas
Cooling
- Central Air
Appliances
- Included: Dishwasher, Microwave, Electric Oven, Refrigerator
- Laundry: Electric Dryer Hookup
Features
- Ceiling Fan(s), Entrance Foyer
- Flooring: Carpet, Luxury Vinyl
- Has basement: Yes
- Number of fireplaces: 1
- Fireplace features: Family Room, Wood Burning
- Common walls with other units/homes: No Common Walls
Interior area
- Total structure area: 1,646
- Total interior livable area: 1,646 sqft
Video & virtual tour
Property
Parking
- Total spaces: 2
- Parking features: Asphalt
- Garage spaces: 2
Features
- Levels: Tri-Level
- Patio & porch: Enclosed Deck
Lot
- Size: 10,018 Square Feet
- Dimensions: 70X145
- Features: Cul-De-Sac
Details
- Additional structures: Shed(s)
- Parcel number: B08510140404004.000
Construction
Type & style
- Home type: SingleFamily
- Architectural style: Traditional
- Property subtype: Single Family Residence
Materials
- Vinyl Siding
- Foundation: Block
- Roof: Shingle
Condition
- New construction: No
- Year built: 1988
Utilities & green energy
- Electric: Circuit Breakers
- Sewer: Public Sewer
- Water: Public
- Utilities for property: Electricity Connected, Natural Gas Connected, Sewer Connected, Water Connected
Community & HOA
Community
- Features: Sidewalks
- Subdivision: Quail Hollow Estates
HOA
- Has HOA: No
Location
- Region: Bowling Green
Financial & listing details
- Price per square foot: $170/sqft
- Tax assessed value: $216,000
- Annual tax amount: $3,217
- Date on market: 7/24/2026
- Listing terms: Cash,Conventional
- Electric utility on property: Yes
Estimated market value
$322,300
$306,000 - $338,000
$2,167/mo
Price history
| Date | Event | Price |
|---|---|---|
| 7/24/2026 | Listed for sale | $280,000+54.7%$170/sqft |
Source: NORIS #10010953 Report a problem | ||
| 8/23/2017 | Sold | $181,000+0.6%$110/sqft |
Source: NORIS #6014436 Report a problem | ||
| 8/22/2017 | Pending sale | $179,900$109/sqft |
Source: The Danberry Co #6014436 Report a problem | ||
| 8/7/2017 | Listed for sale | $179,900$109/sqft |
Source: Owner Report a problem | ||
| 6/28/2017 | Pending sale | $179,900$109/sqft |
Source: Owner Report a problem | ||
| 4/28/2017 | Listed for sale | $179,900$109/sqft |
Source: Owner Report a problem | ||
Public tax history
| Year | Property taxes | Tax assessment |
|---|---|---|
| 2025 | $3,217 +0.1% | $75,600 |
| 2024 | $3,215 -1.6% | $75,600 0% |
| 2023 | $3,266 +6.3% | $75,610 +8.4% |
| 2022 | $3,072 +1.5% | $69,760 |
| 2021 | $3,026 -0.3% | $69,760 |
| 2020 | $3,034 +12% | $69,760 +17.6% |
| 2019 | $2,709 +0.7% | $59,330 |
| 2018 | $2,689 +1.3% | $59,330 |
| 2017 | $2,656 +117.6% | $59,330 +10% |
| 2016 | $1,221 -50.8% | $53,940 |
| 2015 | $2,482 -1.5% | $53,940 |
| 2014 | $2,519 -7.1% | $53,940 |
| 2013 | $2,712 +5.7% | $53,940 |
| 2012 | $2,565 -0.9% | $53,940 -8.4% |
| 2010 | $2,587 +5.9% | $58,910 +2.1% |
| 2009 | $2,443 +1.3% | $57,720 |
| 2008 | $2,412 | $57,720 |
| 2007 | $2,412 -1.5% | $57,720 |
| 2006 | $2,449 +7.3% | $57,720 +2.5% |
| 2005 | $2,281 +6.8% | $56,320 |
| 2004 | $2,137 -0.3% | -- |
| 2003 | $2,144 +12% | -- |
| 2002 | $1,914 +3.5% | -- |
| 2001 | $1,850 +3.8% | -- |
| 2000 | $1,783 +5.2% | -- |
| 1999 | $1,695 | -- |
Find assessor info on the county website
Monthly payment
Est. payment
Payment breakdown
Explore the cost of this home by adjusting the details. Changes won't be saved.Climate risks
Neighborhood: 43402
Nearby schools
GreatSchools rating
- 8/10Conneaut Elementary SchoolGrades: K-5Distance: 1.2 mi
- 8/10Bowling Green Middle SchoolGrades: 6-8Distance: 1.1 mi
- 8/10Bowling Green High SchoolGrades: 9-12Distance: 1.2 mi
Schools provided by the listing agent
- Elementary: Conneaut
- Middle: Bowling Green
- High: Bowling Green
Source: NORIS. This data may not be complete. We recommend contacting the local school district to confirm school assignments for this home.
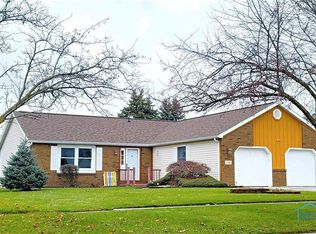
- $235,0003 bd2 ba1.4k sqft1135 Warbler Ct, Bowling Green, OH 43402Sold
- $299,2003 bd2 ba1.8k sqft1123 Warbler Ct, Bowling Green, OH 43402Off Market
- $365,4003 bd2 ba2.8k sqft1128 Teal Trl, Bowling Green, OH 43402Off Market
- $345,1004 bd3 ba2.2k sqft1407 Cardinal Rd, Bowling Green, OH 43402Off Market
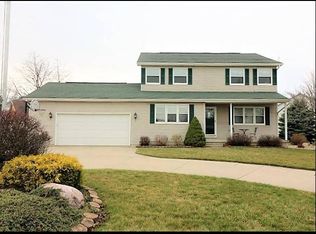
- $346,9004 bd2 ba2.1k sqft1423 Cardinal Rd, Bowling Green, OH 43402Off Market
- $368,3004 bd2 ba2.2k sqft1122 Teal Trl, Bowling Green, OH 43402Off Market
- $277,7003 bd2 ba1.4k sqft1117 Warbler Ct, Bowling Green, OH 43402Off Market
- $371,2004 bd2 ba2.5k sqft1116 Teal Trl, Bowling Green, OH 43402Off Market
A local agent can set up tours, give advice and negotiate with sellers.
A local lender can help you make sure your offer is ready when you are.
Similar homes
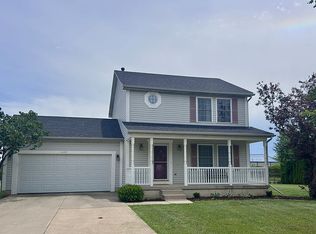
- $275,0003 bd2 ba1.3k sqft1057 Sparrow Ln, Bowling Green, OH 43402For Sale By Owner
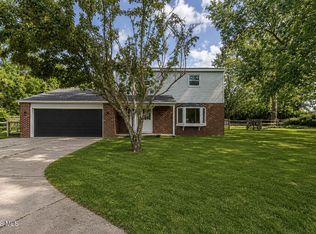
- $299,9004 bd3 ba1.6k sqft14590 Liberty Hi Rd, Bowling Green, OH 43402For Sale
 MLS ID #10009633, Yahya Bdeiri, Serenity Realty LLC. NORIS
 - $223,9004 bd2 ba1.8k sqft4 Greenbrier Ct, Bowling Green, OH 43402For Sale
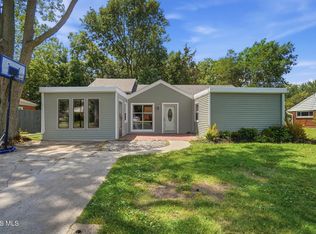 MLS ID #10010116, Anna White, Newlove Realty. NORIS
 - $249,9004 bd2 ba1.6k sqft210 E Poe Rd, Bowling Green, OH 43402For Sale
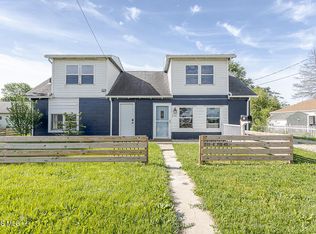 MLS ID #10008315, Suzanne Herron, Keller Williams Citywide. NORIS
 - $339,9003 bd3 ba1.8k sqft1163 Meadowlark Ln, Bowling Green, OH 43402For SaleMLS ID #10009179, Veronica Lynn Ramos, Key Realty LTD. NORIS
- $250,0004 bd3 ba2k sqft502 N Prospect St, Bowling Green, OH 43402For SaleMLS ID #10008488, Jose Gomez DeLaTorre, The Danberry Co. NORIS
- $210,0002 bd2 ba1.2k sqft134 Lehman Ave, Bowling Green, OH 43402For SaleMLS ID #10007296, Christina McCain, Serenity Realty LLC. NORIS
- $155,0003 bd1 ba1.1k sqft216 Buttonwood Ave, Bowling Green, OH 43402For SaleMLS ID #10010257, Joshua K Reithmeier, The Danberry Co. NORIS
- $275,0004 bd2 ba1.8k sqft26696 Thompson Rd, Perrysburg, OH 43551For SaleMLS ID #10010170, Annette Foster, RE/MAX Preferred Associates. NORIS
- $289,0004 bd2 ba1.8k sqft112 Warner St, Walbridge, OH 43465For SaleMLS ID #10010860, Ryan Kelly, Key Realty LTD. NORIS
- $254,9003 bd2 ba1.6k sqft470 Edgewood Dr, Perrysburg, OH 43551For SaleMLS ID #10010886, Matthew Robert Watson, RE/MAX Preferred Associates. NORIS
- $295,0003 bd2 ba1.8k sqft115 Bond St, Pemberville, OH 43450For SaleMLS ID #10010218, Mary Staple, The Danberry Co. NORIS
- $329,0003 bd1 ba1.1k sqft6411 Hilltop Ln, Maumee, OH 43537For SaleMLS ID #10010991, Steven Koleno, Beycome Brokerage Realty LLC. NORIS
- $315,0003 bd2 ba2k sqft600 Wilkshire Dr, Waterville, OH 43566For SaleMLS ID #10009235, Shana Colvin, The Danberry Co. NORIS
- $279,9003 bd1 ba1.1k sqft1568 County Road D, Swanton, OH 43558For SaleMLS ID #10010294, Kathy Werner, Key Realty LTD. NORIS
- $294,9004 bd2 ba2.2k sqft4430 Margrete Dr, Maumee, OH 43537For SaleMLS ID #10009184, Jill M. Perry, Howard Hanna. NORIS
- $299,9993 bd2 ba1.4k sqft2327 Heatherwood Dr, Toledo, OH 43614For SaleMLS ID #10010106, Joshua K Reithmeier, The Danberry Co. NORIS
- $274,9003 bd2 ba1.5k sqft24269 W 2nd St, Grand Rapids, OH 43522For SaleMLS ID #10009500, Nicholas Byrne, Key Realty LTD. NORIS
- $339,0003 bd3 ba2k sqft6501 Danny Ln, Maumee, OH 43537For SaleMLS ID #10010747, Jacob Fleischmann, Howard Hanna. NORIS
- $279,9003 bd1 ba1.1k sqft1464 Berkey Rd, Swanton, OH 43558For SaleMLS ID #10009114, Jennie Frazier, Key Realty LTD. NORIS
