Welcome to Grand Rapids, Ohio — home of the beloved Apple Butter Festival! This beautifully remodeled 3-bedroom, 2-bath home blends small-town charm with modern updates throughout. Completely gutted to the studs and fully redone in 2016, this home offers peace of mind with major updates including plumbing, electrical, HVAC, windows, roof, and more. Step inside to an open-concept layout designed for everyday comfort and entertaining. The spacious kitchen is a true highlight, featuring abundant cabinetry, generous counter space, a large island, and great flow into the main living areas. The first-floor bedroom, full bath, and convenient main-floor laundry add flexibility for a variety of living needs. Outside, enjoy charming curb appeal, a concrete driveway, and a great location in the heart of Grand Rapids — close to local shops, parks, the river, and all the character this historic village has to offer. A move-in ready home with thoughtful updates, timeless charm, and a location people love. This is one you will not want to miss!
For sale
Price cut: $15K (7/24)
$274,900
24269 W 2nd St, Grand Rapids, OH 43522
3beds
1,550sqft
:
Get pre-qualified$1,990/mo
Single Family Residence
Built in 1900
7,405 Square Feet Lot
$-- Zestimate®
$177/sqft
$-- HOA
What's special
- 32 days |
- 1,169 |
- 63 |
Zillow last checked:
Listing updated:
Listed by:
Nicholas Byrne 419-508-0363,
Key Realty LTD
Source: NORIS,MLS#: 10009500
Facts & features
Interior
Bedrooms & bathrooms
- Bedrooms: 3
- Bathrooms: 2
- Full bathrooms: 2
Bedroom 2
- Level: Upper
- Dimensions: 15 x 12
Bedroom 3
- Level: Main
- Dimensions: 12 x 12
Other
- Level: Upper
- Dimensions: 15 x 14
Dining room
- Level: Main
- Dimensions: 15 x 12
Family room
- Level: Main
- Dimensions: 15 x 12
Kitchen
- Level: Main
- Dimensions: 15 x 14
Heating
- Forced Air, Natural Gas
Cooling
- Central Air
Appliances
- Included: Other
- Laundry: Main Level
Features
- Other
- Flooring: Other
- Basement: Partial
- Has fireplace: No
- Common walls with other units/homes: No Common Walls
Interior area
- Total structure area: 1,550
- Total interior livable area: 1,550 sqft
Video & virtual tour
Property
Parking
- Parking features: Other
Lot
- Size: 7,405 Square Feet
- Dimensions: 7,501
Details
- Parcel number: E19509070209007000
Construction
Type & style
- Home type: SingleFamily
- Property subtype: Single Family Residence
Materials
- Vinyl Siding
- Foundation: Block
- Roof: Shingle
Condition
- New construction: No
- Year built: 1900
Utilities & green energy
- Sewer: Sanitary Sewer
- Water: Public
- Utilities for property: Electricity Connected, Natural Gas Connected, Sewer Connected, Water Connected
Community & HOA
Community
- Subdivision: None
HOA
- Has HOA: No
Location
- Region: Grand Rapids
Financial & listing details
- Price per square foot: $177/sqft
- Tax assessed value: $196,600
- Annual tax amount: $3,104
- Date on market: 6/26/2026
- Listing terms: Cash,Conventional,FHA,VA Loan
- Electric utility on property: Yes
Estimated market value
Not available
Estimated sales range
Not available
$1,671/mo
Price history
| Date | Event | Price |
|---|---|---|
| 7/24/2026 | Price change | $274,900-5.2%$177/sqft |
Source: NORIS #10009500 Report a problem | ||
| 6/26/2026 | Price change | $289,900-1.7%$187/sqft |
Source: NORIS #10009500 Report a problem | ||
| 3/11/2026 | Listed for sale | $295,000+1.8%$190/sqft |
Source: NORIS #10004978 Report a problem | ||
| 5/9/2025 | Sold | $289,900$187/sqft |
Source: NORIS #6128557 Report a problem | ||
| 4/26/2025 | Pending sale | $289,900$187/sqft |
Source: NORIS #6128557 Report a problem | ||
| 4/25/2025 | Listed for sale | $289,900$187/sqft |
Source: NORIS #6128557 Report a problem | ||
Public tax history
| Year | Property taxes | Tax assessment |
|---|---|---|
| 2025 | $3,104 +78.3% | $68,810 +76.3% |
| 2024 | $1,741 -2.5% | $39,025 0% |
| 2023 | $1,785 +5.9% | $39,030 +18.9% |
| 2022 | $1,686 +1.2% | $32,830 |
| 2021 | $1,667 -0.2% | $32,830 |
| 2020 | $1,671 +9.4% | $32,830 +13.1% |
| 2019 | $1,527 +21.7% | $29,020 +21.4% |
| 2018 | $1,255 +315.1% | $23,910 +103.3% |
| 2017 | $302 -65.7% | $11,760 -32.8% |
| 2016 | $881 -3.6% | $17,500 |
| 2015 | $914 +5.2% | $17,500 |
| 2014 | $868 -52.4% | $17,500 +5% |
| 2013 | $1,826 +132.6% | $16,660 |
| 2012 | $785 -14.8% | $16,660 -18.7% |
| 2010 | $922 -1.4% | $20,480 |
| 2009 | $935 +1.4% | $20,480 |
| 2008 | $922 | $20,480 |
| 2007 | $922 -0.9% | $20,480 |
| 2006 | $929 -1.4% | $20,480 |
| 2005 | $943 +10.2% | $20,480 |
| 2004 | $856 +12.7% | -- |
| 2003 | $760 -5.8% | -- |
| 2002 | $807 -6% | -- |
| 2001 | $859 +3.4% | -- |
| 2000 | $831 +0.7% | -- |
| 1999 | $825 | -- |
Find assessor info on the county website
Monthly payment
Est. payment
Payment breakdown
Explore the cost of this home by adjusting the details. Changes won't be saved.Climate risks
Neighborhood: 43522
Nearby schools
GreatSchools rating
- 6/10Grand Rapids Elementary SchoolGrades: PK-5Distance: 6.6 mi
- 7/10Otsego Junior High SchoolGrades: 6-8Distance: 6.6 mi
- 8/10Otsego High SchoolGrades: 9-12Distance: 6.6 mi
Schools provided by the listing agent
- Elementary: Otsego
- High: Otsego
Source: NORIS. This data may not be complete. We recommend contacting the local school district to confirm school assignments for this home.
- $114,9003 bd1 ba1.3k sqft24279 2nd St, Grand Rapids, OH 43522Off Market
- $61,2003 bd1 ba1.2k sqft24299 2nd St, Grand Rapids, OH 43522Off Market
- $209,8003 bd2 ba1.2k sqft24299 W 2nd St, Grand Rapids, OH 43522Off Market
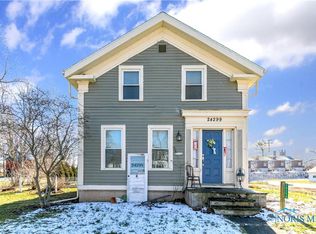
- $161,4004 bd1 ba672 sqft24270 W 2nd St, Grand Rapids, OH 43522Off Market
- $59,0003 bd2 ba1.5k sqft24250 2nd St, Grand Rapids, OH 43522Off Market
- $188,0003 bd2 ba1.5k sqft24250 W 2nd St, Grand Rapids, OH 43522Off Market
- $222,3004 bd2 ba2k sqft24241 2nd St, Grand Rapids, OH 43522Off Market
- $260,7003 bd2 ba1.8k sqft24249 2nd St, Grand Rapids, OH 43522Off Market
A local agent can set up tours, give advice and negotiate with sellers.
A local lender can help you make sure your offer is ready when you are.
Similar homes
- $279,9003 bd1 ba1.1k sqft1568 County Road D, Swanton, OH 43558For Sale
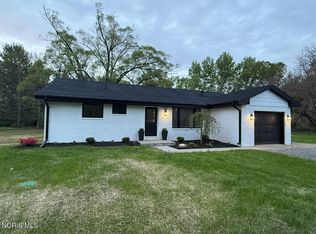 MLS ID #10010294, Kathy Werner, Key Realty LTD. NORIS
 - $299,9004 bd3 ba1.6k sqft14590 Liberty Hi Rd, Bowling Green, OH 43402For Sale
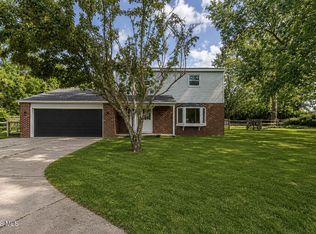 MLS ID #10009633, Yahya Bdeiri, Serenity Realty LLC. NORIS
 - $279,9003 bd1 ba1.1k sqft1464 Berkey Rd, Swanton, OH 43558For Sale
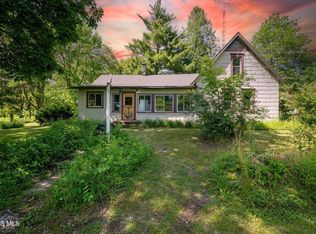 MLS ID #10009114, Jennie Frazier, Key Realty LTD. NORIS
 - $289,9003 bd3 ba1.6k sqft5679 Knightsbridge Dr, Toledo, OH 43614For Sale
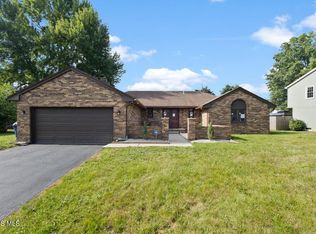 MLS ID #10010715, Chirley Lima, LPG Realty. NORIS
 - $299,9004 bd2 ba1.8k sqft1518 Eastgate Rd, Toledo, OH 43614For SaleMLS ID #10010401, Annette Foster, RE/MAX Preferred Associates. NORIS
- $279,9003 bd3 ba1.1k sqft402 W 2nd St, Perrysburg, OH 43551For SaleMLS ID #10008805, Jenetta Wallace, Harmony Realty Group. NORIS
- $259,9003 bd2 ba2k sqft308 Monroe St, Delta, OH 43515For SaleMLS ID #10008199, Jenna Fitch, Key Realty LTD. NORIS
- $290,0003 bd1 ba1.3k sqft1057 Sparrow Ln, Bowling Green, OH 43402For Sale By Owner
- $289,0003 bd2 ba1.9k sqft139 Northcrest Cir, Napoleon, OH 43545For SaleMLS ID #10008561, Sallie Lankenau, RE/MAX Exclusive. NORIS
- $249,9004 bd2 ba1.6k sqft210 E Poe Rd, Bowling Green, OH 43402For SaleMLS ID #10008315, Suzanne Herron, Keller Williams Citywide. NORIS
- $289,9004 bd2 ba1.8k sqft26696 Thompson Rd, Perrysburg, OH 43551For SaleMLS ID #10010170, Annette Foster, RE/MAX Preferred Associates. NORIS
- $335,0003 bd2 ba1.8k sqft9225 Custar Rd, Custar, OH 43511For SaleMLS ID #10010264, Cindy Morlock, Assist2Sell Buy & Sell Realty. NORIS
- $289,9003 bd3 ba1.8k sqft119 Sandbury Ct, Holland, OH 43528For SaleMLS ID #10009299, Katrina T Birr, The Danberry Co. NORIS
- $289,9004 bd2 ba1.9k sqft232 N Franklin St, Wauseon, OH 43567For SaleMLS ID #10010467, Brittany Funk, Key Realty LTD. NORIS
- $245,9004 bd1 ba1.7k sqft208 Dodge St, Swanton, OH 43558For SaleMLS ID #10006470, Jonathan D. Modene, RE/MAX Masters. NORIS
- $229,5003 bd2 ba1.2k sqft1008 Cady St, Maumee, OH 43537For SaleMLS ID #10010828, Jayne Bialecki, The Danberry Co. NORIS
- $195,0003 bd3 ba1.4k sqft20225 Walnut St, Weston, OH 43569For SaleMLS ID #10010009, Libby Sabryn Van Dusen, Serenity Realty LLC. NORIS
- $319,9904 bd2 ba2.1k sqft4496 County Road 1 #2, Swanton, OH 43558For SaleMLS ID #10004837, Jonnie Wagner, Harmony Realty Group. NORIS
- $200,0003 bd1 ba1.3k sqft107 Allen Dr, Swanton, OH 43558For SaleMLS ID #10010822, Lori Fox, Key Realty LTD. NORIS
- $315,0003 bd2 ba2k sqft600 Wilkshire Dr, Waterville, OH 43566For SaleMLS ID #10009235, Shana Colvin, The Danberry Co. NORIS
