Completely renovated and move-in ready! This beautifully updated 3-bedroom, 2.5-bath home offers one story living in one of Perrysburg's most desirable locations. Featuring a spacious open-concept kitchen and dining area, the home has been extensively remodeled with a new kitchen, 2 new bathrooms, flooring, paint, lighting, fixtures, and finishes throughout. New stainless-steel appliances are included. New roof & c/a. First Floor Laundry. Oversized covered front porch. A standout feature is the clean 1,008-square-foot walk-out unfinished basement complete with a half bath, offering exceptional flexibility for a recreation room, home gym, workshop, hobby space, or additional entertaining area. Recent improvements include a new roof and numerous updates that make this home truly move-in ready. Situated on a rare double lot, you'll enjoy outdoor space that is difficult to find this close to everything Perrysburg has to offer. Located one block from the Maumee River, near Orleans Park and kayak launch, Riverside Park, scenic riverfront walking paths, the marina, farmers market, shopping, dining, and Historic Uptown Perrysburg. Whether you're looking for a fully renovated home, a walkable lifestyle, or a prime Perrysburg location, this property offers a rare opportunity to enjoy all three. New whole house drywall, insulation and windows estimated at 20-years.
Under contract
Price cut: $10.1K (7/7)
$279,900
402 W 2nd St, Perrysburg, OH 43551
3beds
1,146sqft
:
Get pre-qualified$1,935/mo
Single Family Residence
Built in 1910
0.25 Acres Lot
$276,600 Zestimate®
$244/sqft
$-- HOA
What's special
First floor laundryOne story livingOversized covered front porchNew stainless-steel appliancesNew kitchenNew roof
- 49 days |
- 2,469 |
- 139 |
Zillow last checked:
Listing updated:
Listed by:
Jenetta Wallace 419-460-5090,
Harmony Realty Group
Source: NORIS,MLS#: 10008805
Facts & features
Interior
Bedrooms & bathrooms
- Bedrooms: 3
- Bathrooms: 3
- Full bathrooms: 2
- 1/2 bathrooms: 1
Bedroom 2
- Level: Main
- Dimensions: 12 x 11
Bedroom 3
- Level: Main
- Dimensions: 12 x 10
Other
- Level: Main
- Dimensions: 12 x 12
Kitchen
- Level: Main
- Dimensions: 10 x 10
Living room
- Features: Living Room/Dining Combo
- Level: Main
- Dimensions: 20 x 14
Other
- Description: approximately
- Level: Lower
- Dimensions: 32 x 32
Heating
- Forced Air, Natural Gas
Cooling
- Central Air
Appliances
- Included: Water Heater
- Laundry: Main Level
Features
- Primary Bathroom
- Flooring: Carpet
- Basement: Partial,Walk-Out Access
- Has fireplace: No
- Common walls with other units/homes: No Common Walls
Interior area
- Total structure area: 1,146
- Total interior livable area: 1,146 sqft
Video & virtual tour
Property
Parking
- Parking features: Concrete, None, Driveway
- Has uncovered spaces: Yes
Features
- Levels: One
Lot
- Size: 0.25 Acres
- Dimensions: 66X165
- Features: Corner Lot
Details
- Additional structures: Shed(s)
- Additional parcels included: Two parcels included in the sale Q61000901307001000 & Q61000901307002000
- Parcel number: Q61000901307001.000, Q61000901307002000
Construction
Type & style
- Home type: SingleFamily
- Architectural style: Traditional
- Property subtype: Single Family Residence
Materials
- Vinyl Siding
- Foundation: Block
- Roof: Shingle
Condition
- New construction: No
- Year built: 1910
Utilities & green energy
- Electric: Circuit Breakers
- Sewer: Sanitary Sewer
- Water: Public
- Utilities for property: Cable Connected, Natural Gas Connected, Sewer Connected, Water Connected
Community & HOA
Community
- Subdivision: None
HOA
- Has HOA: No
Location
- Region: Perrysburg
Financial & listing details
- Price per square foot: $244/sqft
- Tax assessed value: $150,200
- Annual tax amount: $2,340
- Date on market: 6/6/2026
- Listing terms: Cash,Conventional,FHA,VA Loan
- Road surface type: Asphalt
Estimated market value
$276,600
$263,000 - $290,000
$1,790/mo
Price history
| Date | Event | Price |
|---|---|---|
| 7/25/2026 | Contingent | $279,900$244/sqft |
Source: NORIS #10008805 Report a problem | ||
| 7/7/2026 | Price change | $279,900-3.5%$244/sqft |
Source: NORIS #10008805 Report a problem | ||
| 6/20/2026 | Listed for sale | $290,000$253/sqft |
Source: NORIS #10008805 Report a problem | ||
| 6/12/2026 | Contingent | $290,000$253/sqft |
Source: NORIS #10008805 Report a problem | ||
| 6/6/2026 | Listed for sale | $290,000+114.8%$253/sqft |
Source: NORIS #10008805 Report a problem | ||
| 9/27/2025 | Sold | $135,000-9.9%$118/sqft |
Source: NORIS #6135011 Report a problem | ||
| 9/14/2025 | Pending sale | $149,900$131/sqft |
Source: NORIS #6135011 Report a problem | ||
| 9/12/2025 | Price change | $149,900-6.3%$131/sqft |
Source: NORIS #6135011 Report a problem | ||
| 9/11/2025 | Price change | $160,000-8.6%$140/sqft |
Source: NORIS #6135011 Report a problem | ||
| 9/8/2025 | Listed for sale | $175,000+218.2%$153/sqft |
Source: NORIS #6135011 Report a problem | ||
| 5/19/1988 | Sold | $55,000$48/sqft |
Source: Agent Provided Report a problem | ||
Public tax history
| Year | Property taxes | Tax assessment |
|---|---|---|
| 2025 | $2,340 +13.2% | $52,570 |
| 2024 | $2,068 -31% | $52,570 |
| 2023 | $2,999 +14.9% | $52,570 +26.7% |
| 2022 | $2,610 +0.3% | $41,480 |
| 2021 | $2,602 -0.6% | $41,480 |
| 2020 | $2,619 +8.2% | $41,480 +12.1% |
| 2019 | $2,420 +7.9% | $37,000 |
| 2018 | $2,243 +1.4% | $37,000 |
| 2017 | $2,212 +1.7% | $37,000 +9.3% |
| 2016 | $2,175 -3.1% | $33,850 |
| 2015 | $2,244 +0.1% | $33,850 |
| 2014 | $2,243 -2.8% | $33,850 |
| 2013 | $2,307 +61.3% | $33,850 |
| 2012 | $1,430 +6.3% | $33,850 -4.8% |
| 2010 | $1,345 +4.1% | $35,560 +3.8% |
| 2009 | $1,292 +6.2% | $34,270 |
| 2008 | $1,217 | $34,270 |
| 2007 | $1,217 -24.4% | $34,270 |
| 2006 | $1,609 +1% | $34,270 |
| 2005 | $1,593 +15.8% | $34,270 |
| 2004 | $1,375 -0.6% | -- |
| 2003 | $1,383 +1.3% | -- |
| 2002 | $1,365 +15.1% | -- |
| 2001 | $1,186 +7% | -- |
| 2000 | $1,109 +4.8% | -- |
| 1999 | $1,058 | -- |
Find assessor info on the county website
Monthly payment
Est. payment
Payment breakdown
Explore the cost of this home by adjusting the details. Changes won't be saved.Climate risks
Neighborhood: 43551
Nearby schools
GreatSchools rating
- 9/10Hull Prairie Intermediate SchoolGrades: 5-6Distance: 2.9 mi
- 9/10Perrysburg Junior High SchoolGrades: 7-8Distance: 1.6 mi
- 9/10Perrysburg High SchoolGrades: 9-12Distance: 2.7 mi
Schools provided by the listing agent
- High: Perrysburg
Source: NORIS. This data may not be complete. We recommend contacting the local school district to confirm school assignments for this home.
- $200,2002 bd1 ba1.1k sqft408 W 2nd St, Perrysburg, OH 43551Off Market
- $240,5003 bd1 ba1.2k sqft412 W 2nd St, Perrysburg, OH 43551Off Market
- $288,5003 bd1 ba2.2k sqft409 W 2nd St, Perrysburg, OH 43551Off Market
- $330,3003 bd2 ba1.7k sqft346 W 2nd St, Perrysburg, OH 43551Off Market
- $214,0002 bd1 ba904 sqft416 W 2nd St, Perrysburg, OH 43551Off Market
- $179,4004 bd1 ba1.2k sqft403 W 3rd St, Perrysburg, OH 43551Off Market
- $199,0003 bd1 ba1k sqft409 W 3rd St, Perrysburg, OH 43551Off Market
- $11,700-- bd-- ba-- sqftPine St, Perrysburg, OH 43551Off Market
A local agent can set up tours, give advice and negotiate with sellers.
A local lender can help you make sure your offer is ready when you are.
Similar homes
- $254,9003 bd2 ba1.6k sqft470 Edgewood Dr, Perrysburg, OH 43551For Sale
 MLS ID #10010886, Matthew Robert Watson, RE/MAX Preferred Associates. NORIS
 - $240,0002 bd1 ba1k sqft429 W 5th St, Perrysburg, OH 43551For Sale
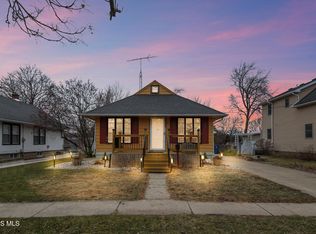 MLS ID #10001455, Marguerite Myers, Russell Real Estate Services. NORIS
 - $314,9003 bd2 ba1.4k sqft311 Mallard Rd, Perrysburg, OH 43551For Sale
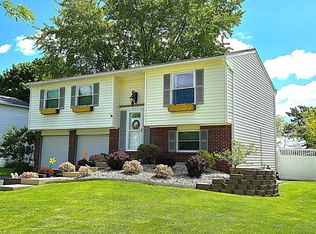 MLS ID #10008039, Christopher Burns, Key Realty LTD. NORIS
 - $324,9004 bd2 ba1.5k sqft28570 Simmons Rd, Perrysburg, OH 43551For Sale
 MLS ID #10009997, Connie Sexton, The Vandergrift Company. NORIS
 - $289,9003 bd3 ba1.6k sqft5679 Knightsbridge Dr, Toledo, OH 43614For SaleMLS ID #10010715, Chirley Lima, LPG Realty. NORIS
- $229,5003 bd2 ba1.2k sqft1008 Cady St, Maumee, OH 43537For SaleMLS ID #10010828, Jayne Bialecki, The Danberry Co. NORIS
- $279,9003 bd1 ba1.1k sqft1568 County Road D, Swanton, OH 43558For SaleMLS ID #10010294, Kathy Werner, Key Realty LTD. NORIS
- $279,9003 bd1 ba1.1k sqft1464 Berkey Rd, Swanton, OH 43558For SaleMLS ID #10009114, Jennie Frazier, Key Realty LTD. NORIS
- $245,0002 bd1 ba1k sqft1655 Eastgate Rd, Toledo, OH 43614For SaleMLS ID #10009511, Stacey Erard, RE/MAX Preferred Associates. NORIS
- $242,7503 bd2 ba1.6k sqft3402 Beverly Dr, Toledo, OH 43614For SaleMLS ID #10006178, Gregory Pope, Serenity Realty LLC. NORIS
- $239,0003 bd2 ba1.6k sqft3658 Coronada Dr, Toledo, OH 43615For SaleMLS ID #10010879, Michael Sarantou, Blacktree Realty LLC. NORIS
- $274,9003 bd2 ba1.5k sqft1678 N Smith Dr, Genoa, OH 43430For SaleMLS ID #10008537, Libby Sabryn Van Dusen, Serenity Realty LLC. NORIS
- $249,9002 bd2 ba1.4k sqft29660 E River Rd, Perrysburg, OH 43551For SaleMLS ID #10009425, Amber Gladieux, Key Realty LTD. NORIS
- $217,5003 bd2 ba1k sqft3506 Beverly Dr, Toledo, OH 43614For SaleMLS ID #10008976, Dawn Dupler, The Danberry Co. NORIS
- $280,0003 bd2 ba1.3k sqft2365 W Temperance Rd, Temperance, MI 48182For Sale
 MLS ID #26012130, Korey Rowlson, Five Star Real Estate-Jackson. MichRIC
 - $289,9004 bd3 ba1.6k sqft29494 Cason St, Millbury, OH 43447For SaleMLS ID #10010069, Christina Garza, Castleton Realty. NORIS
- $185,0003 bd1 ba1.2k sqft6034 Whiteford Rd, Sylvania, OH 43560For SaleMLS ID #10010839, Stephanie Harp, Key Realty LTD. NORIS
- $299,9004 bd3 ba1.6k sqft14590 Liberty Hi Rd, Bowling Green, OH 43402For SaleMLS ID #10009633, Yahya Bdeiri, Serenity Realty LLC. NORIS
- $244,9003 bd2 ba1.6k sqft2622 W Alexis Rd, Toledo, OH 43613For SaleMLS ID #10009645, Christopher Aaron Jaquillard, Serenity Realty LLC. NORIS
- $269,5003 bd2 ba1.4k sqft7576 Chapelview Ct, Temperance, MI 48182For Sale
 MLS ID #50210222, Melanie Wiens, Wiens And Roth Real Estate - Lambertville. MiRealSource
