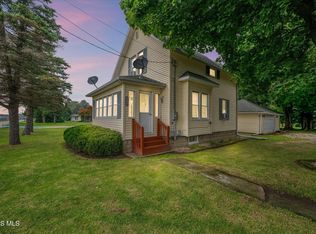
If entertaining is at the top of your wish list, this is the home you've been waiting for! Located in Otsego School District, this unique home offers 3 bedrooms, 2.5 bathrooms, and a layout that's full of versatility. The true highlight is the incredible outdoor living space. The fully privacy-fenced backyard has been thoughtfully designed for entertaining, featuring an outdoor bar, a freshly stained deck, and plenty of room to relax or host family and friends. Adding even more flexibility, the detached garage has been transformed into two separate, climate-controlled flex spaces complete with heating and air conditioning. Whether you need a workshop, hobby room, home office, fitness area, game room, or simply a place to unwind, these versatile spaces can easily adapt to your lifestyle. Inside, you'll find an eat-in kitchen, updated bathrooms, updated plumbing and electrical, and a huge attic that provides exceptional storage. All kitchen appliances, along with the washer and dryer, will stay with the home, making moving in even easier. The exterior has also been refreshed with newly painted siding and a freshly stained back deck, adding to the home's curb appeal. If you've been searching for a home with unique spaces, practical updates, and an outdoor area that's truly designed to be enjoyed, this is one you won't want to miss!
Under contract
$195,000
20225 Walnut St, Weston, OH 43569
3beds
1,428sqft
Single Family Residence
Built in 1900
10,018 Square Feet Lot
$196,500 Zestimate®
$137/sqft
$-- HOA
What's special
Curb appealFreshly stained deckIncredible outdoor living spaceUpdated bathroomsUpdated plumbing and electricalFreshly stained back deckOutdoor bar
- 104 days
- 325
- 23
Zillow last checked:
Listing updated:
Listed by:
Libby Sabryn Van Dusen 567-204-1140,
Serenity Realty LLC
Source: NORIS,MLS#: 10010009
Facts & features
Interior
Bedrooms & bathrooms
- Bedrooms: 3
- Bathrooms: 3
- Full bathrooms: 2
- 1/2 bathrooms: 1
Bedroom 2
- Level: Main
- Dimensions: 14 x 14
Bedroom 3
- Level: Main
- Dimensions: 16 x 11
Other
- Level: Main
- Dimensions: 18 x 18
Kitchen
- Level: Main
- Dimensions: 26 x 14
Living room
- Level: Main
- Dimensions: 24 x 20
Heating
- See Remarks
Cooling
- Window Unit(s)
Appliances
- Included: Microwave, Dryer, Gas Range, Refrigerator, Washer
- Laundry: Electric Dryer Hookup, Main Level, See Remarks
Features
- Eat-in Kitchen
- Flooring: Carpet
- Has basement: No
- Has fireplace: No
- Common walls with other units/homes: No Common Walls
Interior area
- Total structure area: 1,428
- Total interior livable area: 1,428 sqft
Video & virtual tour
Property
Parking
- Parking features: Gravel, Driveway
- Has uncovered spaces: Yes
Accessibility
- Accessibility features: Accessible Full Bath, Grip-Accessible Features
Features
- Levels: One
- Fencing: Privacy
Lot
- Size: 10,018 Square Feet
- Dimensions: 70X140
Details
- Additional structures: Outbuilding, Workshop, See Remarks
- Parcel number: X78509350414005000
Construction
Type & style
- Home type: SingleFamily
- Property subtype: Single Family Residence
Materials
- Frame, Wood Siding
- Foundation: Pillar/Post/Pier, Slab
- Roof: Asphalt,Shingle
Condition
- New construction: No
- Year built: 1900
Utilities & green energy
- Sewer: Public Sewer
- Water: Public
- Utilities for property: Electricity Connected, Natural Gas Connected, Sewer Connected, Water Connected
Community & HOA
Community
- Subdivision: None
HOA
- Has HOA: No
Location
- Region: Weston
Financial & listing details
- Price per square foot: $137/sqft
- Tax assessed value: $142,500
- Annual tax amount: $2,014
- Date on market: 7/3/2026
- Listing terms: Cash,Conventional
- Electric utility on property: Yes
Estimated market value
$196,500
$187,000 - $206,000
$1,802/mo
Price history
| Date | Event | Price |
|---|---|---|
| 9/21/2026 | Contingent | $195,000$137/sqft |
Source: NORIS #10010009 Report a problem | ||
| 7/3/2026 | Listed for sale | $195,000+680%$137/sqft |
Source: NORIS #10010009 Report a problem | ||
| 12/8/2004 | Sold | $25,000$18/sqft |
Source: Public Record Report a problem | ||
Public tax history
| Year | Property taxes | Tax assessment |
|---|---|---|
| 2025 | $2,014 -0.9% | $49,875 |
| 2024 | $2,033 -4.1% | $49,875 0% |
| 2023 | $2,120 +22.3% | $49,880 +35.7% |
| 2022 | $1,734 +0.7% | $36,750 |
| 2021 | $1,722 -0.6% | $36,750 |
| 2020 | $1,732 +6.8% | $36,750 +13.6% |
| 2019 | $1,621 +5.6% | $32,340 |
| 2018 | $1,536 +29.6% | $32,340 |
| 2017 | $1,184 +7.9% | $32,340 +36.9% |
| 2016 | $1,098 +135.5% | $23,630 +146.4% |
| 2015 | $466 +1.7% | $9,590 |
| 2014 | $458 -8.8% | $9,590 |
| 2013 | $502 +9.8% | $9,590 |
| 2012 | $457 -15.5% | $9,590 -18.2% |
| 2010 | $542 +0% | $11,730 -1.4% |
| 2009 | $541 -5.6% | $11,900 |
| 2008 | $574 +5% | $11,900 |
| 2007 | $546 +43.4% | $11,900 +51.8% |
| 2006 | $381 +8.2% | $7,840 |
| 2005 | $352 -10.8% | $7,840 |
| 2004 | $395 +16.7% | -- |
| 2003 | $338 -5.9% | -- |
| 2002 | $360 -11.7% | -- |
| 2001 | $407 +2.3% | -- |
| 2000 | $398 +5.7% | -- |
| 1999 | $377 | -- |
Find assessor info on the county website
Monthly payment
Est. payment
Payment breakdown
Explore the cost of this home by adjusting the details. Changes won't be saved.Climate risks
Neighborhood: 43569
Nearby schools
Schools provided by the listing agent
- Elementary: Otsego
- High: Otsego
Source: NORIS. This data may not be complete. We recommend contacting the local school district to confirm school assignments for this home.
Similar homes
- $159,9004 bd2 ba2.1k sqft20405 Locust St, Weston, OH 43569For Sale
 MLS ID #10012355, David J Mikolajczyk, Key Realty LTD. NORIS
 - $222,2222 bd1 ba1k sqft18746 North St, Tontogany, OH 43565For Sale
 MLS ID #10012558, Veronica Lynn Ramos, Key Realty LTD. NORIS
 - $199,9003 bd2 ba1.1k sqft7950 Sugar Ridge Rd, Bowling Green, OH 43402For Sale
 MLS ID #10014545, Glen Whitten, Ohio Property Group, LLC. NORIS
 - $209,9002 bd2 ba1k sqft9450 Rudolph Rd, Rudolph, OH 43462For Sale
 MLS ID #10012635, Aaron Iffland, The Danberry Co. NORIS
