An opportunity to own a 3-bedroom ranch in Maumee for $185,000! Offering 1,164 square feet of single-story living, this home features two spacious living areas, a charming brick wood-burning fireplace, hardwood floors in all three bedrooms, and hardwood beneath the living room carpet. Several important improvements are already in place, including a newer furnace, central air, hot water tank, replacement windows, and garage door. The full 912-square-foot basement received EverDry waterproofing in 2025, providing valuable additional space for storage or future possibilities. Outside, enjoy a double lot, fully fenced backyard, covered front porch, storage shed, and detached 1.5-car garage. With a functional floor plan, generous outdoor space, and several major improvements already completed, this home offers an excellent opportunity to bring your personal style and updates to life. Convenient Maumee location.
Pending
$185,000
1378 June Dr, Maumee, OH 43537
3beds
1,164sqft
Single Family Residence
Built in 1956
6,534 Square Feet Lot
$190,300 Zestimate®
$159/sqft
$-- HOA
What's special
Garage doorStorage shedFunctional floor planNewer furnaceCovered front porchDouble lotFully fenced backyard
- 30 days
- 479
- 31
Likely to sell faster than
Zillow last checked:
Listing updated:
Listed by:
Jenetta Wallace 419-460-5090,
Harmony Realty Group
Source: NORIS,MLS#: 10014593
Facts & features
Interior
Bedrooms & bathrooms
- Bedrooms: 3
- Bathrooms: 1
- Full bathrooms: 1
Bedroom 3
- Level: Main
- Dimensions: 12 x 9
Other
- Level: Main
- Dimensions: 13 x 10
Other
- Level: Main
- Dimensions: 13 x 11
Family room
- Features: Fireplace
- Level: Main
- Dimensions: 17 x 14
Kitchen
- Description: Eat-in kitchen
- Level: Main
- Dimensions: 12 x 11
Living room
- Level: Main
- Dimensions: 21 x 12
Heating
- Natural Gas
Cooling
- Central Air
Appliances
- Laundry: In Basement
Features
- Ceiling Fan(s), Eat-in Kitchen
- Flooring: Carpet, Wood
- Basement: Block,Unfinished
- Number of fireplaces: 1
- Fireplace features: Wood Burning
- Common walls with other units/homes: No Common Walls
Interior area
- Total structure area: 1,164
- Total interior livable area: 1,164 sqft
Video & virtual tour
Property
Parking
- Total spaces: 1.5
- Parking features: Concrete, Driveway
- Garage spaces: 1.5
- Has uncovered spaces: Yes
Features
- Levels: One
- Exterior features: Storage
- Fencing: Full
Lot
- Size: 6,534 Square Feet
- Dimensions: 58X110
- Features: Level
Details
- Additional structures: Shed(s)
- Additional parcels included: Additional parcel #3670397
- Parcel number: 3670394
Construction
Type & style
- Home type: SingleFamily
- Architectural style: Ranch,Traditional
- Property subtype: Single Family Residence
Materials
- Vinyl Siding
- Foundation: Block
- Roof: Shingle
Condition
- New construction: No
- Year built: 1956
Utilities & green energy
- Sewer: Public Sewer
- Water: Public
- Utilities for property: Electricity Connected, Natural Gas Connected, Sewer Connected, Water Connected
Community & HOA
Community
- Subdivision: None
HOA
- Has HOA: No
Location
- Region: Maumee
Financial & listing details
- Price per square foot: $159/sqft
- Tax assessed value: $147,400
- Annual tax amount: $2,743
- Date on market: 10/13/2026
- Listing terms: Cash,Conventional
- Electric utility on property: Yes
- Road surface type: Asphalt
Estimated market value
$190,300
$181,000 - $200,000
$1,602/mo
Price history
| Date | Event | Price |
|---|---|---|
| 10/27/2026 | Pending sale | $185,000$159/sqft |
Source: NORIS #10014593 Report a problem | ||
| 10/19/2026 | Contingent | $185,000$159/sqft |
Source: NORIS #10014593 Report a problem | ||
| 10/13/2026 | Listed for sale | $185,000$159/sqft |
Source: NORIS #10014593 Report a problem | ||
| 8/22/2025 | Sold | $185,000+0.1%$159/sqft |
Source: NORIS #6133991 Report a problem | ||
| 8/10/2025 | Contingent | $184,900$159/sqft |
Source: NORIS #6133991 Report a problem | ||
| 8/7/2025 | Listed for sale | $184,900$159/sqft |
Source: NORIS #6133991 Report a problem | ||
Public tax history
| Year | Property taxes | Tax assessment |
|---|---|---|
| 2025 | $2,743 +1.4% | $51,590 |
| 2024 | $2,705 +8.6% | $51,590 +22.8% |
| 2023 | $2,492 +11% | $42,000 |
| 2022 | $2,244 -5.3% | $42,000 |
| 2021 | $2,369 +14% | $42,000 +21% |
| 2020 | $2,078 +105.1% | $34,720 |
| 2019 | $1,013 -49.8% | $34,720 |
| 2018 | $2,019 +15.6% | $34,720 +12.3% |
| 2017 | $1,746 +1.1% | $30,905 -65% |
| 2016 | $1,726 +0.5% | $88,300 |
| 2015 | $1,718 +9.3% | $88,300 +192.3% |
| 2014 | $1,572 | $30,210 |
| 2013 | $1,572 +3.9% | $30,210 |
| 2012 | $1,513 -26.4% | $30,210 -24.1% |
| 2011 | $2,054 +7.7% | $39,800 |
| 2010 | $1,907 +0.1% | $39,800 |
| 2009 | $1,904 +0.2% | $39,800 -9% |
| 2008 | $1,900 +2.5% | $43,720 |
| 2007 | $1,853 -18.1% | $43,720 |
| 2006 | $2,263 +20.7% | $43,720 +16.9% |
| 2004 | $1,875 +1.3% | $37,390 |
| 2003 | $1,850 +25.9% | $37,390 +15.1% |
| 2002 | $1,470 +2.7% | $32,480 |
| 2001 | $1,431 -50.2% | $32,480 |
| 2000 | $2,874 | $32,480 |
Find assessor info on the county website
Monthly payment
Est. payment
Payment breakdown
Explore the cost of this home by adjusting the details. Changes won't be saved.Climate risks
Neighborhood: 43537
Nearby schools
Schools provided by the listing agent
- Elementary: Fort Miami
- Middle: Maumee
- High: Maumee
Source: NORIS. This data may not be complete. We recommend contacting the local school district to confirm school assignments for this home.
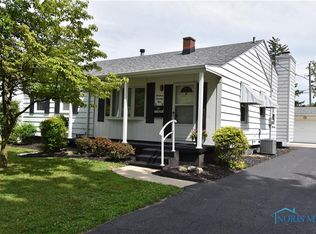

Similar homes
- $195,0003 bd1 ba962 sqft1736 Parkway Dr N, Maumee, OH 43537For Sale
 MLS ID #10013424, Thomas Aukland, The Danberry Co.. NORIS
- $219,9003 bd1 ba952 sqft605 Midfield Dr, Maumee, OH 43537For Sale
 MLS ID #10015545, Allan R Meyette, iLink Real Estate Company, LLC. NORIS
- $185,0003 bd1 ba1.4k sqft3464 Radisson Ave, Toledo, OH 43614For Sale
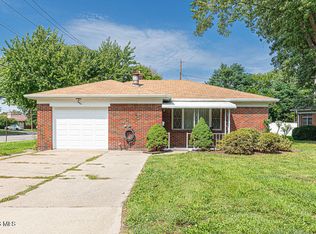 MLS ID #10013110, Johnathan Duke, The Danberry Co.. NORIS
- $179,9002 bd1 ba1k sqft29226 Hufford Rd, Perrysburg, OH 43551For Sale
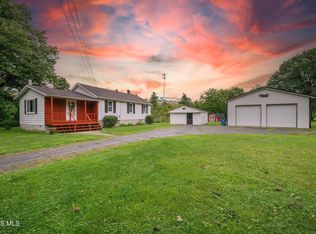 MLS ID #10011790, Star Magsig, Serenity Realty LLC. NORIS
