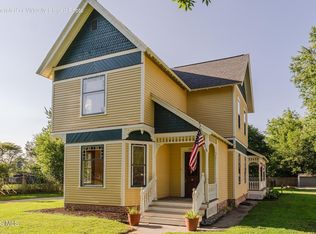
This Beautiful home on a corner lot boasts a primary bedroom on the the main floor with an ensuite, gorgeous hardwood floors in some of the rooms as well as 10 ft ceilings, and glass french doors to the family room to show off the grandness this home has to offer.The kitchen was just completely remodeled including but not limited to cabinets, luxury vinyl flooring (5 yr warranty), painted completely and new appliances that stay. New carpeting in stairway and upstairs( 1 Yr warranty). Freshly painted ceilings and some rooms. Roof 8-9 yrs old. Some windows replaced not all. approx. 9 yrs. Heater 8-9 yrs. old. has central air connection available. Gas stove, but does have electric hook up as well. 2 car garage with electric and new garage door opener. Elmwood schools!! Just minutes from I-75 and Findlay. Don't miss out on all this home has to offer, Schedule your showing Now!!
For sale
$193,500
202 N Main St, Bloomdale, OH 44817
3beds
1,609sqft
Single Family Residence
Built in 1890
7,405 Square Feet Lot
$185,800 Zestimate®
$120/sqft
$-- HOA
What's special
Corner lotNew appliances that stay
- 83 days
- 259
- 25
Zillow last checked:
Listing updated:
Listed by:
Jennifer Corbin 419-348-8802,
A.A. Green Realty, Inc.
Source: NORIS,MLS#: 10010963
Facts & features
Interior
Bedrooms & bathrooms
- Bedrooms: 3
- Bathrooms: 2
- Full bathrooms: 2
Bedroom 2
- Description: carpet
- Level: Upper
- Dimensions: 11 x 12
Bedroom 3
- Description: carpet
- Level: Upper
- Dimensions: 14 x 12
Other
- Level: Main
- Dimensions: 10 x 15
Family room
- Description: hardwood floor
- Level: Main
- Dimensions: 15 x 12
Kitchen
- Description: eat in
- Level: Main
- Dimensions: 21 x 8
Living room
- Description: hardwood floor
- Level: Main
- Dimensions: 21 x 12
Mud room
- Level: Main
- Dimensions: 12 x 4
Sun room
- Level: Main
- Dimensions: 11 x 6
Heating
- Forced Air, Natural Gas
Cooling
- Ceiling Fan(s), Window Unit(s)
Appliances
- Included: Microwave, Water Heater, Electric Range Connection, Exhaust Fan, Gas Cooktop, Gas Range, Gas Range Connection, Refrigerator
- Laundry: Electric Dryer Hookup, In Basement, Inside, Main Level, Washer Hookup
Features
- Ceiling Fan(s), Eat-in Kitchen, Primary Bathroom
- Flooring: Carpet, Luxury Vinyl, Hardwood, Laminate
- Doors: Door Screen(s)
- Windows: Double Pane Windows
- Basement: Partial,Unfinished
- Has fireplace: No
- Common walls with other units/homes: No Common Walls
Interior area
- Total structure area: 1,609
- Total interior livable area: 1,609 sqft
Video & virtual tour
Property
Parking
- Total spaces: 4
- Parking features: Accessible Parking, Off Street, Additional Parking, Detached Garage, Garage Door Opener
- Garage spaces: 2
Features
- Patio & porch: Screened Porch, Enclosed Porch
- Exterior features: Awning(s)
- Fencing: Partial,Other
Lot
- Size: 7,405 Square Feet
- Dimensions: 50X150
- Features: Corner Lot, Landscaped
Details
- Additional structures: Garage(s)
- Parcel number: A04311360304007.000
- Other equipment: DC Well Pump
Construction
Type & style
- Home type: SingleFamily
- Architectural style: Traditional
- Property subtype: Single Family Residence
Materials
- Metal Siding, Wood Siding
- Foundation: Block
- Roof: Shingle
Condition
- New construction: No
- Year built: 1890
Utilities & green energy
- Sewer: Sanitary Sewer
- Water: Public
- Utilities for property: Cable Available, Electricity Connected, Natural Gas Connected, Sewer Connected, Water Connected
Community & HOA
Community
- Subdivision: None
HOA
- Has HOA: No
Location
- Region: Bloomdale
Financial & listing details
- Price per square foot: $120/sqft
- Tax assessed value: $86,600
- Annual tax amount: $825
- Date on market: 7/24/2026
- Listing terms: Cash,Conventional
- Electric utility on property: Yes
- Road surface type: Asphalt
Estimated market value
$185,800
$177,000 - $195,000
$1,592/mo
Price history
| Date | Event | Price |
|---|---|---|
| 7/24/2026 | Listed for sale | $193,500$120/sqft |
Source: NORIS #10010963 Report a problem | ||
Public tax history
| Year | Property taxes | Tax assessment |
|---|---|---|
| 2025 | $825 -1.7% | $30,310 |
| 2024 | $839 -2.4% | $30,310 |
| 2023 | $860 +36.7% | $30,310 +30.6% |
| 2022 | $629 +1.3% | $23,210 |
| 2021 | $621 -1.1% | $23,210 |
| 2020 | $628 +19.3% | $23,210 +11.1% |
| 2019 | $526 +1.5% | $20,900 |
| 2018 | $519 +1.5% | $20,900 |
| 2017 | $511 +28.1% | $20,900 +12% |
| 2016 | $399 -2.9% | $18,660 |
| 2015 | $411 -1.4% | $18,660 |
| 2014 | $417 -3.6% | $18,660 |
| 2013 | $432 +5.4% | $18,660 |
| 2012 | $410 -33.3% | $18,660 -20.2% |
| 2010 | $615 -37.7% | $23,380 |
| 2009 | $987 +2.4% | $23,380 |
| 2008 | $964 | $23,380 |
| 2007 | $964 -2.2% | $23,380 |
| 2006 | $986 +8.6% | $23,380 |
| 2005 | $908 +6.7% | $23,380 |
| 2004 | $851 -2.6% | -- |
| 2003 | $873 +5.1% | -- |
| 2002 | $831 +2.1% | -- |
| 2001 | $813 +4.4% | -- |
| 2000 | $779 +15% | -- |
| 1999 | $678 | -- |
Find assessor info on the county website
Monthly payment
Est. payment
Payment breakdown
Explore the cost of this home by adjusting the details. Changes won't be saved.Climate risks
Neighborhood: 44817
Nearby schools
Schools provided by the listing agent
- Elementary: Elmwood
- Middle: Elmwood
- High: Elmwood
Source: NORIS. This data may not be complete. We recommend contacting the local school district to confirm school assignments for this home.


Similar homes
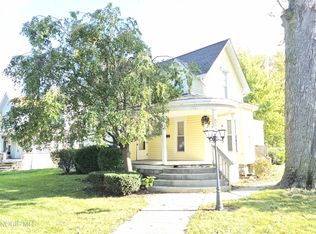
- $159,0003 bd2 ba1.6k sqft514 N Main St, Fostoria, OH 44830For Sale
 MLS ID #10014772, Jennifer Brough, American Heritage Realty. NORIS
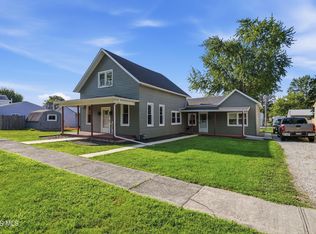
 - $179,5004 bd2 ba1.3k sqft2400 Hollybrook Dr, Findlay, OH 45840For Sale
 MLS ID #10014660, Kelly Haase, Berkshire Hathaway HS Koehler. NORIS
 - $190,0003 bd2 ba1.4k sqft4563 State Route 587 S, New Riegel, OH 44853For Sale By Owner

- $204,9004 bd1 ba1.8k sqft205 South St, Arcadia, OH 44804For Sale
 MLS ID #10011435, Colleen Robinson, Key Realty. NORIS
