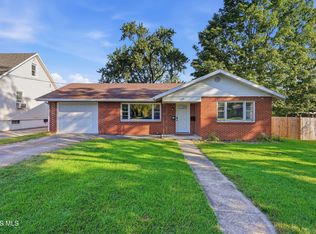
ONE-LEVEL DOWNSIZE in South Findlay — walk-in shower with grab bars, 2025 roof & gutters, minutes from the hospital, pharmacy, and grocery. 246 E Eagle St is a practical 3-bedroom, 1.5-bath ranch with 1,408 sq ft and no stairs to fight. Everyday living is easy: half bath plus a full bath with a walk-in shower and grab bars already in place. Big-ticket work is done. Roof and gutters were fully replaced in 2025. Attached garage keeps the car out of the weather. Fully fenced backyard is ready for a dog, a garden, or quiet evenings. Location does the rest — South Findlay convenience with Blanchard Valley Hospital, pharmacy, and grocery just minutes away, plus quick access to shopping and main routes. Low-maintenance ranch living for the buyer who wants one floor, safer bathing, and errands close by. The expensive updates are handled. Come see it.
For sale
$221,500
246 E Eagle St, Findlay, OH 45840
3beds
1,408sqft
Single Family Residence
Built in 1954
0.34 Acres Lot
$-- Zestimate®
$157/sqft
$-- HOA
What's special
Attached garageFully fenced backyard
- 60 days
- 510
- 43
Likely to sell faster than
Zillow last checked:
Listing updated:
Listed by:
Dawn Heidlebaugh 937-451-2669,
The Danberry Co
Source: NORIS,MLS#: 10011781
Facts & features
Interior
Bedrooms & bathrooms
- Bedrooms: 3
- Bathrooms: 2
- Full bathrooms: 1
- 1/2 bathrooms: 1
Bedroom 2
- Level: Main
- Dimensions: 11 x 10
Bedroom 3
- Level: Main
- Dimensions: 11 x 11
Other
- Level: Main
- Dimensions: 15 x 11
Kitchen
- Level: Main
- Dimensions: 12 x 9
Living room
- Level: Main
- Dimensions: 31 x 15
Heating
- Natural Gas
Cooling
- Central Air
Appliances
- Included: Microwave, Water Heater, Disposal, Electric Range, Refrigerator
- Laundry: Electric Dryer Hookup, Main Level, Washer Hookup
Features
- Breakfast Bar, Ceiling Fan(s)
- Flooring: Hardwood
- Has basement: No
- Number of fireplaces: 1
- Fireplace features: Living Room
- Common walls with other units/homes: No Common Walls
Interior area
- Total structure area: 1,408
- Total interior livable area: 1,408 sqft
Video & virtual tour
Property
Parking
- Total spaces: 1
- Parking features: Attached Garage, Driveway
- Garage spaces: 1
- Has uncovered spaces: Yes
Accessibility
- Accessibility features: Accessible Full Bath, Grip-Accessible Features
Features
- Levels: One
Lot
- Size: 0.34 Acres
- Dimensions: 75X200
Details
- Additional structures: Shed(s)
- Parcel number: 570000205800
Construction
Type & style
- Home type: SingleFamily
- Architectural style: Ranch
- Property subtype: Single Family Residence
Materials
- Aluminum Siding
- Foundation: Crawl Space
- Roof: Shingle
Condition
- New construction: No
- Year built: 1954
Utilities & green energy
- Sewer: Public Sewer
- Water: Public
- Utilities for property: Cable Connected, Electricity Connected, Natural Gas Connected, Sewer Connected, Water Connected
Community & HOA
Community
- Subdivision: East Highland Addn.
HOA
- Has HOA: No
Location
- Region: Findlay
Financial & listing details
- Price per square foot: $157/sqft
- Tax assessed value: $183,670
- Annual tax amount: $1,971
- Date on market: 8/11/2026
- Listing terms: Cash,Conventional,FHA,VA Loan
- Electric utility on property: Yes
Estimated market value
Not available
Estimated sales range
Not available
Not available
Price history
| Date | Event | Price |
|---|---|---|
| 8/11/2026 | Listed for sale | $221,500+23.1%$157/sqft |
Source: NORIS #10011781 Report a problem | ||
| 5/23/2023 | Pending sale | $179,900+16.1%$128/sqft |
Source: NORIS #6099985 Report a problem | ||
| 5/22/2023 | Sold | $155,000-13.8%$110/sqft |
Source: NORIS #6099985 Report a problem | ||
| 4/21/2023 | Contingent | $179,900$128/sqft |
Source: NORIS #6099985 Report a problem | ||
| 4/18/2023 | Listed for sale | $179,900$128/sqft |
Source: NORIS #6099985 Report a problem | ||
| 4/7/2023 | Contingent | $179,900$128/sqft |
Source: NORIS #6099985 Report a problem | ||
| 4/5/2023 | Listed for sale | $179,900+59.9%$128/sqft |
Source: NORIS #6099985 Report a problem | ||
| 8/3/2018 | Sold | $112,500+2.4%$80/sqft |
Source: NORIS #137361 Report a problem | ||
| 6/28/2018 | Pending sale | $109,900$78/sqft |
Source: CENTURY 21 Koehler & Associates #137361 Report a problem | ||
| 6/27/2018 | Listed for sale | $109,900+22.2%$78/sqft |
Source: Century 21 Koehler & Associates #137361 Report a problem | ||
| 6/23/1997 | Sold | $89,900$64/sqft |
Source: Public Record Report a problem | ||
Public tax history
| Year | Property taxes | Tax assessment |
|---|---|---|
| 2025 | $1,971 +13.1% | $64,290 +31% |
| 2024 | $1,743 -0.2% | $49,070 |
| 2023 | $1,746 +0.4% | $49,070 |
| 2022 | $1,740 -1.9% | $49,070 +12.6% |
| 2021 | $1,774 +0% | $43,570 |
| 2020 | $1,774 +2.1% | $43,570 |
| 2019 | $1,738 +14.3% | $43,570 +24.7% |
| 2018 | $1,520 +167% | $34,930 |
| 2017 | $569 -49.7% | $34,930 |
| 2016 | $1,131 +6.3% | $34,930 +5.6% |
| 2015 | $1,064 0% | $33,070 |
| 2014 | $1,064 -1% | $33,070 |
| 2012 | $1,075 +0.4% | $33,070 |
| 2011 | $1,070 0% | $33,070 |
| 2010 | $1,070 -8.3% | $33,070 -9.4% |
| 2009 | $1,167 +11.4% | $36,510 |
| 2008 | $1,047 +0.3% | $36,510 |
| 2007 | $1,044 -14.6% | $36,510 +7.2% |
| 2005 | $1,222 | $34,050 +23.3% |
| 2004 | -- | $27,610 |
Find assessor info on the county website
Monthly payment
Est. payment
Payment breakdown
Explore the cost of this home by adjusting the details. Changes won't be saved.Climate risks
Neighborhood: 45840
Nearby schools
Schools provided by the listing agent
- Elementary: Jefferson
- Middle: Donnell
- High: Findlay
Source: NORIS. This data may not be complete. We recommend contacting the local school district to confirm school assignments for this home.
Similar homes
- $209,9003 bd2 ba1.2k sqft139 Oakland Ave, Findlay, OH 45840For Sale
 MLS ID #10013390, Scott Fader, Joseph Walter Realty, LLC. NORIS
 - $219,9003 bd2 ba1.5k sqft1340 Byal Ave, Findlay, OH 45840For Sale
 MLS ID #10009191, Nadia Smidi, Key Realty, LTD. NORIS
 - $179,9003 bd2 ba1.3k sqft136 E Hobart Ave, Findlay, OH 45840For Sale
 MLS ID #10014069, Jason Alge, The Property Collective. NORIS
 - $215,0004 bd2 ba1.4k sqft1707 Byal Ave, Findlay, OH 45840For Sale
 MLS ID #10012285, Sammie Brown, Keller Williams Citywide. NORIS
 - $210,0003 bd2 ba1.5k sqft515 Washington St #2, Findlay, OH 45840For Sale
 MLS ID #310996, Karen Brannan, Coldwell Banker Flag City. WCAR OH
