Welcome home! This cute and inviting property is located within 0.3 miles of Riverside Park and offers a comfortable open floor plan. The home features three bedrooms and two updated bathrooms, including master bedroom with private bathroom. The kitchen is equipped with stainless steel appliances. Outside, enjoy the privacy of a fenced-in backyard. A three-car garage provides plenty of space for vehicles, storage, and more.
Under contract
$199,900
644 Cherry St, Findlay, OH 45840
3beds
1,280sqft
Single Family Residence
Built in 1900
9,583 Square Feet Lot
$198,100 Zestimate®
$156/sqft
$-- HOA
What's special
- 5 days
- 824
- 79
Likely to sell faster than
Zillow last checked:
Listing updated:
Listed by:
Kristie Fox 419-957-9165,
Berkshire Hathaway HS Koehler
Source: NORIS,MLS#: 10014392
Facts & features
Interior
Bedrooms & bathrooms
- Bedrooms: 3
- Bathrooms: 2
- Full bathrooms: 2
Bedroom 2
- Level: Main
- Dimensions: 12 x 9
Bedroom 3
- Level: Main
- Dimensions: 12 x 9
Other
- Level: Main
- Dimensions: 15 x 10
Dining room
- Level: Main
- Dimensions: 11 x 10
Kitchen
- Level: Main
- Dimensions: 14 x 11
Living room
- Level: Main
- Dimensions: 23 x 12
Heating
- Natural Gas
Cooling
- Central Air
Appliances
- Included: Dishwasher, Electric Range, Refrigerator
- Laundry: Main Level
Features
- Other
- Flooring: Other
- Has basement: No
- Has fireplace: No
- Common walls with other units/homes: No Common Walls
Interior area
- Total structure area: 1,280
- Total interior livable area: 1,280 sqft
Video & virtual tour
Property
Parking
- Total spaces: 6
- Parking features: Detached Garage
- Garage spaces: 3
Features
- Levels: One
- Fencing: Full,Privacy
Lot
- Size: 9,583 Square Feet
- Dimensions: 48X200
Details
- Additional structures: Garage(s)
- Parcel number: 580000241390
Construction
Type & style
- Home type: SingleFamily
- Architectural style: Ranch
- Property subtype: Single Family Residence
Materials
- Other
- Foundation: Block
- Roof: Other
Condition
- New construction: No
- Year built: 1900
Utilities & green energy
- Sewer: Public Sewer
- Water: Public
- Utilities for property: Other
Community & HOA
Community
- Subdivision: None
HOA
- Has HOA: No
Location
- Region: Findlay
Financial & listing details
- Price per square foot: $156/sqft
- Tax assessed value: $144,140
- Annual tax amount: $1,548
- Date on market: 10/8/2026
- Listing terms: Cash,Conventional,FHA,VA Loan
Estimated market value
$198,100
$188,000 - $208,000
$1,725/mo
Price history
| Date | Event | Price |
|---|---|---|
| 10/12/2026 | Contingent | $199,900$156/sqft |
Source: NORIS #10014392 Report a problem | ||
| 10/8/2026 | Listed for sale | $199,900-4.8%$156/sqft |
Source: NORIS #10014392 Report a problem | ||
| 10/6/2026 | Listing removed | $209,900$164/sqft |
Source: NORIS #10012408 Report a problem | ||
| 10/1/2026 | Price change | $209,900-5.9%$164/sqft |
Source: NORIS #10012408 Report a problem | ||
| 9/21/2026 | Price change | $223,000-2.2%$174/sqft |
Source: NORIS #10012408 Report a problem | ||
| 9/16/2026 | Price change | $228,000-0.9%$178/sqft |
Source: NORIS #10012408 Report a problem | ||
| 9/4/2026 | Price change | $230,000-2.1%$180/sqft |
Source: NORIS #10012408 Report a problem | ||
| 8/30/2026 | Listed for sale | $235,000+32.8%$184/sqft |
Source: NORIS #10012408 Report a problem | ||
| 4/15/2023 | Listing removed | -- |
Source: BHHS broker feed Report a problem | ||
| 3/10/2023 | Pending sale | $177,000+2.9%$138/sqft |
Source: BHHS broker feed #6096007 Report a problem | ||
| 3/7/2023 | Sold | $172,000-2.8%$134/sqft |
Source: NORIS #6096007 Report a problem | ||
| 1/26/2023 | Pending sale | $177,000$138/sqft |
Source: BHHS broker feed #6096007 Report a problem | ||
| 1/24/2023 | Contingent | $177,000$138/sqft |
Source: NORIS #6096007 Report a problem | ||
| 1/9/2023 | Price change | $177,000-1.7%$138/sqft |
Source: NORIS #6096007 Report a problem | ||
| 11/28/2022 | Listed for sale | $180,000+50.1%$141/sqft |
Source: NORIS #6096007 Report a problem | ||
| 12/29/2017 | Sold | $119,900$94/sqft |
Source: NORIS #135894 Report a problem | ||
| 12/29/2017 | Pending sale | $119,900$94/sqft |
Source: RE/MAX REALTY/FINDLAY #135894 Report a problem | ||
| 11/1/2017 | Price change | $119,900-2.5%$94/sqft |
Source: Re/Max Realty/Findlay #135894 Report a problem | ||
| 10/12/2017 | Price change | $123,000-4.7%$96/sqft |
Source: Owner Report a problem | ||
| 10/12/2017 | Pending sale | $129,000$101/sqft |
Source: Owner Report a problem | ||
| 9/10/2017 | Listed for sale | $129,000+789.7%$101/sqft |
Source: Owner Report a problem | ||
| 9/3/2014 | Listing removed | $14,500$11/sqft |
Source: Homepath #128333 Report a problem | ||
| 8/22/2014 | Listed for sale | $14,500-42%$11/sqft |
Source: Visual Tour #128333 Report a problem | ||
| 7/28/2014 | Sold | $25,000-64.8%$20/sqft |
Source: Public Record Report a problem | ||
| 11/22/1995 | Sold | $71,000$55/sqft |
Source: Public Record Report a problem | ||
Public tax history
| Year | Property taxes | Tax assessment |
|---|---|---|
| 2025 | $1,548 +8.7% | $50,450 +25.9% |
| 2024 | $1,425 -0.2% | $40,070 |
| 2023 | $1,427 +0.4% | $40,070 |
| 2022 | $1,422 +12.3% | $40,070 +28.9% |
| 2021 | $1,267 +5.2% | $31,080 +5.1% |
| 2020 | $1,204 +2.1% | $29,580 |
| 2019 | $1,180 +4.6% | $29,580 +14% |
| 2018 | $1,127 +94.7% | $25,940 |
| 2017 | $579 -49.7% | $25,940 |
| 2016 | $1,152 +14.5% | $25,940 +16% |
| 2015 | $1,006 0% | $22,370 |
| 2014 | $1,006 +2.1% | $22,370 |
| 2012 | $986 +0.3% | $22,370 |
| 2011 | $984 0% | $22,370 |
| 2010 | $984 -5.5% | $22,370 -10.8% |
| 2009 | $1,041 +10% | $25,080 |
| 2008 | $946 +0.3% | $25,080 |
| 2007 | $942 +13.1% | $25,080 +8% |
| 2005 | $833 | $23,230 +18.2% |
| 2004 | -- | $19,660 |
Find assessor info on the county website
Monthly payment
Est. payment
Payment breakdown
Explore the cost of this home by adjusting the details. Changes won't be saved.Climate risks
Neighborhood: 45840
Nearby schools
Schools provided by the listing agent
- Elementary: Whittier
- Middle: Donnell
- High: Findlay
Source: NORIS. This data may not be complete. We recommend contacting the local school district to confirm school assignments for this home.

Similar homes
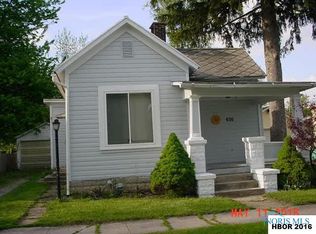
- $179,9003 bd2 ba1.5k sqft404 Osborn Ave, Findlay, OH 45840For Sale
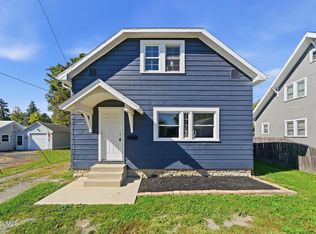 MLS ID #10012482, Seth Ciminillo, Dye Real Estate & Land Company. NORIS
 - $172,9003 bd1 ba1k sqft123 N Blanchard St, Findlay, OH 45840For Sale
 MLS ID #10013451, Brenda Faine, Berkshire Hathaway HS Koehler. NORIS
 - $--3 bd1 ba1.4k sqft131 E Foulke Ave, Findlay, OH 45840Auction
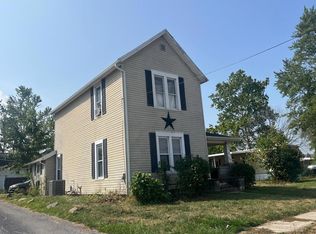 ServiceLink Auction
 - $179,9003 bd2 ba1.3k sqft136 E Hobart Ave, Findlay, OH 45840For Sale
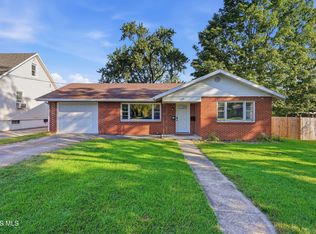 MLS ID #10014069, Jason Alge, The Property Collective. NORIS
 - $210,0003 bd2 ba1.5k sqft515 Washington St #2, Findlay, OH 45840For Sale
 MLS ID #310996, Karen Brannan, Coldwell Banker Flag City. WCAR OH
