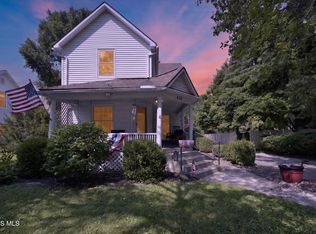
Completely renovated while preserving its timeless character, this beautiful all-brick home in Wauseon offers 1,976 square feet of bright, welcoming living space. Featuring 4 bedrooms and 2 full bathrooms (one on each level), the spacious floor plan is filled with natural light and designed for comfortable everyday living. Extensive renovations provide peace of mind, including a brand-new kitchen, two updated bathrooms, new electrical wiring, new plumbing, new drywall throughout most of the home, modern lighting, new windows with wrapped trim, fresh paint, and new front and rear porches. Additional features include a partial unfinished basement for storage or future possibilities, a 20' x 12' detached garage, shed, and a shared driveway. The classic painted brick exterior, covered porches, and tasteful updates make this move-in-ready home a rare opportunity in the heart of Wauseon. Schedule your private showing today and experience the perfect blend of historic charm and modern convenience!
Under contract
Price cut: $10K (7/29)
$279,900
232 N Franklin St, Wauseon, OH 43567
4beds
1,976sqft
Single Family Residence
Built in 1900
8,712 Square Feet Lot
$267,100 Zestimate®
$142/sqft
$-- HOA
What's special
All-brick homeModern lightingCovered porchesClassic painted brick exteriorTwo updated bathroomsSpacious floor planShared driveway
- 93 days
- 66
- 0
Zillow last checked:
Listing updated:
Listed by:
Brittany Funk 567-454-9553,
Key Realty LTD
Source: NORIS,MLS#: 10010467
Facts & features
Interior
Bedrooms & bathrooms
- Bedrooms: 4
- Bathrooms: 2
- Full bathrooms: 2
Bedroom 2
- Level: Upper
- Dimensions: 12 x 20
Bedroom 3
- Level: Upper
- Dimensions: 10 x 13
Bedroom 4
- Level: Upper
- Dimensions: 13 x 20
Other
- Level: Main
- Dimensions: 14 x 13
Breakfast room
- Level: Main
- Dimensions: 9 x 8
Dining room
- Level: Main
- Dimensions: 11 x 20
Kitchen
- Level: Main
- Dimensions: 15 x 13
Living room
- Level: Main
- Dimensions: 11 x 21
Heating
- Forced Air, Natural Gas
Cooling
- Central Air
Appliances
- Included: Dishwasher, Microwave, Water Heater, Disposal, Electric Oven, Refrigerator
- Laundry: In Basement
Features
- Ceiling Fan(s), Eat-in Kitchen
- Flooring: Vinyl, Wood
- Basement: Partial,Unfinished
- Has fireplace: No
- Common walls with other units/homes: No Common Walls
Interior area
- Total structure area: 1,976
- Total interior livable area: 1,976 sqft
Video & virtual tour
Property
Parking
- Total spaces: 1
- Parking features: Gravel, Off Street, Driveway, Side By Side
- Garage spaces: 1
- Has uncovered spaces: Yes
Features
- Patio & porch: Rear Porch, Front Porch
- Exterior features: Balcony
Lot
- Size: 8,712 Square Feet
- Dimensions: 59X150
Details
- Additional structures: Garage(s), Shed(s)
- Parcel number: 0601056400.000
Construction
Type & style
- Home type: SingleFamily
- Architectural style: Traditional
- Property subtype: Single Family Residence
Materials
- Brick
- Foundation: Block
- Roof: Shingle
Condition
- New construction: No
- Year built: 1900
Utilities & green energy
- Sewer: Public Sewer
- Water: Public
- Utilities for property: Electricity Connected, Natural Gas Connected, Sewer Connected, Water Connected
Community & HOA
Community
- Subdivision: None
HOA
- Has HOA: No
Location
- Region: Wauseon
Financial & listing details
- Price per square foot: $142/sqft
- Tax assessed value: $118,300
- Annual tax amount: $2,038
- Date on market: 7/14/2026
- Listing terms: Cash,Conventional
- Electric utility on property: Yes
- Road surface type: Asphalt, Paved
Estimated market value
$267,100
$254,000 - $280,000
$1,707/mo
Price history
| Date | Event | Price |
|---|---|---|
| 8/15/2026 | Contingent | $279,900$142/sqft |
Source: NORIS #10010467 Report a problem | ||
| 7/29/2026 | Price change | $279,900-3.4%$142/sqft |
Source: NORIS #10010467 Report a problem | ||
| 7/14/2026 | Price change | $289,900+3.9%$147/sqft |
Source: NORIS #10010467 Report a problem | ||
| 5/14/2026 | Listed for sale | $279,000+224.4%$141/sqft |
Source: Owner Report a problem | ||
| 9/25/2025 | Sold | $86,000+1.2%$44/sqft |
Source: NORIS #6130947 Report a problem | ||
| 9/19/2025 | Pending sale | $85,000$43/sqft |
Source: NORIS #6130947 Report a problem | ||
| 6/19/2025 | Contingent | $85,000$43/sqft |
Source: NORIS #6130947 Report a problem | ||
| 6/9/2025 | Listed for sale | $85,000$43/sqft |
Source: NORIS #6130947 Report a problem | ||
Public tax history
| Year | Property taxes | Tax assessment |
|---|---|---|
| 2025 | $2,038 -3.1% | $41,410 |
| 2024 | $2,104 -0.6% | $41,410 |
| 2023 | $2,117 +7.8% | $41,410 +32.3% |
| 2022 | $1,964 -1.2% | $31,290 |
| 2021 | $1,988 +10.6% | $31,290 |
| 2020 | $1,797 +3.4% | $31,290 +4.9% |
| 2019 | $1,738 +3.5% | $29,820 |
| 2018 | $1,679 +2.3% | $29,820 |
| 2017 | $1,641 +12.2% | $29,820 +15.4% |
| 2016 | $1,462 +6.7% | $25,830 |
| 2015 | $1,370 +5.1% | $25,830 |
| 2014 | $1,303 -4% | $25,830 +3.8% |
| 2013 | $1,357 +0.4% | $24,890 |
| 2012 | $1,351 +0% | $24,890 |
| 2011 | $1,351 +1.7% | $24,890 -10% |
| 2010 | $1,328 -4.3% | $27,650 |
| 2009 | $1,388 +0.8% | $27,650 |
| 2008 | $1,377 +7.2% | $27,650 +8.1% |
| 2007 | $1,285 | $25,590 |
| 2006 | -- | -- |
| 2005 | -- | -- |
| 2004 | -- | -- |
| 2003 | -- | -- |
| 2002 | -- | -- |
Find assessor info on the county website
Monthly payment
Est. payment
Payment breakdown
Explore the cost of this home by adjusting the details. Changes won't be saved.Climate risks
Neighborhood: 43567
Nearby schools
Schools provided by the listing agent
- Elementary: Wauseon
- Middle: Wauseon
- High: Wauseon
Source: NORIS. This data may not be complete. We recommend contacting the local school district to confirm school assignments for this home.
Similar homes
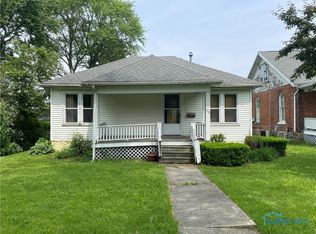
- $305,0003 bd3 ba2.4k sqft335 Royal Bounty Ln, Wauseon, OH 43567For Sale
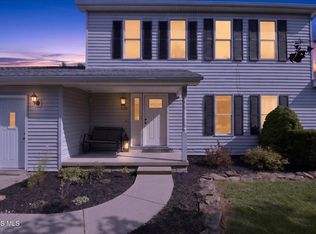 MLS ID #10013486, Jacob Fleischmann, Howard Hanna. NORIS
 - $239,9003 bd2 ba1.6k sqft1318 County Road 13, Wauseon, OH 43567For Sale
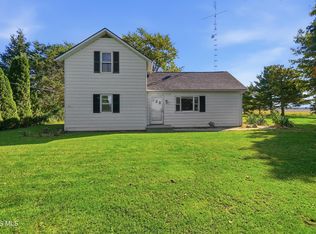 MLS ID #10014389, Brittany Funk, Key Realty LTD. NORIS
 - $305,0004 bd2 ba1.8k sqft13516 County Road B, Wauseon, OH 43567For Sale
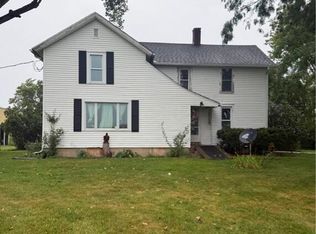 MLS ID #10011878, Nicole Marie Pass, Serenity Realty LLC. NORIS
 - $219,9003 bd2 ba1.6k sqft430 W Elm St, Wauseon, OH 43567For Sale
 MLS ID #10012571, Michael Tester, Howard Hanna. NORIS
 - $225,0003 bd1 ba2.2k sqft12291 Thompson Hwy, Blissfield, MI 49228For Sale
 MLS ID #50223972, Caroline Flores, Serenity Realty LLC. MiRealSource
