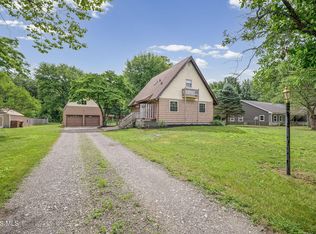
NEW PRICE - $299,000! If you've been looking for space, privacy, and country living without giving up convenient utilities, this 4-bedroom, 2-bath home on 1 acre deserves another look! Offering over 2,100 sq. ft. with multiple living areas, a spacious family room with cozy gas stove, first-floor primary bedroom, and a charming three-season front porch. Outside, enjoy a covered 14'x18' patio with electric, lighting, and ceiling fan—perfect for relaxing or entertaining. A large 24'x32' insulated workshop/outbuilding offers excellent space for hobbies, projects, storage, or a home workshop. Major improvements include a new $24,000 septic tank and leach field in 2026, sealed 3-car blacktop driveway in 2025, and roof replaced in 2019. Public water, natural gas, and Tri-County Electric add convenience. The attached heated garage is currently being used as additional living space but could be converted back to a one-car garage. Plenty of room to spread out, work, play, and enjoy the country—possession at closing!
For sale
Price cut: $21K (8/27)
$299,000
4496 County Road 1 #2, Swanton, OH 43558
4beds
2,134sqft
Single Family Residence
Built in 1955
1 Acres Lot
$295,600 Zestimate®
$140/sqft
$-- HOA
What's special
Attached heated garageFirst-floor primary bedroomCharming three-season front porch
- 183 days
- 1,500
- 58
Zillow last checked:
Listing updated:
Listed by:
Jonnie Wagner 419-260-7653,
Harmony Realty Group
Source: NORIS,MLS#: 10004837
Facts & features
Interior
Bedrooms & bathrooms
- Bedrooms: 4
- Bathrooms: 2
- Full bathrooms: 2
Bedroom 2
- Level: Upper
- Dimensions: 24 x 11
Bedroom 3
- Level: Upper
- Dimensions: 18 x 13
Bedroom 4
- Level: Upper
- Dimensions: 20 x 11
Other
- Level: Main
- Dimensions: 25 x 16
Dining room
- Level: Main
- Dimensions: 11 x 9
Family room
- Features: Fireplace
- Level: Main
- Dimensions: 22 x 16
Kitchen
- Level: Main
- Dimensions: 11 x 11
Living room
- Level: Main
- Dimensions: 20 x 14
Sun room
- Level: Main
- Dimensions: 11 x 11
Utility room
- Level: Main
- Dimensions: 21 x 7
Heating
- Forced Air, Natural Gas
Cooling
- Window Unit(s)
Appliances
- Included: Dishwasher, Water Heater, Dryer, Refrigerator
- Laundry: Main Level
Features
- Eat-in Kitchen
- Flooring: Carpet, Ceramic Tile, Laminate
- Windows: Window Treatments
- Has basement: No
- Number of fireplaces: 1
- Fireplace features: Family Room, Gas
- Common walls with other units/homes: No One Above
Interior area
- Total structure area: 2,134
- Total interior livable area: 2,134 sqft
Video & virtual tour
Property
Parking
- Total spaces: 8
- Parking features: Asphalt, Off Street, Additional Parking, Detached Carport, Driveway
- Carport spaces: 2
- Has uncovered spaces: Yes
Features
- Levels: One and One Half
- Patio & porch: Rear Patio, Enclosed Porch, Covered Patio, Front Porch
- Exterior features: Courtyard, Private Yard
- Has view: Yes
- View description: Trees/Woods
Lot
- Size: 1 Acres
- Dimensions: 105 x 413
- Features: Wooded
Details
- Additional structures: Barn(s), Outbuilding, Workshop, Other
- Parcel number: 26051524.00.000
- Zoning: Residential
- Other equipment: None
Construction
Type & style
- Home type: SingleFamily
- Architectural style: Traditional
- Property subtype: Single Family Residence
- Attached to another structure: Yes
Materials
- Brick, Wood Siding
- Foundation: Crawl Space, Slab
- Roof: Shingle
Condition
- New construction: No
- Year built: 1955
Utilities & green energy
- Electric: 100 Amp Service
- Sewer: Septic Tank
- Water: Public
- Utilities for property: Natural Gas Connected
Community & HOA
Community
- Security: Security Lights
- Subdivision: None
HOA
- Has HOA: No
Location
- Region: Swanton
Financial & listing details
- Price per square foot: $140/sqft
- Tax assessed value: $215,900
- Annual tax amount: $2,785
- Date on market: 3/11/2026
- Listing terms: Cash,Conventional,FHA
- Road surface type: Paved
Estimated market value
$295,600
$281,000 - $310,000
$1,952/mo
Price history
| Date | Event | Price |
|---|---|---|
| 8/27/2026 | Price change | $299,000-6.6%$140/sqft |
Source: NORIS #10004837 Report a problem | ||
| 8/14/2026 | Listed for sale | $319,990$150/sqft |
Source: NORIS #10004837 Report a problem | ||
| 7/25/2026 | Contingent | $319,990$150/sqft |
Source: NORIS #10004837 Report a problem | ||
| 6/24/2026 | Price change | $319,990-4.5%$150/sqft |
Source: NORIS #10004837 Report a problem | ||
| 6/2/2026 | Price change | $334,990-1.4%$157/sqft |
Source: NORIS #10004837 Report a problem | ||
| 5/8/2026 | Price change | $339,900-2.9%$159/sqft |
Source: NORIS #10004837 Report a problem | ||
| 3/24/2026 | Price change | $349,900-2.5%$164/sqft |
Source: NORIS #10004837 Report a problem | ||
| 3/11/2026 | Listed for sale | $359,000$168/sqft |
Source: NORIS #10004837 Report a problem | ||
Public tax history
| Year | Property taxes | Tax assessment |
|---|---|---|
| 2025 | $2,785 -0.3% | $75,570 |
| 2024 | $2,793 -11.4% | $75,570 |
| 2023 | $3,153 +22.2% | $75,570 +37.3% |
| 2022 | $2,581 -5.5% | $55,060 |
| 2021 | $2,731 +1.1% | $55,060 |
| 2020 | $2,703 +4.2% | $55,060 +7.5% |
| 2019 | $2,594 +0.6% | $51,210 |
| 2018 | $2,580 +4.7% | $51,210 +3.6% |
| 2017 | $2,464 +5% | $49,430 +12.5% |
| 2016 | $2,347 +4.9% | $43,930 |
| 2015 | $2,237 -2% | $43,930 |
| 2014 | $2,284 +5.2% | $43,930 +8.5% |
| 2013 | $2,171 -1.4% | $40,500 |
| 2012 | $2,201 +1.4% | $40,500 |
| 2011 | $2,171 -11.2% | $40,500 -18.7% |
| 2010 | $2,446 -0.3% | $49,840 |
| 2009 | $2,454 +1.6% | $49,840 |
| 2008 | $2,415 +8.6% | $49,840 +10.6% |
| 2007 | $2,223 | $45,080 |
| 2006 | -- | -- |
| 2005 | -- | -- |
| 2004 | -- | -- |
| 2003 | -- | -- |
| 2002 | -- | -- |
Find assessor info on the county website
Monthly payment
Est. payment
Payment breakdown
Explore the cost of this home by adjusting the details. Changes won't be saved.Climate risks
Neighborhood: 43558
Nearby schools
Schools provided by the listing agent
- Elementary: Swanton
- Middle: Swanton
- High: Swanton
Source: NORIS. This data may not be complete. We recommend contacting the local school district to confirm school assignments for this home.
Similar homes
- $329,9003 bd2 ba1.9k sqft3905 County Road 2, Swanton, OH 43558For Sale
 MLS ID #10012463, Lainie Rayoum, Serenity Realty LLC. NORIS
 - $340,0004 bd3 ba1.9k sqft12531 Shaffer Rd, Swanton, OH 43558For Sale
 MLS ID #10011883, Bradley S Myers, Howard Hanna. NORIS
 - $355,9004 bd2 ba1.8k sqft10705 Maumee Western Rd, Swanton, OH 43558For Sale
 MLS ID #10012380, Candie Pitzen, Howard Hanna. NORIS
 - $235,9004 bd1 ba1.7k sqft208 Dodge St, Swanton, OH 43558For Sale
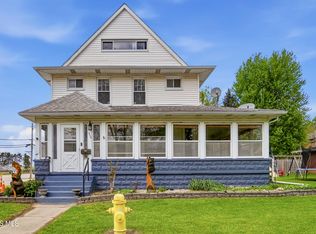 MLS ID #10006470, Jonathan D. Modene, RE/MAX Masters. NORIS
