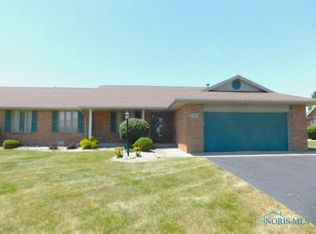
Findlay's East side. Lovely condo that has been well maintained. Across the street from single family homes. Tastefully decorated and ready to move into. This condo offers a primary suite plus 2 other bedrooms which share a full bath. Cozy dining room leads out to the fenced in rear patio ideal for morning coffee. Electric fireplace can stay if desired.
For sale
$289,900
2004 Stonehedge Dr, Findlay, OH 45840
3beds
1,789sqft
Condominium
Built in 1994
-- sqft lot
$284,800 Zestimate®
$162/sqft
$130/mo HOA
What's special
Electric fireplacePrimary suiteFenced in rear patioCozy dining roomIdeal for morning coffee
- 1 day
- 278
- 14
Likely to sell faster than
Zillow last checked:
Listing updated:
Listed by:
Cheryl Sterling 419-722-8991,
The Property Collective
Source: NORIS,MLS#: 10015542
Facts & features
Interior
Bedrooms & bathrooms
- Bedrooms: 3
- Bathrooms: 2
- Full bathrooms: 2
Bedroom 2
- Level: Main
- Dimensions: 12 x 13
Bedroom 3
- Level: Main
- Dimensions: 11 x 13
Other
- Level: Main
- Dimensions: 16 x 16
Dining room
- Level: Main
- Dimensions: 15 x 10
Kitchen
- Level: Main
- Dimensions: 15 x 12
Living room
- Level: Main
- Dimensions: 15 x 19
Heating
- Forced Air, Natural Gas
Cooling
- Ceiling Fan(s), Central Air
Appliances
- Included: Dishwasher, Ice Maker, Microwave, Water Heater, Disposal, Dryer, Electric Range, Electric Range Connection, Refrigerator
- Laundry: In Unit, Main Level
Features
- Entrance Foyer, No Interior Steps, Primary Bathroom
- Flooring: Carpet, Ceramic Tile, Vinyl, Wood
- Has basement: No
- Has fireplace: No
- Common walls with other units/homes: 1 Common Wall
Interior area
- Total structure area: 1,789
- Total interior livable area: 1,789 sqft
Video & virtual tour
Property
Parking
- Total spaces: 2
- Parking features: Asphalt, Attached Garage, Driveway, Garage Door Opener
- Garage spaces: 2
- Has uncovered spaces: Yes
Features
- Levels: One
- Patio & porch: Rear Patio, Front Porch
Lot
- Features: Landscaped
Details
- Parcel number: 630001010821
Construction
Type & style
- Home type: Condo
- Architectural style: Ranch
- Property subtype: Condominium
- Attached to another structure: Yes
Materials
- Brick
- Foundation: Crawl Space
- Roof: Asphalt,Shingle
Condition
- New construction: No
- Year built: 1994
Utilities & green energy
- Electric: 100 Amp Service
- Sewer: Public Sewer
- Water: Public
- Utilities for property: Electricity Connected, Natural Gas Connected, Sewer Connected, Water Connected
Community & HOA
Community
- Features: Curbs
- Subdivision: None
HOA
- Has HOA: Yes
- Services included: Exterior Hazard Insurance, Lawn Care, Maintenance Structure, Snow Removal
- HOA fee: $130 monthly
Location
- Region: Findlay
Financial & listing details
- Price per square foot: $162/sqft
- Tax assessed value: $228,100
- Annual tax amount: $2,066
- Date on market: 11/3/2026
- Listing terms: Cash,Conventional,FHA
- Electric utility on property: Yes
- Road surface type: Asphalt
Estimated market value
$284,800
$271,000 - $299,000
$2,024/mo
Price history
| Date | Event | Price |
|---|---|---|
| 11/3/2026 | Listed for sale | $289,900+62.7%$162/sqft |
Source: NORIS #10015542 Report a problem | ||
| 8/21/2006 | Sold | $178,233+5.2%$100/sqft |
Source: Public Record Report a problem | ||
| 7/31/2002 | Sold | $169,500+22.4%$95/sqft |
Source: Public Record Report a problem | ||
| 11/19/1996 | Sold | $138,500$77/sqft |
Source: Public Record Report a problem | ||
Public tax history
| Year | Property taxes | Tax assessment |
|---|---|---|
| 2025 | $2,066 +15.5% | $79,830 +19% |
| 2024 | $1,789 -0.6% | $67,090 |
| 2023 | $1,800 -0.7% | $67,090 |
| 2022 | $1,813 +17.5% | $67,090 +20.6% |
| 2021 | $1,543 +0.1% | $55,640 |
| 2020 | $1,542 -3.5% | $55,640 |
| 2019 | $1,598 +10.4% | $55,640 +9.6% |
| 2018 | $1,448 +99.3% | $50,770 |
| 2017 | $726 -48.9% | $50,770 |
| 2016 | $1,421 +8.3% | $50,770 +7.9% |
| 2015 | $1,311 -0.4% | $47,050 |
| 2014 | $1,317 -8.1% | $47,050 |
| 2012 | $1,433 +0.9% | $47,050 |
| 2011 | $1,420 -0.5% | $47,050 |
| 2010 | $1,428 -19.1% | $47,050 -17.3% |
| 2009 | $1,764 +0.6% | $56,890 |
| 2008 | $1,753 -15.7% | $56,890 -1.9% |
| 2007 | $2,078 +1.3% | $57,970 +2.9% |
| 2005 | $2,052 | $56,350 +17.3% |
| 2004 | -- | $48,040 |
Find assessor info on the county website
Monthly payment
Est. payment
Payment breakdown
Explore the cost of this home by adjusting the details. Changes won't be saved.Climate risks
Neighborhood: 45840
Nearby schools
Schools provided by the listing agent
- Elementary: Van Buren
- Middle: Van Buren
- High: Van Buren
Source: NORIS. This data may not be complete. We recommend contacting the local school district to confirm school assignments for this home.
Similar homes
- $299,9003 bd2 ba1.6k sqft15576 Thornwood Dr, Findlay, OH 45840For Sale
 MLS ID #10014912, Shawn M Martien, The Property Collective. NORIS
- $259,9003 bd2 ba1.9k sqft300 Chase Rd, Findlay, OH 45840For Sale
 MLS ID #10015415, Chelsea Steinman, Key Realty. NORIS
- $299,9003 bd2 ba2.2k sqft2301 Foxbury Ln, Findlay, OH 45840For Sale
 MLS ID #10014204, Debra Cole, RE/MAX Unlimited Results Rlty. NORIS
- $289,9003 bd2 ba1.9k sqft1501 Marcelle Ave, Findlay, OH 45840For Sale
 MLS ID #10013399, Debbie Lin Katich, The Danberry Co. NORIS
