Updated and immaculate, this 2-bedroom, 1-bath condo offers a great combination of style, flexibility, and outdoor living! Step inside to an inviting open-concept living and kitchen area featuring a large island with plenty of seating—perfect for everyday living and entertaining. A bonus loft adds valuable additional space and could serve as a third bedroom, home office, rec room, or guest retreat. Outside, you'll find an exceptional setup that's hard to come by with condo living. Relax on the covered patio and private, low-maintenance, fenced backyard—ideal for entertaining or simply enjoying your own outdoor space. The detached oversized 1-car garage provides additional workshop or storage space, while the private drive creates separation from the city street. Centrally located near shopping, dining, recreation, and everyday amenities, with the East Branch YMCA conveniently located just across the street. Updated, beautifully maintained, and truly move-in ready. This property offers comfortable, low-maintenance living with space and amenities you don't expect to find in a condo!
Coming soon
$260,000
1601 Brand Manor Dr #3, Findlay, OH 45840
2beds
1,125sqft
:
Get pre-qualified$1,872/mo
Condominium
Built in 1977
-- sqft lot
$-- Zestimate®
$231/sqft
$130/mo HOA
What's special
- 1 day |
- 78 |
- 1 |
Zillow last checked:
Listing updated:
Listed by:
Sammie Brown 419-721-0003,
Keller Williams Citywide
Source: NORIS,MLS#: 10011638
Facts & features
Interior
Bedrooms & bathrooms
- Bedrooms: 2
- Bathrooms: 1
- Full bathrooms: 1
Bedroom 2
- Level: Main
- Dimensions: 13 x 10
Other
- Level: Main
- Dimensions: 13 x 12
Kitchen
- Level: Main
- Dimensions: 17 x 15
Living room
- Level: Main
- Dimensions: 15 x 14
Loft
- Level: Upper
- Dimensions: 13 x 27
Heating
- Forced Air
Cooling
- Central Air
Appliances
- Included: Dishwasher, Microwave, Dryer, Electric Range, Refrigerator, Washer
- Laundry: Main Level
Features
- Eat-in Kitchen, Open Floorplan, Vaulted Ceiling(s)
- Flooring: Carpet, Luxury Vinyl, Tile
- Has basement: No
- Has fireplace: No
- Common walls with other units/homes: No Common Walls
Interior area
- Total structure area: 1,125
- Total interior livable area: 1,125 sqft
Property
Parking
- Total spaces: 1
- Parking features: Asphalt, Detached Garage, Driveway, Garage Door Opener, Oversized, Private
- Garage spaces: 1
- Has uncovered spaces: Yes
Features
- Levels: One and One Half
- Patio & porch: Rear Patio, Covered Patio
- Exterior features: Lighting, Private Yard
- Fencing: Privacy,Wood
Lot
- Features: Corner Lot
Details
- Parcel number: 560000199070
Construction
Type & style
- Home type: Condo
- Property subtype: Condominium
Materials
- Stucco, Wood Siding
- Foundation: Slab
- Roof: Shingle
Condition
- New construction: No
- Year built: 1977
Utilities & green energy
- Sewer: Public Sewer
- Water: Public
- Utilities for property: Electricity Connected, Sewer Connected, Water Connected
Community & HOA
Community
- Subdivision: None
HOA
- Has HOA: Yes
- HOA fee: $390 quarterly
Location
- Region: Findlay
Financial & listing details
- Price per square foot: $231/sqft
- Date on market: 8/7/2026
- Listing terms: Cash,Conventional
- Electric utility on property: Yes
- Road surface type: Asphalt
Estimated market value
Not available
Estimated sales range
Not available
Not available
Price history
Price history is unavailable.
Public tax history
Tax history is unavailable.
Monthly payment
Est. payment
Payment breakdown
Explore the cost of this home by adjusting the details. Changes won't be saved.Climate risks
Neighborhood: 45840
Nearby schools
GreatSchools rating
- 6/10Wilson Vance Elementary SchoolGrades: 3-5Distance: 0.9 mi
- 6/10Glenwood Middle SchoolGrades: 6-8Distance: 2.2 mi
- 6/10Findlay High SchoolGrades: 9-12Distance: 3.1 mi
Schools provided by the listing agent
- Elementary: Whittier
- Middle: Glenwood
- High: Findlay
Source: NORIS. This data may not be complete. We recommend contacting the local school district to confirm school assignments for this home.
- $136,0002 bd1 ba1.1k sqft1601 Brand Manor Dr, Findlay, OH 45840Off Market
- $160,4002 bd1 ba1k sqft1607 Brand Manor Dr, Findlay, OH 45840Off Market
- $145,0003 bd2 ba1.1k sqft1611 Brand Manor Dr, Findlay, OH 45840For Sale
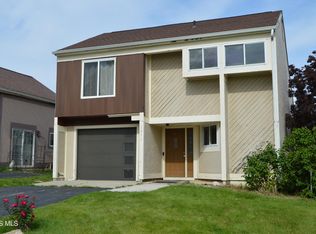
- $218,1003 bd2 ba1.4k sqft1615 Brand Manor Dr, Findlay, OH 45840Off Market

- $203,0002 bd1 ba1.1k sqft1601 Brand Manor Dr #U-3, Findlay, OH 45840Off Market
- $165,3002 bd2 ba1k sqft1511 Brand Manor Dr, Findlay, OH 45840Off Market
- $169,4002 bd2 ba1k sqft1511 Brand Manor Dr #U-2, Findlay, OH 45840Off Market
- $200,0003 bd2 ba1.2k sqft1505 Brand Manor Dr, Findlay, OH 45840Sold
A local agent can set up tours, give advice and negotiate with sellers.
A local lender can help you make sure your offer is ready when you are.
Similar homes
- $275,0003 bd3 ba1.6k sqft1807 Imperial Ln, Findlay, OH 45840For Sale
 MLS ID #10011355, Kalyn Lucas, Keller Williams Advisors Rlty. NORIS
 - $230,0004 bd2 ba1.3k sqft523 Charles Ave, Findlay, OH 45840For Sale
 MLS ID #10011390, Jordan Fleitz, Serenity Realty LLC. NORIS
 - $205,0003 bd2 ba1.1k sqft1815 Jennifer Ln, Findlay, OH 45840For Sale
 MLS ID #11924716, Tony Langhals, TONY LANGHALS REAL ESTATE LLC. My State MLS
 - $249,9003 bd2 ba1.3k sqft1636 Queenswood Dr, Findlay, OH 45840For Sale
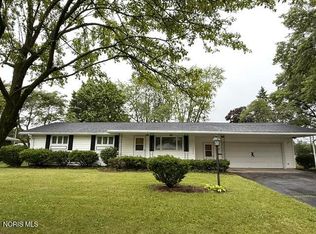 MLS ID #10009520, Monica Metzger, BHHS Koehler Realty. NORIS
 - $275,0003 bd2 ba1.4k sqft2301 Northridge Rd, Findlay, OH 45840For SaleMLS ID #10011172, Kenneth J Lucius, Key Realty. NORIS
- $189,9002 bd2 ba1.3k sqft1628 Connell Ave, Findlay, OH 45840For SaleMLS ID #10011504, Nicole Keuneke, Key Realty, LTD. NORIS
- $--2 bd1 ba1k sqft112 Northview St, Findlay, OH 45840AuctionServiceLink Auction
- $215,0003 bd2 ba1.5k sqft515 Washington St, Findlay, OH 45840For SaleMLS ID #10011212, Karen Brannan, Coldwell Banker Flag City. NORIS
- $215,0003 bd2 ba1.5k sqft515 Washington St #2, Findlay, OH 45840For Sale
 MLS ID #310996, Karen Brannan, Coldwell Banker Flag City. WCAR OH
 - $--3 bd1 ba1.4k sqft131 E Foulke Ave, Findlay, OH 45840AuctionServiceLink Auction
- $229,9003 bd2 ba1.2k sqft2227 Washington Ave, Findlay, OH 45840For SaleMLS ID #20262228, Emily Witter, Russell Real Estate Services. Firelands MLS
- $239,9003 bd2 ba1.5k sqft1340 Byal Ave, Findlay, OH 45840For SaleMLS ID #10009191, Nadia Barger, Key Realty, LTD. NORIS
- $210,0003 bd2 ba1k sqft434 Davis St, Findlay, OH 45840For SaleMLS ID #10008152, Amy From, Key Realty. NORIS
- $239,9003 bd2 ba1.6k sqft923 Washington Ave, Findlay, OH 45840For SaleMLS ID #10010019, Debra Cole, RE/MAX Unlimited Results Rlty. NORIS
- $174,9003 bd1 ba1k sqft1920 Del Monte Dr, Findlay, OH 45840For SaleMLS ID #10011146, Stephanie Goebel, BHHS Koehler Realty. NORIS
- $324,9003 bd2 ba1.4k sqft325 Greenlawn Ave, Findlay, OH 45840For SaleMLS ID #10010561, Blaine Wells, The Property Collective. NORIS
- $199,9002 bd2 ba1.2k sqft232 W Lima St, Findlay, OH 45840For SaleMLS ID #10007973, Charity Ritzler, Key Realty. NORIS
- $260,0004 bd2 ba1.6k sqft116 East St, Benton Ridge, OH 45816For SaleMLS ID #10011234, Jessica Gossman, Key Realty. NORIS
- $189,0003 bd1 ba1k sqft410 Prentiss Ave, Findlay, OH 45840For SaleMLS ID #10007662, Delilah A Volsch, BHHS Koehler Realty. NORIS
- $164,9002 bd1 ba800 sqft1062 Vincent St, Findlay, OH 45840For SaleMLS ID #6136425, Melisa Kirkendall, Key Realty. NORIS
