This beautiful newer built ranch is situated on a desirable corner lot in Findlay's Dold Subdivision and Liberty-Benton School District. Offering 4 bedrooms and 2 full baths, the home features an open concept layout designed for comfortable everyday living and entertaining. The kitchen is highlighted by granite countertops, a tile backsplash, ample cabinetry, and a seamless flow into the main living and dining areas. A cozy fireplace anchors the living room, while the spacious primary suite offers a private en suite bath. Three additional bedrooms provide plenty of flexibility for family, guests, or a home office. A partial unfinished basement provides additional storage and potential for future finished living space. Step outside to enjoy the backyard featuring a new deck and metal-roof gazebo, an ideal space for relaxing or entertaining. With newer construction, a functional single-level floor plan, and a fantastic neighborhood location
For sale
Price cut: $9.9K (9/29)
$410,000
9318 Colonel Dr, Findlay, OH 45840
4beds
1,758sqft
Single Family Residence
Built in 2022
10,454 Square Feet Lot
$-- Zestimate®
$233/sqft
$-- HOA
What's special
Metal-roof gazeboOpen concept layoutDesirable corner lotFunctional single-level floor planSpacious primary suiteGranite countertopsTile backsplash
- 19 days
- 569
- 40
Zillow last checked:
Listing updated:
Listed by:
Nicole Keuneke 419-957-3895,
Key Realty, LTD
Source: NORIS,MLS#: 10013532
Facts & features
Interior
Bedrooms & bathrooms
- Bedrooms: 4
- Bathrooms: 2
- Full bathrooms: 2
Bedroom 2
- Level: Main
- Dimensions: 14 x 11
Bedroom 3
- Level: Main
- Dimensions: 13 x 13
Bedroom 4
- Level: Main
- Dimensions: 16 x 13
Other
- Level: Main
- Dimensions: 16 x 13
Dining room
- Level: Main
- Dimensions: 11 x 12
Other
- Level: Main
- Dimensions: 11 x 7
Kitchen
- Level: Main
- Dimensions: 12 x 12
Laundry
- Level: Main
- Dimensions: 10 x 7
Living room
- Level: Main
- Dimensions: 20 x 15
Heating
- Forced Air, Natural Gas
Cooling
- Central Air
Appliances
- Included: Dishwasher, Microwave
- Laundry: Main Level
Features
- Cathedral Ceiling(s), Ceiling Fan(s)
- Flooring: Carpet, Tile, Hardwood
- Basement: Concrete,Partial,Unfinished
- Number of fireplaces: 1
- Fireplace features: Gas, Living Room
- Common walls with other units/homes: No Common Walls
Interior area
- Total structure area: 1,758
- Total interior livable area: 1,758 sqft
- Finished area below ground: 0
Video & virtual tour
Property
Parking
- Total spaces: 2
- Parking features: Concrete
- Garage spaces: 2
Features
- Levels: One
- Patio & porch: Covered Porch, Front Porch, Deck
- Exterior features: Private Yard
Lot
- Size: 10,454 Square Feet
- Dimensions: 123X86
- Features: Corner Lot
Details
- Additional structures: Pergola
- Parcel number: 280001032490
- Other equipment: DC Well Pump
Construction
Type & style
- Home type: SingleFamily
- Architectural style: Ranch
- Property subtype: Single Family Residence
Materials
- Stone, Vinyl Siding
- Roof: Shingle
Condition
- New construction: No
- Year built: 2022
Utilities & green energy
- Electric: 200+ Amp Service
- Sewer: Public Sewer
- Water: Public
- Utilities for property: Electricity Connected, Natural Gas Connected, Sewer Connected, Water Connected
Community & HOA
Community
- Subdivision: Liberty-Dold Farms 2nd Addn.
HOA
- Has HOA: No
Location
- Region: Findlay
Financial & listing details
- Price per square foot: $233/sqft
- Tax assessed value: $340,520
- Annual tax amount: $4,229
- Date on market: 9/17/2026
- Listing terms: Cash,Conventional,FHA,VA Loan
- Electric utility on property: Yes
- Road surface type: Asphalt
Estimated market value
Not available
Estimated sales range
Not available
Not available
Price history
| Date | Event | Price |
|---|---|---|
| 9/29/2026 | Price change | $410,000-2.4%$233/sqft |
Source: NORIS #10013532 Report a problem | ||
| 9/17/2026 | Price change | $419,900+14.8%$239/sqft |
Source: NORIS #10013532 Report a problem | ||
| 11/7/2022 | Pending sale | $365,750$208/sqft |
Source: NORIS #6091463 Report a problem | ||
| 11/4/2022 | Sold | $365,750$208/sqft |
Source: NORIS #6091463 Report a problem | ||
Public tax history
| Year | Property taxes | Tax assessment |
|---|---|---|
| 2025 | $4,229 +28.9% | $119,190 +35% |
| 2024 | $3,282 +2.4% | $88,290 |
| 2023 | $3,204 +650.7% | $88,290 +660.5% |
| 2022 | $427 +2038.7% | $11,610 +2318.8% |
| 2021 | $20 | $480 |
| 2020 | -- | -- |
Find assessor info on the county website
Monthly payment
Est. payment
Payment breakdown
Explore the cost of this home by adjusting the details. Changes won't be saved.Climate risks
Neighborhood: 45840
Nearby schools
Schools provided by the listing agent
- Elementary: Liberty - Benton
- Middle: Liberty - Benton
- High: Liberty - Benton
Source: NORIS. This data may not be complete. We recommend contacting the local school district to confirm school assignments for this home.

Similar homes
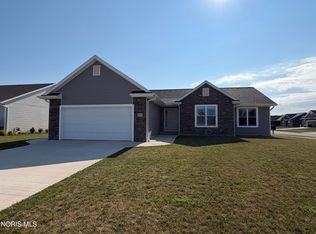
- $384,9003 bd2 ba1.6k sqft9277 Colonel Dr, Findlay, OH 45840For Sale
 MLS ID #10012327, Anne Jamal Al-Hammoudi, Blacktree Realty LLC. NORIS
 - $319,9004 bd2 ba1.9k sqft434 Nevada Ln, Findlay, OH 45840For Sale
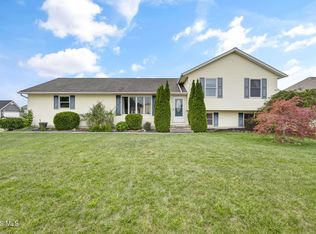 MLS ID #10012898, Lisa Lydick, The Danberry Co. NORIS
 - $419,9003 bd2 ba2.5k sqft1614 Williams St, Findlay, OH 45840For Sale
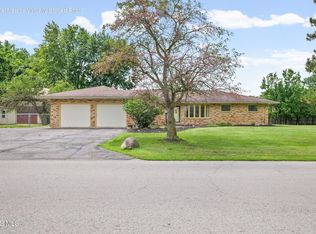 MLS ID #10012050, Brandon Shilling, The Danberry Co. NORIS
 - $349,9003 bd2 ba1.8k sqft330 Glendale Ave, Findlay, OH 45840For Sale
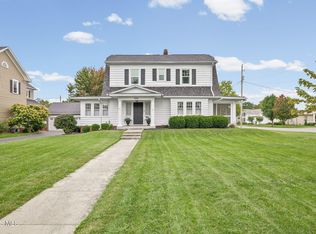 MLS ID #10014231, Juli Frankart, The Danberry Co. NORIS
