Welcome to this home in LB School District, offering a flexible layout with two primary suites! The first suite is tucked away above the garage and features its own bedroom, private bathroom, and walk-in closet—perfect for a secluded owner's retreat or guest suite. The second primary features a smaller walk-in closet and private bath and is located upstairs near the three additional bedrooms, all featuring beautiful hardwood floors, and the third full bathroom. The main floor offers plenty of room to gather, with a large kitchen featuring an oversized island, updated countertops, and an eat-in dining area complete with a cozy fireplace. The kitchen flows nicely into the living room and sun room. The main floor also features a half bath for guests, and laundry. The basement provides a great hangout space with a custom bar and additional living area, plus plenty of storage space. Outside, enjoy a fully fenced backyard with a patio, established garden spaces, and a storage shed. Solar panels are paid off and help keep electric bills very low! With generous living space, 5 bedrooms, 3.5 baths, and a versatile floor plan, this home offers a layout you don't find every day!
For sale
Price cut: $9.9K (10/15)
$429,990
3012 Heatherdowns Dr, Findlay, OH 45840
5beds
2,419sqft
Single Family Residence
Built in 1987
0.29 Acres Lot
$-- Zestimate®
$178/sqft
$-- HOA
What's special
Oversized islandStorage shedHalf bath for guestsBeautiful hardwood floorsFully fenced backyardUpdated countertopsEat-in dining area
- 47 days
- 532
- 26
Zillow last checked:
Listing updated:
Listed by:
Ashley Breidenbach 419-429-9397,
The Danberry Co
Source: NORIS,MLS#: 10012933
Facts & features
Interior
Bedrooms & bathrooms
- Bedrooms: 5
- Bathrooms: 4
- Full bathrooms: 3
- 1/2 bathrooms: 1
Bedroom 3
- Level: Upper
- Dimensions: 12 x 11
Bedroom 4
- Level: Upper
- Dimensions: 11 x 11
Bedroom 5
- Description: Currently used as playroom
- Level: Upper
- Dimensions: 9 x 12
Other
- Description: Primary w/ensuite
- Level: Upper
- Dimensions: 14 x 12
Other
- Description: "Secondary Suite" above garage
- Level: Upper
- Dimensions: 17 x 16
Dining room
- Features: Fireplace
- Level: Main
- Dimensions: 16 x 11
Family room
- Level: Main
- Dimensions: 16 x 13
Game room
- Description: Basement / Bar Area
- Level: Lower
- Dimensions: 26 x 11
Kitchen
- Level: Main
- Dimensions: 21 x 15
Laundry
- Level: Main
- Dimensions: 6 x 6
Other
- Description: Basement Living Area
- Level: Lower
- Dimensions: 14 x 11
Sun room
- Level: Main
- Dimensions: 20 x 8
Utility room
- Description: Storage
- Level: Lower
- Dimensions: 15 x 14
Heating
- Forced Air, Natural Gas
Cooling
- Central Air
Appliances
- Included: Dishwasher, Microwave, Water Heater, Disposal, Dryer, Electric Oven, Electric Range, Refrigerator, Washer, Wine Refrigerator
- Laundry: Main Level
Features
- Ceiling Fan(s), Eat-in Kitchen, Primary Bathroom, Smart Thermostat
- Flooring: Vinyl, Hardwood
- Basement: Concrete,Full,Partially Finished
- Number of fireplaces: 1
- Fireplace features: Wood Burning, Other
- Common walls with other units/homes: No Common Walls
Interior area
- Total structure area: 2,419
- Total interior livable area: 2,419 sqft
- Finished area below ground: 463
Video & virtual tour
Property
Parking
- Total spaces: 4
- Parking features: Asphalt, Attached Garage, Driveway, Garage Door Opener
- Garage spaces: 2
- Has uncovered spaces: Yes
Features
- Patio & porch: Rear Patio
- Exterior features: Fire Pit, Garden
- Fencing: Split Rail
- Has view: Yes
- View description: Trees/Woods
Lot
- Size: 0.29 Acres
- Dimensions: 96 x 135
Details
- Additional structures: Shed(s)
- Parcel number: 280000160690
- Other equipment: Radon Mitigation System, DC Well Pump
Construction
Type & style
- Home type: SingleFamily
- Architectural style: Traditional
- Property subtype: Single Family Residence
Materials
- Vinyl Siding
- Roof: Asphalt,Shingle
Condition
- New construction: No
- Year built: 1987
Utilities & green energy
- Sewer: Public Sewer
- Water: Public
- Utilities for property: Electricity Connected, Natural Gas Connected, Sewer Connected, Water Connected
Community & HOA
Community
- Subdivision: Hillcrest Estates 1st Addn.
HOA
- Has HOA: No
Location
- Region: Findlay
Financial & listing details
- Price per square foot: $178/sqft
- Tax assessed value: $298,400
- Annual tax amount: $3,706
- Date on market: 9/3/2026
- Listing terms: Cash,Conventional,FHA,VA Loan
- Electric utility on property: Yes
Estimated market value
Not available
Estimated sales range
Not available
Not available
Price history
| Date | Event | Price |
|---|---|---|
| 10/15/2026 | Price change | $429,990-2.3%$178/sqft |
Source: NORIS #10012933 Report a problem | ||
| 10/1/2026 | Price change | $439,900-2.2%$182/sqft |
Source: NORIS #10012933 Report a problem | ||
| 9/3/2026 | Listed for sale | $449,900+104.5%$186/sqft |
Source: NORIS #10012933 Report a problem | ||
| 4/24/2017 | Sold | $220,000-4.3%$91/sqft |
Source: NORIS #132912 Report a problem | ||
| 10/7/2016 | Price change | $230,000-2.1%$95/sqft |
Source: ERA Geyer Noakes Realty Group #132912 Report a problem | ||
| 8/8/2016 | Price change | $234,900-1.1%$97/sqft |
Source: ERA Geyer Noakes Realty Group #132912 Report a problem | ||
| 6/30/2016 | Listed for sale | $237,500+33.4%$98/sqft |
Source: ERA Geyer Noakes Realty Group #132912 Report a problem | ||
| 3/25/2002 | Sold | $178,000-7%$74/sqft |
Source: Public Record Report a problem | ||
| 11/5/2001 | Sold | $191,500+7.3%$79/sqft |
Source: Public Record Report a problem | ||
| 1/30/1998 | Sold | $178,500$74/sqft |
Source: Public Record Report a problem | ||
Public tax history
| Year | Property taxes | Tax assessment |
|---|---|---|
| 2025 | $3,706 +9.8% | $104,440 +15% |
| 2024 | $3,376 +2.4% | $90,820 |
| 2023 | $3,296 +1% | $90,820 |
| 2022 | $3,264 +1% | $90,820 +14.4% |
| 2021 | $3,231 -0.8% | $79,360 |
| 2020 | $3,259 +4.2% | $79,360 |
| 2019 | $3,126 +26.9% | $79,360 +15% |
| 2018 | $2,463 -3.1% | $69,010 |
| 2017 | $2,541 +3% | $69,010 |
| 2016 | $2,468 +18.3% | $69,010 +21.1% |
| 2015 | $2,086 -0.9% | $56,980 |
| 2014 | $2,105 -4.3% | $56,980 |
| 2012 | $2,200 -0.8% | $56,980 |
| 2011 | $2,217 +0.4% | $56,980 |
| 2010 | $2,208 -7.9% | $56,980 -8.3% |
| 2009 | $2,397 +11.6% | $62,150 |
| 2008 | $2,148 +0.5% | $62,150 |
| 2007 | $2,138 +5.4% | $62,150 +2.5% |
| 2005 | $2,029 | $60,640 +6.4% |
| 2004 | -- | $57,010 |
Find assessor info on the county website
Monthly payment
Est. payment
Payment breakdown
Explore the cost of this home by adjusting the details. Changes won't be saved.Climate risks
Neighborhood: 45840
Nearby schools
Schools provided by the listing agent
- Elementary: Liberty - Benton
- Middle: Liberty - Benton
- High: Liberty - Benton
Source: NORIS. This data may not be complete. We recommend contacting the local school district to confirm school assignments for this home.

Similar homes
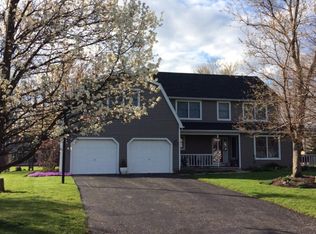
- $519,9004 bd3 ba2.6k sqft1443 Silver Pine Ln, Findlay, OH 45840For Sale
 MLS ID #10009000, Sherry Sullivan, Key Realty. NORIS
 - $449,9004 bd4 ba2.6k sqft325 Beechmont Dr, Findlay, OH 45840For Sale
 MLS ID #10011442, Shawn M Martien, The Property Collective. NORIS
 - $414,9005 bd3 ba3.3k sqft319 Hancock St, Findlay, OH 45840For Sale
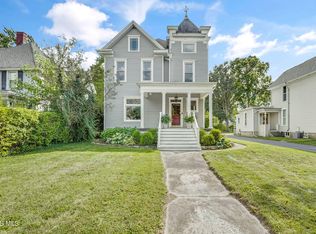 MLS ID #10013181, Charlotte Simons, The Danberry Co. NORIS
 - $419,9003 bd2 ba2.5k sqft1614 Williams St, Findlay, OH 45840For Sale
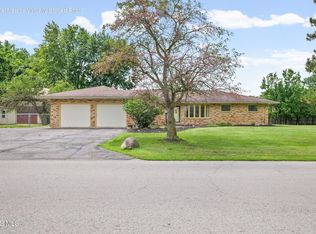 MLS ID #10012050, Brandon Shilling, The Danberry Co. NORIS
