** Not in the flood zone. Flood insurance not required** Welcome home! Meticulously maintained by its original owner, this exceptional 4-bedroom, 3.5-bath home offers the ideal combination of thoughtful updates, comfortable living spaces, and incredible indoor and outdoor amenities. Pride of ownership is evident throughout, with a home that has been lovingly cared for and thoughtfully maintained over the years. Inside, the open-concept floor plan creates a welcoming and versatile layout, making everyday living effortless while providing the perfect setting for entertaining family and friends. The updated kitchen offers a stylish and functional space for preparing meals, gathering with loved ones, and entertaining. Updated bathrooms and flooring add a fresh, modern feel throughout while complementing the home's comfortable and inviting design. The desirable main-level primary suite provides comfort and convenience, offering a private retreat perfectly suited for everyday living. Generous living spaces provide plenty of room to relax, gather, and make lasting memories. The full basement adds valuable additional space and endless possibilities for storage, recreation, hobbies, or future finishing. For those who need exceptional storage, workspace, or room for vehicles and equipment, the oversized 2-car garage is a standout feature, offering an impressive 30' x 26' footprint with an 8' x 18' garage door. The garage also provides full stairs leading to an approximately 23' x 13' upper storage area, complete with shelving—an ideal solution for keeping seasonal items, tools, hobbies, and belongings organized without sacrificing valuable living space. Modern conveniences include a brand-new roof installed in 2024, along with new gutter leaf filters for added protection and reduced maintenance. A tankless water heater and whole-house generator provide efficiency, reliability, and peace of mind, while the newer HVAC system, replaced within the last five years, adds even more comfort and confidence. Step outside and discover your own private backyard oasis! The fully fenced yard features a spacious patio and deck, heated above-ground pool, and hot tub, creating the perfect setting for summer fun, relaxing evenings, and entertaining guests. Whether you're taking a dip in the heated pool, unwinding in the hot tub, or gathering on the deck and patio, this outdoor space is designed to be enjoyed. From the updated kitchen, baths, and flooring to the main-level primary suite, full basement, oversized garage with abundant upper-level storage, brand-new 2024 roof, new gutter leaf filters, whole-house generator, on-demand tankless water heater, newer HVAC, and incredible backyard amenities, this move-in-ready home truly has it all. Also, note that this property is not in the flood zone and has certificate to verify no flood insurance is needed! Don't miss your opportunity to own this exceptional property!
For sale
Price cut: $20K (10/4)
$449,900
325 Beechmont Dr, Findlay, OH 45840
4beds
2,659sqft
Single Family Residence
Built in 2002
0.48 Acres Lot
$443,400 Zestimate®
$169/sqft
$-- HOA
What's special
Fully fenced yardHeated above-ground poolOpen-concept floor planGenerous living spacesComfortable living spacesSpacious patio and deckWelcoming and versatile layout
- 99 days
- 517
- 40
Zillow last checked:
Listing updated:
Listed by:
Shawn M Martien 419-722-9322,
The Property Collective
Source: NORIS,MLS#: 10011442
Facts & features
Interior
Bedrooms & bathrooms
- Bedrooms: 4
- Bathrooms: 4
- Full bathrooms: 3
- 1/2 bathrooms: 1
Bedroom 2
- Level: Main
- Dimensions: 13 x 13
Bedroom 3
- Level: Upper
- Dimensions: 14 x 19
Bedroom 4
- Level: Upper
- Dimensions: 18 x 19
Other
- Level: Main
- Dimensions: 16 x 14
Dining room
- Level: Main
- Dimensions: 15 x 13
Other
- Level: Main
- Dimensions: 13 x 9
Family room
- Level: Main
- Dimensions: 13 x 21
Kitchen
- Level: Main
- Dimensions: 14 x 13
Laundry
- Level: Main
- Dimensions: 10 x 7
Living room
- Level: Main
- Dimensions: 17 x 13
Heating
- Natural Gas
Cooling
- Ceiling Fan(s), Central Air
Appliances
- Included: Dishwasher, Microwave, Disposal, Refrigerator
- Laundry: Main Level
Features
- Entrance Foyer, Open Floorplan, Primary Bathroom, Storage, Walk-In Closet(s)
- Flooring: Carpet, Luxury Vinyl
- Basement: Concrete,Sump Pump,Unfinished
- Number of fireplaces: 1
- Fireplace features: Electric, Family Room
- Common walls with other units/homes: No Common Walls
Interior area
- Total structure area: 2,659
- Total interior livable area: 2,659 sqft
Video & virtual tour
Property
Parking
- Total spaces: 2
- Parking features: Concrete, On Street, Attached Garage, Driveway, Oversized, Parking Pad, Storage
- Garage spaces: 2
- Has uncovered spaces: Yes
Features
- Levels: One and One Half
- Patio & porch: Rear Patio, Rear Porch, Front Porch, Deck
- Exterior features: Awning(s), Lighting, Private Yard, Storage, Other
- Has private pool: Yes
- Pool features: Above Ground, Fenced, Heated
- Has spa: Yes
- Spa features: Spa/Hot Tub
- Fencing: Full,Privacy,Other
Lot
- Size: 0.48 Acres
- Dimensions: 121X174
- Features: Corner Lot, Landscaped
Details
- Additional structures: Pergola
- Parcel number: 580001013198
Construction
Type & style
- Home type: SingleFamily
- Property subtype: Single Family Residence
Materials
- Brick, Concrete, Vinyl Siding
- Roof: Shingle
Condition
- New construction: No
- Year built: 2002
Utilities & green energy
- Sewer: Public Sewer
- Water: Public
- Utilities for property: Electricity Connected, Natural Gas Connected, Water Connected
Community & HOA
Community
- Features: Curbs, Sidewalks
- Subdivision: None
HOA
- Has HOA: No
Location
- Region: Findlay
Financial & listing details
- Price per square foot: $169/sqft
- Tax assessed value: $458,690
- Annual tax amount: $4,922
- Date on market: 8/24/2026
- Listing terms: Cash,Conventional,FHA,VA Loan
- Electric utility on property: Yes
- Road surface type: Asphalt
Estimated market value
$443,400
$421,000 - $466,000
$3,031/mo
Price history
| Date | Event | Price |
|---|---|---|
| 10/4/2026 | Price change | $449,900-4.3%$169/sqft |
Source: NORIS #10011442 Report a problem | ||
| 9/12/2026 | Price change | $469,900-4.1%$177/sqft |
Source: NORIS #10011442 Report a problem | ||
| 8/24/2026 | Listed for sale | $489,900$184/sqft |
Source: NORIS #10011442 Report a problem | ||
Public tax history
| Year | Property taxes | Tax assessment |
|---|---|---|
| 2025 | $4,922 +9.6% | $160,540 +27% |
| 2024 | $4,490 -0.2% | $126,410 |
| 2023 | $4,497 +0.4% | $126,410 |
| 2022 | $4,482 +1.3% | $126,410 +16.3% |
| 2021 | $4,426 +0% | $108,730 |
| 2020 | $4,425 +2.1% | $108,730 |
| 2019 | $4,336 +5.5% | $108,730 +15% |
| 2018 | $4,111 +100% | $94,540 |
| 2017 | $2,055 -49.1% | $94,540 |
| 2016 | $4,037 +16.5% | $94,540 +19.3% |
| 2015 | $3,465 0% | $79,250 |
| 2014 | $3,466 -0.5% | $79,250 +0.2% |
| 2012 | $3,485 +0.2% | $79,130 |
| 2011 | $3,479 -19.6% | $79,130 -19.5% |
| 2010 | $4,325 +11.8% | $98,350 +5.5% |
| 2009 | $3,867 +10% | $93,220 |
| 2008 | $3,515 +0.3% | $93,220 |
| 2007 | $3,503 +9.3% | $93,220 +4.3% |
| 2005 | $3,206 | $89,360 +16.4% |
| 2004 | -- | $76,740 |
Find assessor info on the county website
Monthly payment
Est. payment
Payment breakdown
Explore the cost of this home by adjusting the details. Changes won't be saved.Climate risks
Neighborhood: 45840
Nearby schools
Schools provided by the listing agent
- Elementary: Jefferson
- Middle: Donnell
- High: Findlay
Source: NORIS. This data may not be complete. We recommend contacting the local school district to confirm school assignments for this home.


Similar homes
- $419,9003 bd2 ba2.5k sqft1614 Williams St, Findlay, OH 45840For Sale
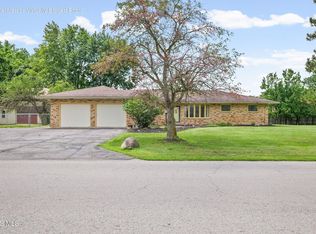 MLS ID #10012050, Brandon Shilling, The Danberry Co. NORIS
- $429,9905 bd4 ba2.4k sqft3012 Heatherdowns Dr, Findlay, OH 45840For Sale
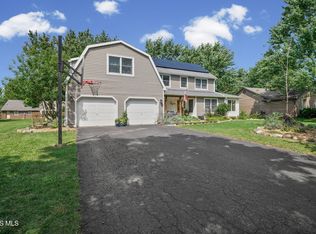 MLS ID #10012933, Ashley Breidenbach, The Danberry Co. NORIS
- $450,0004 bd4 ba2k sqft1101 Muirfield Dr, Findlay, OH 45840For Sale
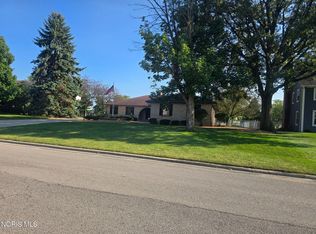 MLS ID #10013007, Kimberly Nigh, The Property Collective. NORIS
- $414,9005 bd3 ba3.3k sqft319 Hancock St, Findlay, OH 45840For Sale
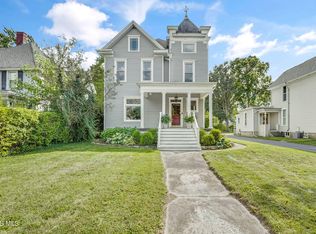 MLS ID #10013181, Charlotte Simons, The Danberry Co. NORIS
