Discover exceptional space and comfort at 459 Wellington in Findlay! Situated in a beautiful neighborhood near highly rated schools, this impressive home offers 4 bedrooms, 3160sqft, generous living areas, and endless possibilities for entertaining and everyday living. The welcoming interior features an open, inviting layout with a spacious kitchen, a comfortable family room, and access to a backyard patio perfect for outdoor enjoyment. A dedicated office provides a quiet place to work or unwind, while the grand foyer sets the tone for the home's distinctive character. Upstairs, four generously sized bedrooms offer flexibility and privacy, with each bedroom providing access to a bathroom. The primary suite is a true retreat. Many distinct ceiling details in the home. The possibilities continue in the expansive, finished basement, featuring a kitchenette, media room, game room, and an additional fireplace. Whether you're hosting friends, accommodating guests, or creating your ideal recreation space, there's room to make it your own. This home offers an abundance of space to fit a variety of lifestyles. A rare opportunity to enjoy generous square footage, versatile living spaces, and a sought-after Findlay location. Come see all that 459 Wellington has to offer!
For sale
$599,900
459 Wellington Pl, Findlay, OH 45840
4beds
3,160sqft
Single Family Residence
Built in 1996
0.94 Acres Lot
$576,300 Zestimate®
$190/sqft
$-- HOA
What's special
- 27 days
- 1,729
- 87
Likely to sell faster than
Zillow last checked:
Listing updated:
Listed by:
Marcus Hammer 419-708-7358,
Key Realty LTD
Source: NORIS,MLS#: 10015114
Facts & features
Interior
Bedrooms & bathrooms
- Bedrooms: 4
- Bathrooms: 5
- Full bathrooms: 4
- 1/2 bathrooms: 1
Bedroom 2
- Level: Upper
- Dimensions: 18 x 12
Bedroom 3
- Level: Upper
- Dimensions: 15 x 12
Bedroom 4
- Level: Upper
- Dimensions: 12 x 12
Other
- Level: Upper
- Dimensions: 22 x 16
Dining room
- Level: Main
- Dimensions: 17 x 12
Other
- Level: Main
- Dimensions: 16 x 8
Family room
- Level: Main
- Dimensions: 18 x 18
Kitchen
- Level: Main
- Dimensions: 26 x 16
Laundry
- Level: Main
- Dimensions: 8 x 8
Office
- Level: Main
- Dimensions: 12 x 11
Heating
- Forced Air, Natural Gas
Cooling
- Central Air
Appliances
- Included: Dishwasher, Microwave, Water Heater, Disposal, Refrigerator
- Laundry: Main Level
Features
- Ceiling Fan(s), Central Vacuum, Double Vanity, Entrance Foyer, Primary Bathroom, Separate Shower, Storage, Vaulted Ceiling(s), Walk-In Closet(s)
- Flooring: Combination
- Has basement: Yes
- Number of fireplaces: 2
- Fireplace features: Gas, Wood Burning
- Common walls with other units/homes: No Common Walls
Interior area
- Total structure area: 3,160
- Total interior livable area: 3,160 sqft
- Finished area below ground: 1,476
Video & virtual tour
Property
Parking
- Total spaces: 3
- Parking features: Concrete, Attached Garage, Driveway
- Garage spaces: 3
- Has uncovered spaces: Yes
Lot
- Size: 0.94 Acres
- Dimensions: 200X205
Details
- Parcel number: 580001012083
Construction
Type & style
- Home type: SingleFamily
- Property subtype: Single Family Residence
Materials
- Brick
- Foundation: Other
- Roof: Shingle
Condition
- New construction: No
- Year built: 1996
Utilities & green energy
- Sewer: Sanitary Sewer
- Water: Public
- Utilities for property: Other
Community & HOA
Community
- Subdivision: None
HOA
- Has HOA: No
Location
- Region: Findlay
Financial & listing details
- Price per square foot: $190/sqft
- Tax assessed value: $597,880
- Annual tax amount: $6,416
- Date on market: 11/13/2026
- Listing terms: Cash,Conventional,FHA,VA Loan
Estimated market value
$576,300
$547,000 - $605,000
$3,692/mo
Price history
| Date | Event | Price |
|---|---|---|
| 11/13/2026 | Listed for sale | $599,900$190/sqft |
Source: NORIS #10015114 Report a problem | ||
Public tax history
| Year | Property taxes | Tax assessment |
|---|---|---|
| 2025 | $6,416 -3.3% | $209,260 +12% |
| 2024 | $6,636 -0.2% | $186,790 |
| 2023 | $6,646 +0.4% | $186,790 |
| 2022 | $6,623 -2% | $186,790 +12.6% |
| 2021 | $6,755 +0% | $165,960 |
| 2020 | $6,755 +2.1% | $165,960 |
| 2019 | $6,618 +5.5% | $165,960 +15% |
| 2018 | $6,275 +99.9% | $144,370 |
| 2017 | $3,139 -49% | $144,370 |
| 2016 | $6,155 +9.9% | $144,370 +12.7% |
| 2015 | $5,600 0% | $128,060 |
| 2014 | $5,601 -7.1% | $128,060 -6.5% |
| 2012 | $6,026 +0.1% | $136,930 |
| 2011 | $6,021 0% | $136,930 |
| 2010 | $6,022 -1.2% | $136,930 -6.7% |
| 2009 | $6,092 +10% | $146,830 |
| 2008 | $5,537 +0.3% | $146,830 |
| 2007 | $5,518 -29% | $146,830 +3.4% |
| 2005 | $7,770 | $142,030 +17.7% |
| 2004 | -- | $120,620 |
Find assessor info on the county website
Monthly payment
Est. payment
Payment breakdown
Explore the cost of this home by adjusting the details. Changes won't be saved.Climate risks
Neighborhood: 45840
Nearby schools
Schools provided by the listing agent
- Elementary: Whittier
- Middle: Glenwood
- High: Findlay
Source: NORIS. This data may not be complete. We recommend contacting the local school district to confirm school assignments for this home.
Similar homes
- $615,0004 bd4 ba3.4k sqft456 Strathaven Dr, Findlay, OH 45840For Sale
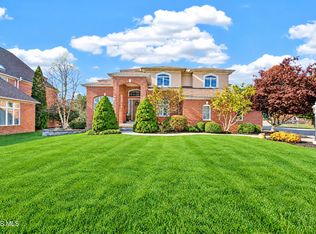 MLS ID #10015787, Scott A Keller, Key Realty, LTD. NORIS
- $439,9004 bd4 ba2.6k sqft827 Abbey Ln, Findlay, OH 45840For Sale
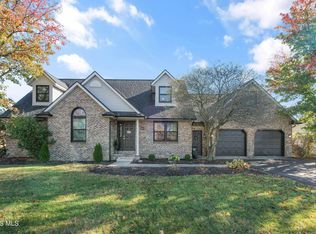 MLS ID #10015677, George Norway, The Danberry Co. NORIS
- $389,5004 bd3 ba2.2k sqft910 Country Creek Dr, Findlay, OH 45840For Sale
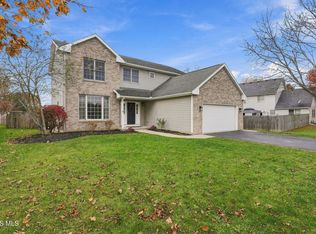 MLS ID #10016049, Michelle Borgia, Berkshire Hathaway HS Koehler. NORIS
- $599,9005 bd3 ba4.4k sqft1200 S Main St, Findlay, OH 45840For Sale
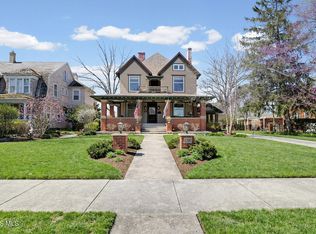 MLS ID #10006125, Charlotte Simons, The Danberry Co. NORIS
