Discover this beautifully maintained 4-bedroom, 2-bath ranch offering 1,872 sq. ft. in the desirable Liberty-Benton School District! Built by Best Construction in 2022, this move-in-ready home features an open-concept layout, cathedral ceilings, granite countertops, stainless steel appliances, and a cozy gas fireplace. The partially finished basement offers additional flexible living space, while the attached 2-car garage provides convenient parking and attic storage. Enjoy modern construction, comfortable one-level living, and low-maintenance convenience. Don't miss out! Schedule your private showing today! Agent related to seller.
For sale
$419,999
9593 Early Dr, Findlay, OH 45840
4beds
1,872sqft
Single Family Residence
Built in 2022
10,454 Square Feet Lot
$411,500 Zestimate®
$224/sqft
$-- HOA
What's special
- 31 days
- 922
- 70
Likely to sell faster than
Zillow last checked:
Listing updated:
Listed by:
Kevin Gerard Miller 419-575-9225,
Berkshire Hathaway HS Koehler
Source: NORIS,MLS#: 10015004
Facts & features
Interior
Bedrooms & bathrooms
- Bedrooms: 4
- Bathrooms: 2
- Full bathrooms: 2
Bedroom 3
- Level: Main
- Dimensions: 13 x 16
Bedroom 4
- Level: Main
- Dimensions: 11 x 14
Other
- Level: Main
- Dimensions: 13 x 14
Other
- Level: Main
- Dimensions: 14 x 11
Dining room
- Level: Main
- Dimensions: 14 x 10
Other
- Level: Main
- Dimensions: 7 x 7
Kitchen
- Features: Kitchen Island, Pantry
- Level: Main
- Dimensions: 14 x 11
Laundry
- Level: Main
- Dimensions: 8 x 8
Living room
- Features: Ceiling Fan(s), Fireplace, Vaulted Ceiling(s)
- Level: Main
- Dimensions: 15 x 28
Heating
- Forced Air, Natural Gas
Cooling
- Ceiling Fan(s), Central Air
Appliances
- Included: Dishwasher, Water Heater, Electric Oven, Electric Range, Humidifier, Range Hood, Refrigerator
- Laundry: Electric Dryer Hookup, Main Level, Washer Hookup
Features
- Breakfast Bar, Cathedral Ceiling(s), Ceiling Fan(s), Entrance Foyer, Open Floorplan, Pantry, Primary Bathroom, Vaulted Ceiling(s), Walk-In Closet(s)
- Flooring: Carpet, Luxury Vinyl
- Windows: Bay Window(s)
- Basement: Concrete,Interior Entry,Partially Finished,Sump Pump
- Number of fireplaces: 1
- Fireplace features: Gas, Gas Log, Living Room
- Common walls with other units/homes: No Common Walls
Interior area
- Total structure area: 1,872
- Total interior livable area: 1,872 sqft
- Finished area below ground: 670
Video & virtual tour
Property
Parking
- Total spaces: 4
- Parking features: Concrete, Attached Garage, Garage Door Opener
- Garage spaces: 2
Features
- Levels: One
- Patio & porch: Rear Patio
- Has view: Yes
- View description: Water, See Remarks
- Has water view: Yes
- Water view: Water
- Waterfront features: Pond
Lot
- Size: 10,454 Square Feet
- Dimensions: 78X135
- Features: Landscaped
Details
- Parcel number: 280001032504
- Zoning: Residential
Construction
Type & style
- Home type: SingleFamily
- Architectural style: Ranch
- Property subtype: Single Family Residence
Materials
- Block, Concrete, Vinyl Siding
- Foundation: Block, Combination, Crawl Space
- Roof: Asphalt
Condition
- New construction: No
- Year built: 2022
Utilities & green energy
- Electric: 200+ Amp Service, 220 Volts in Laundry
- Sewer: Public Sewer
- Water: Public
- Utilities for property: Electricity Connected, Natural Gas Connected, Sewer Connected, Water Connected
Community & HOA
Community
- Security: Security System
- Subdivision: Liberty-Dold Farms 3nd Addn.
HOA
- Has HOA: No
Location
- Region: Findlay
Financial & listing details
- Price per square foot: $224/sqft
- Tax assessed value: $313,680
- Annual tax amount: $3,895
- Date on market: 10/23/2026
- Listing terms: Cash,Conventional,FHA,VA Loan
- Electric utility on property: Yes
- Road surface type: Asphalt
Estimated market value
$411,500
$391,000 - $432,000
$2,348/mo
Price history
| Date | Event | Price |
|---|---|---|
| 10/23/2026 | Listed for sale | $419,999+15%$224/sqft |
Source: NORIS #10015004 Report a problem | ||
| 6/15/2022 | Sold | $365,100$195/sqft |
Source: NORIS #6082809 Report a problem | ||
| 2/25/2022 | Contingent | $365,100$195/sqft |
Source: NORIS #6082809 Report a problem | ||
| 2/16/2022 | Listed for sale | $365,100$195/sqft |
Source: NORIS #6082809 Report a problem | ||
Public tax history
| Year | Property taxes | Tax assessment |
|---|---|---|
| 2025 | $3,895 +28.9% | $109,790 +35% |
| 2024 | $3,023 +2.4% | $81,330 |
| 2023 | $2,952 +760.4% | $81,330 +771.7% |
| 2022 | $343 +1518.2% | $9,330 +1729.4% |
| 2021 | $21 | $510 |
| 2020 | -- | -- |
Find assessor info on the county website
Monthly payment
Est. payment
Payment breakdown
Explore the cost of this home by adjusting the details. Changes won't be saved.Climate risks
Neighborhood: 45840
Nearby schools
Schools provided by the listing agent
- Elementary: Liberty - Benton
- Middle: Liberty - Benton
- High: Liberty - Benton
Source: NORIS. This data may not be complete. We recommend contacting the local school district to confirm school assignments for this home.


Similar homes
- $389,9004 bd2 ba1.7k sqft9318 Colonel Dr, Findlay, OH 45840For Sale
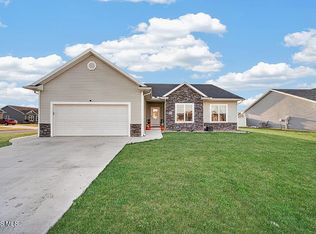 MLS ID #10013532, Nicole Keuneke, Key Realty, LTD. NORIS
- $389,5004 bd3 ba2.2k sqft910 Country Creek Dr, Findlay, OH 45840For Sale
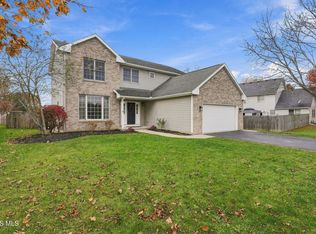 MLS ID #10016049, Michelle Borgia, Berkshire Hathaway HS Koehler. NORIS
- $384,9003 bd2 ba1.6k sqft9277 Colonel Dr, Findlay, OH 45840For Sale
 MLS ID #10012327, Anne Jamal Al-Hammoudi, Blacktree Realty LLC. NORIS
- $419,9003 bd2 ba2.5k sqft1614 Williams St, Findlay, OH 45840For Sale
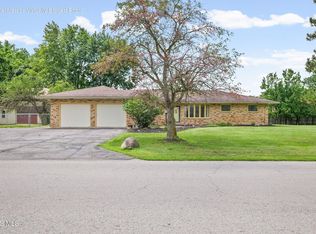 MLS ID #10012050, Brandon Shilling, The Danberry Co. NORIS
