Welcome to this spacious 4 Bedroom 3 1/2 bath fully fenced in yard located on Hillcrest Golf Course. Open Living Room w/ fireplace adjacent to the Dining Room. The incredible sunroom complete with a relaxing hot tub enclosed by a versatile screened-in-porch featuring functional windows for year around enjoyment. The main floor has an updated kitchen, bath countertops, flooring and freshly painted. The basement is ideal for movie nights and entertaining by the cozy stone fireplace and built in kegerator. Full bath and bedroom in basement. Spacious 2 car garage w/ utility sink, plus a dedicated laundry room and half-bath located just off the garage entrance. Don't miss out. Schedule your private tour today.
For sale
Price cut: $19.1K (10/8)
$499,900
1101 Muirfield Dr, Findlay, OH 45840
4beds
4,092sqft
Single Family Residence
Built in 1987
0.36 Acres Lot
$486,800 Zestimate®
$122/sqft
$-- HOA
What's special
Relaxing hot tubBuilt in kegeratorDedicated laundry roomFully fenced in yardFreshly paintedUpdated kitchenCozy stone fireplace
- 46 days
- 370
- 11
Zillow last checked:
Listing updated:
Listed by:
Kimberly Nigh 419-722-9562,
The Property Collective
Source: NORIS,MLS#: 10013007
Facts & features
Interior
Bedrooms & bathrooms
- Bedrooms: 4
- Bathrooms: 4
- Full bathrooms: 3
- 1/2 bathrooms: 1
Bedroom 2
- Level: Main
- Dimensions: 11 x 10
Bedroom 3
- Level: Main
- Dimensions: 11 x 9
Other
- Level: Main
- Dimensions: 17 x 11
Dining room
- Level: Main
- Dimensions: 12 x 11
Family room
- Level: Main
- Dimensions: 22 x 13
Kitchen
- Level: Main
- Dimensions: 10 x 13
Sun room
- Level: Main
- Dimensions: 24 x 9
Heating
- Central
Cooling
- Central Air
Appliances
- Laundry: Main Level
Features
- Built-in Features, Primary Bathroom
- Flooring: Carpet, Granite
- Basement: Finished,Full
- Number of fireplaces: 2
- Fireplace features: Basement, Family Room, Gas
- Common walls with other units/homes: No Common Walls
Interior area
- Total structure area: 4,092
- Total interior livable area: 4,092 sqft
- Finished area below ground: 2,046
Video & virtual tour
Property
Parking
- Total spaces: 2
- Parking features: Driveway
- Garage spaces: 2
- Has uncovered spaces: Yes
Features
- Levels: One
- Has spa: Yes
- Spa features: Spa/Hot Tub
- Fencing: Other
- Has view: Yes
- View description: Golf Course
Lot
- Size: 0.36 Acres
- Dimensions: 105X150
Details
- Parcel number: 280000160630
Construction
Type & style
- Home type: SingleFamily
- Architectural style: Traditional
- Property subtype: Single Family Residence
Materials
- Brick
- Foundation: Block
- Roof: Shingle
Condition
- New construction: No
- Year built: 1987
Utilities & green energy
- Sewer: Public Sewer
- Water: Public
- Utilities for property: Other
Community & HOA
Community
- Subdivision: Hillcrest Estates 1st Addn.
HOA
- Has HOA: No
Location
- Region: Findlay
Financial & listing details
- Price per square foot: $122/sqft
- Tax assessed value: $346,300
- Annual tax amount: $3,941
- Date on market: 9/4/2026
- Listing terms: Cash,Conventional,FHA,VA Loan
Estimated market value
$486,800
$462,000 - $511,000
$3,081/mo
Price history
| Date | Event | Price |
|---|---|---|
| 10/8/2026 | Price change | $499,900-3.7%$122/sqft |
Source: NORIS #10013007 Report a problem | ||
| 9/4/2026 | Listed for sale | $519,000+95.8%$127/sqft |
Source: NORIS #10013007 Report a problem | ||
| 4/13/2026 | Sold | $265,000+43.2%$65/sqft |
Source: Public Record Report a problem | ||
| 1/31/1995 | Sold | $185,000$45/sqft |
Source: Public Record Report a problem | ||
Public tax history
| Year | Property taxes | Tax assessment |
|---|---|---|
| 2025 | $3,941 +10.9% | $121,210 +15% |
| 2024 | $3,553 +1.7% | $105,390 |
| 2023 | $3,492 +0.5% | $105,390 |
| 2022 | $3,473 +6.1% | $105,390 +18.3% |
| 2021 | $3,272 -0.8% | $89,120 |
| 2020 | $3,300 +4.2% | $89,120 |
| 2019 | $3,166 +29% | $89,120 +15% |
| 2018 | $2,454 -3.1% | $77,500 |
| 2017 | $2,531 +3% | $77,500 |
| 2016 | $2,458 -6.4% | $77,500 -3.7% |
| 2015 | $2,627 -0.9% | $80,490 |
| 2014 | $2,651 -4.3% | $80,490 |
| 2012 | $2,769 -0.8% | $80,490 |
| 2011 | $2,792 +0.4% | $80,490 |
| 2010 | $2,780 -5.2% | $80,490 -5.2% |
| 2009 | $2,933 +11.5% | $84,870 |
| 2008 | $2,631 +0.5% | $84,870 |
| 2007 | $2,618 -5.4% | $84,870 +2.6% |
| 2005 | $2,769 | $82,750 +26% |
| 2004 | -- | $65,650 |
Find assessor info on the county website
Monthly payment
Est. payment
Payment breakdown
Explore the cost of this home by adjusting the details. Changes won't be saved.Climate risks
Neighborhood: 45840
Nearby schools
Schools provided by the listing agent
- Elementary: Liberty - Benton
- Middle: Liberty - Benton
- High: Liberty - Benton
Source: NORIS. This data may not be complete. We recommend contacting the local school district to confirm school assignments for this home.
Similar homes
- $429,9905 bd4 ba2.4k sqft3012 Heatherdowns Dr, Findlay, OH 45840For Sale
 MLS ID #10012933, Ashley Breidenbach, The Danberry Co. NORIS
- $519,9004 bd3 ba2.6k sqft1443 Silver Pine Ln, Findlay, OH 45840For Sale
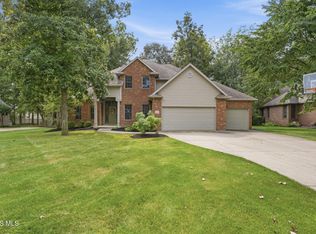 MLS ID #10009000, Sherry Sullivan, Key Realty. NORIS
- $449,9004 bd4 ba2.6k sqft325 Beechmont Dr, Findlay, OH 45840For Sale
 MLS ID #10011442, Shawn M Martien, The Property Collective. NORIS
- $349,9004 bd3 ba2.2k sqft124 20th St, Findlay, OH 45840For Sale
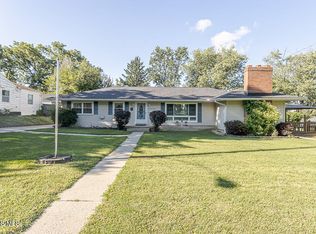 MLS ID #10011808, Keith M. Degnan, Key Realty. NORIS
