Welcome to a home where elegance and style meet practicality. This brick and stucco home offers plenty of space, quality construction, and a great location in one of Findlay's most sought-after neighborhoods, close to highly rated schools. With 3,485 square feet above ground plus a large 2,091 partially finished basement, there's room for everyone. From the moment you walk in the grand foyer the main floor features large living areas and a spacious kitchen that flows directly into the family room and also leads to a covered patio, making it easy to entertain or enjoy time outdoors. A private office with a fireplace is perfect for working from home or having a quiet place to relax. Upstairs, you'll find four large bedrooms, each with their own bathroom access. The primary suite includes inverted ceilings and its own fireplace, creating a comfortable private space. The partially finished basement offers even more living space with a family room, kitchenette, third fireplace, media room, and game room. It's a great area for entertaining, family gatherings, or hosting overnight guests. The home also includes several important updates, including a furnace and central air system with a REME Halo air purifier (2021), a tankless water heater (2023), central vacuum, and a security system. This is a must see home!
For sale
Price cut: $10K (10/7)
$629,900
456 Strathaven Dr, Findlay, OH 45840
4beds
3,485sqft
Single Family Residence
Built in 2001
0.45 Acres Lot
$621,000 Zestimate®
$181/sqft
$-- HOA
What's special
- 109 days
- 579
- 26
Zillow last checked:
Listing updated:
Listed by:
Brandon Johnson 419-957-3882,
Key Realty
Source: NORIS,MLS#: 10009748
Facts & features
Interior
Bedrooms & bathrooms
- Bedrooms: 4
- Bathrooms: 4
- Full bathrooms: 3
- 1/2 bathrooms: 1
Bedroom 2
- Level: Upper
- Dimensions: 15 x 12
Bedroom 3
- Level: Upper
- Dimensions: 13 x 11
Bedroom 4
- Level: Upper
- Dimensions: 17 x 13
Other
- Features: Fireplace
- Level: Upper
- Dimensions: 23 x 16
Dining room
- Level: Main
- Dimensions: 17 x 12
Family room
- Features: Fireplace
- Level: Main
- Dimensions: 25 x 18
Game room
- Features: Dry Bar
- Level: Lower
- Dimensions: 25 x 19
Kitchen
- Features: Kitchen Island
- Level: Main
- Dimensions: 26 x 17
Laundry
- Level: Main
- Dimensions: 7 x 7
Living room
- Level: Main
- Dimensions: 18 x 18
Media room
- Level: Lower
- Dimensions: 17 x 12
Heating
- Central, Forced Air, Natural Gas
Cooling
- Ceiling Fan(s), Central Air
Appliances
- Included: Dishwasher, Microwave, Disposal, Electric Oven, Electric Range, Refrigerator
- Laundry: Electric Dryer Hookup, Main Level, Sink, Washer Hookup
Features
- Ceiling Fan(s), Central Vacuum, Double Vanity, Dry Bar, Eat-in Kitchen, Entrance Foyer, Open Floorplan, Sound System, Walk-In Closet(s), Wide Interior Halls and Doors
- Flooring: Carpet, Ceramic Tile
- Doors: French Doors
- Windows: Shutters
- Basement: Concrete,Partially Finished
- Number of fireplaces: 3
- Fireplace features: Double Sided, Family Room, Gas, Master Bedroom
- Common walls with other units/homes: No Common Walls
Interior area
- Total structure area: 3,485
- Total interior livable area: 3,485 sqft
- Finished area below ground: 2,091
Video & virtual tour
Property
Parking
- Total spaces: 3
- Parking features: Concrete, Attached Garage, Driveway, Garage Door Opener
- Garage spaces: 3
- Has uncovered spaces: Yes
Features
- Patio & porch: Rear Patio, Covered Porch
- Exterior features: Lighting, Storage
Lot
- Size: 0.45 Acres
- Dimensions: 103X189
- Features: Cul-De-Sac
Details
- Additional structures: Shed(s)
- Parcel number: 570001007805
- Other equipment: Air Purifier, Irrigation Equipment, DC Well Pump
Construction
Type & style
- Home type: SingleFamily
- Property subtype: Single Family Residence
Materials
- Brick, Stucco
- Foundation: Combination
- Roof: Shingle
Condition
- New construction: No
- Year built: 2001
Utilities & green energy
- Electric: 200+ Amp Service
- Sewer: Public Sewer
- Water: Public
- Utilities for property: Electricity Connected, Natural Gas Connected, Sewer Connected, Water Connected
Community & HOA
Community
- Features: Curbs, Sidewalks, Street Lights
- Security: Security System, Smoke Detector(s)
- Subdivision: None
HOA
- Has HOA: No
Location
- Region: Findlay
Financial & listing details
- Price per square foot: $181/sqft
- Tax assessed value: $748,260
- Annual tax amount: $8,030
- Date on market: 6/28/2026
- Listing terms: Cash,Conventional,FHA,VA Loan
- Electric utility on property: Yes
Estimated market value
$621,000
$590,000 - $652,000
$3,181/mo
Price history
| Date | Event | Price |
|---|---|---|
| 10/7/2026 | Price change | $629,900-1.6%$181/sqft |
Source: NORIS #10009748 Report a problem | ||
| 9/18/2026 | Price change | $639,900-1.5%$184/sqft |
Source: NORIS #10009748 Report a problem | ||
| 9/9/2026 | Price change | $649,900-2.3%$186/sqft |
Source: NORIS #10009748 Report a problem | ||
| 8/12/2026 | Price change | $664,900-2.2%$191/sqft |
Source: NORIS #10009748 Report a problem | ||
| 7/15/2026 | Price change | $680,000-2.8%$195/sqft |
Source: NORIS #10009748 Report a problem | ||
| 6/28/2026 | Price change | $699,900-4.8%$201/sqft |
Source: NORIS #10009748 Report a problem | ||
| 2/24/2026 | Price change | $735,000-2%$211/sqft |
Source: NORIS #10002291 Report a problem | ||
| 12/17/2025 | Listed for sale | $750,000+25.8%$215/sqft |
Source: NORIS #10002291 Report a problem | ||
| 8/2/2021 | Sold | $596,000-3.9%$171/sqft |
Source: NORIS #6068974 Report a problem | ||
| 6/22/2021 | Contingent | $619,900$178/sqft |
Source: NORIS #6068974 Report a problem | ||
| 5/13/2021 | Price change | $619,900-2.4%$178/sqft |
Source: NORIS #6068974 Report a problem | ||
| 4/12/2021 | Listed for sale | $634,900+15.6%$182/sqft |
Source: NORIS #6068974 Report a problem | ||
| 4/30/2008 | Listing removed | $549,000$158/sqft |
Source: Z57 #111425 Report a problem | ||
| 4/27/2008 | Listed for sale | $549,000+1.7%$158/sqft |
Source: Z57 #111425 Report a problem | ||
| 6/25/2004 | Sold | $540,000$155/sqft |
Source: Public Record Report a problem | ||
Public tax history
| Year | Property taxes | Tax assessment |
|---|---|---|
| 2025 | $8,030 -3.3% | $261,890 +12% |
| 2024 | $8,305 -0.2% | $233,770 |
| 2023 | $8,318 +0.4% | $233,770 |
| 2022 | $8,288 -2.5% | $233,770 +12% |
| 2021 | $8,497 +0% | $208,760 |
| 2020 | $8,496 +2.1% | $208,760 |
| 2019 | $8,324 +5.5% | $208,760 +15% |
| 2018 | $7,889 +99.9% | $181,530 |
| 2017 | $3,947 -49% | $181,530 |
| 2016 | $7,735 +5% | $181,530 +7.7% |
| 2015 | $7,369 0% | $168,530 |
| 2014 | $7,370 -7.8% | $168,530 -7.2% |
| 2012 | $7,992 +0.1% | $181,650 |
| 2011 | $7,986 0% | $181,650 |
| 2010 | $7,988 +18.6% | $181,650 +11.9% |
| 2009 | $6,737 +10% | $162,390 |
| 2008 | $6,123 +0.3% | $162,390 |
| 2007 | $6,102 +8.6% | $162,390 +3.7% |
| 2005 | $5,620 | $156,640 +17.2% |
| 2004 | -- | $133,660 |
Find assessor info on the county website
Monthly payment
Est. payment
Payment breakdown
Explore the cost of this home by adjusting the details. Changes won't be saved.Climate risks
Neighborhood: 45840
Nearby schools
Schools provided by the listing agent
- Elementary: Whittier
- Middle: Glenwood
- High: Findlay
Source: NORIS. This data may not be complete. We recommend contacting the local school district to confirm school assignments for this home.
Similar homes
- $649,0004 bd5 ba2.7k sqft326 Pheasant Run Ln, Findlay, OH 45840For Sale
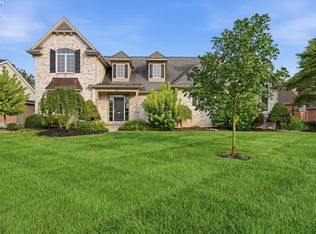 MLS ID #20263200, Kyle M. Recker, Howard Hanna - Port Clinton. Firelands MLS
 - $574,9993 bd3 ba2.2k sqft930 Robinhood Ave, Findlay, OH 45840For Sale
 MLS ID #10010356, Ruthellen Ondrus, Key Realty. NORIS
 - $650,0006 bd3 ba2.3k sqft5786 Township Road 243, Findlay, OH 45840For Sale
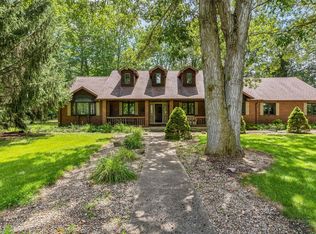 MLS ID #10005933, Kim Leeper, Berkshire Hathaway HS Koehler. NORIS
 - $599,9005 bd3 ba4.4k sqft1200 S Main St, Findlay, OH 45840For Sale
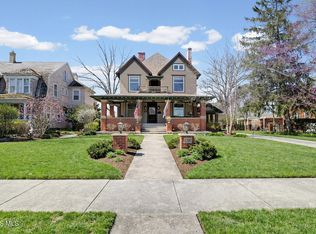 MLS ID #10006125, Charlotte Simons, The Danberry Co. NORIS
