Peaceful Country Living on 3+ Acres! This charming 4-bedroom, 1.5-bath home offers the perfect blend of space, comfort, and country charm. Beautifully landscaped and surrounded by open fields, this property provides plenty of room to relax, play, or garden. Step inside to find numerous updates throughout and a layout designed for easy living -- whether you're hosting family gatherings or enjoying quiet evenings on the porch. The attached garage and additional outbuilding offer great storage or hobby space, and the above-ground pool adds a fun touch for summer days. If you've been dreaming of life in the country with modern comforts and room to roam, this one checks every box!
For sale
$335,000
17024 State Route 12, Findlay, OH 45840
4beds
2,344sqft
Single Family Residence
Built in 1969
3.82 Acres Lot
$329,800 Zestimate®
$143/sqft
$-- HOA
What's special
Attached garageBeautifully landscapedSurrounded by open fields
- 16 hours
- 131
- 9
Zillow last checked:
Listing updated:
Listed by:
Lauren Heldman 419-348-9065,
RE/MAX Unlimited Results Rlty
Source: NORIS,MLS#: 10014419
Facts & features
Interior
Bedrooms & bathrooms
- Bedrooms: 4
- Bathrooms: 2
- Full bathrooms: 1
- 1/2 bathrooms: 1
Bedroom 2
- Description: Being used as a walk-in closet
- Level: Main
- Dimensions: 9 x 11
Bedroom 3
- Level: Main
- Dimensions: 11 x 11
Bedroom 4
- Level: Main
- Dimensions: 11 x 11
Other
- Level: Main
- Dimensions: 14 x 11
Dining room
- Level: Main
- Dimensions: 23 x 8
Family room
- Level: Main
- Dimensions: 18 x 13
Kitchen
- Level: Main
- Dimensions: 11 x 11
Laundry
- Level: Main
- Dimensions: 9 x 5
Living room
- Level: Main
- Dimensions: 12 x 26
Other
- Description: Kitchen Nook
- Level: Main
- Dimensions: 8 x 11
Sun room
- Features: Fireplace
- Level: Main
- Dimensions: 23 x 15
Heating
- Ceiling, Central, Propane
Cooling
- Central Air, Electric
Appliances
- Included: Dishwasher, Microwave, Water Heater, Electric Oven, Electric Range Connection, Exhaust Fan, Refrigerator, Water Softener Owned
- Laundry: Main Level
Features
- Breakfast Bar, Open Floorplan, Storage
- Flooring: Ceramic Tile, Hardwood
- Doors: French Doors
- Windows: Double Pane Windows, Skylight(s)
- Has basement: No
- Number of fireplaces: 1
- Fireplace features: Blower Fan, Gas Log, Propane
- Common walls with other units/homes: No Common Walls
Interior area
- Total structure area: 2,344
- Total interior livable area: 2,344 sqft
Video & virtual tour
Property
Parking
- Total spaces: 2
- Parking features: Accessible Parking, Concrete, Other, Additional Parking, Attached Garage, Driveway, Garage Door Opener
- Garage spaces: 2
- Has uncovered spaces: Yes
- Details: Additional parking in front of workshop. 324 SF heated workshop. 180 SF lean-to.
Accessibility
- Accessibility features: Accessible Approach with Ramp, Accessible Full Bath
Features
- Levels: One
- Patio & porch: Covered Porch, Front Porch, Deck
- Exterior features: Garden, Ramped Access
- Has private pool: Yes
- Pool features: Above Ground
Lot
- Size: 3.82 Acres
- Dimensions: 3.822 acres
Details
- Parcel number: 130000029040
Construction
Type & style
- Home type: SingleFamily
- Property subtype: Single Family Residence
Materials
- Vinyl Siding
- Foundation: Block
- Roof: Asphalt
Condition
- New construction: No
- Year built: 1969
Utilities & green energy
- Electric: 200+ Amp Service, Circuit Breakers
- Sewer: Septic Tank
- Water: Private, Well
- Utilities for property: Cable Connected, Electricity Connected, Propane
Community & HOA
Community
- Security: Security System
- Subdivision: None
HOA
- Has HOA: No
Location
- Region: Findlay
Financial & listing details
- Price per square foot: $143/sqft
- Tax assessed value: $197,840
- Annual tax amount: $1,800
- Date on market: 10/7/2026
- Listing terms: Cash,Conventional,FHA,VA Loan
- Electric utility on property: Yes
- Road surface type: Asphalt
Estimated market value
$329,800
$313,000 - $346,000
$2,224/mo
Price history
| Date | Event | Price |
|---|---|---|
| 10/7/2026 | Listed for sale | $335,000-10.7%$143/sqft |
Source: NORIS #10014419 Report a problem | ||
| 9/25/2026 | Listing removed | $375,000$160/sqft |
Source: NORIS #10000480 Report a problem | ||
| 9/8/2026 | Price change | $375,000-6%$160/sqft |
Source: NORIS #10000480 Report a problem | ||
| 6/29/2026 | Price change | $399,000-2.4%$170/sqft |
Source: NORIS #10000480 Report a problem | ||
| 6/11/2026 | Price change | $409,000-2.4%$174/sqft |
Source: NORIS #10000480 Report a problem | ||
| 4/14/2026 | Listed for sale | $419,000-4.6%$179/sqft |
Source: NORIS #10000480 Report a problem | ||
| 3/30/2026 | Contingent | $439,000$187/sqft |
Source: NORIS #10000480 Report a problem | ||
| 10/22/2025 | Listed for sale | $439,000+268.9%$187/sqft |
Source: NORIS #10000480 Report a problem | ||
| 9/11/1998 | Sold | $119,000$51/sqft |
Source: Public Record Report a problem | ||
Public tax history
| Year | Property taxes | Tax assessment |
|---|---|---|
| 2025 | $1,800 +9.5% | $69,240 +10.1% |
| 2024 | $1,644 -2% | $62,890 |
| 2023 | $1,677 -1.3% | $62,890 |
| 2022 | $1,700 +15.4% | $62,890 +18.1% |
| 2021 | $1,473 +1% | $53,250 +0.4% |
| 2020 | $1,459 +2.7% | $53,060 |
| 2019 | $1,420 +14.7% | $53,060 +14.6% |
| 2018 | $1,238 +96.2% | $46,310 |
| 2017 | $631 -48.5% | $46,310 |
| 2016 | $1,225 -19.3% | $46,310 -14.3% |
| 2015 | $1,518 -1.2% | $54,030 |
| 2014 | $1,537 -5.1% | $54,030 |
| 2012 | $1,620 -1.6% | $54,030 |
| 2011 | $1,646 +1% | $54,030 +0.1% |
| 2010 | $1,630 +1% | $54,000 +1.1% |
| 2009 | $1,615 +24.8% | $53,410 |
| 2008 | $1,294 -32.9% | $53,410 |
| 2007 | $1,929 -3.8% | $53,410 +2.5% |
| 2005 | $2,005 | $52,120 +21.2% |
| 2004 | -- | $43,000 |
Find assessor info on the county website
Monthly payment
Est. payment
Payment breakdown
Explore the cost of this home by adjusting the details. Changes won't be saved.Climate risks
Neighborhood: 45840
Nearby schools
Schools provided by the listing agent
- Elementary: Arcadia
- Middle: Arcadia
- High: Arcadia
Source: NORIS. This data may not be complete. We recommend contacting the local school district to confirm school assignments for this home.
Similar homes
- $349,9004 bd3 ba2.2k sqft124 20th St, Findlay, OH 45840For Sale
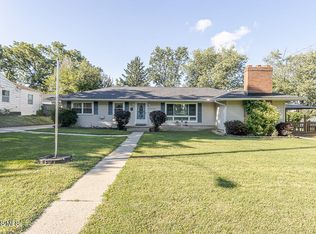 MLS ID #10011808, Keith M. Degnan, Key Realty. NORIS
 - $309,9003 bd2 ba1.8k sqft1556 Plum Creek Dr, Findlay, OH 45840For Sale
 MLS ID #10014342, Heidi Nuhfer, Key Realty, LTD. NORIS
 - $319,0003 bd2 ba1.5k sqft255 E Yates Ave, Findlay, OH 45840For Sale
 MLS ID #10014284, Natalie Crumrine, Key Realty. NORIS
 - $339,0003 bd2 ba2k sqft11955 State Route 37, Findlay, OH 45840For Sale
 MLS ID #10008784, Delilah A Volsch, Berkshire Hathaway HS Koehler. NORIS
