Full brick, Single Story, Southend Home. A rare find offering both quality construction and an abundance of space. Semi open floor plan, large rooms make for versatile floor plan. The layout provides room to spread out, entertain, or reconfigure to suit your lifestyle. Skylight in the family room offers much beautiful natural light. Recent updates, fresh interior paint most rooms, remodeled bathrooms, some new flooring giving the home a clean, modern feel while preserving its solid craftsmanship. The partially finished basement is a true bonus. Ready to be finished into additional living space, workshop, gym, etc. Irrigation System. All appliances stay. EV car charging station stays. A property like this doesn't come along often. Don't miss out.
For sale
$455,000
2637 Goldenrod Ln, Findlay, OH 45840
4beds
3,026sqft
Single Family Residence
Built in 1977
0.62 Acres Lot
$-- Zestimate®
$150/sqft
$-- HOA
What's special
- 30 days |
- 1,443 |
- 43 |
Zillow last checked:
Listing updated:
Listed by:
Leisa Zeigler 419-350-1406,
Coldwell Banker Flag City
Source: NORIS,MLS#: 10009466
Facts & features
Interior
Bedrooms & bathrooms
- Bedrooms: 4
- Bathrooms: 3
- Full bathrooms: 2
- 1/2 bathrooms: 1
Bedroom 2
- Level: Main
- Dimensions: 12 x 11
Bedroom 3
- Level: Main
- Dimensions: 16 x 11
Bedroom 4
- Description: Built Ins
- Level: Main
- Dimensions: 12 x 11
Other
- Description: Walk In Closet
- Level: Main
- Dimensions: 19 x 20
Breakfast room
- Description: Breakfast Nook
- Level: Main
- Dimensions: 10 x 9
Dining room
- Description: Formal Dining Room
- Level: Main
- Dimensions: 12 x 14
Other
- Level: Main
- Dimensions: 9 x 12
Family room
- Features: Skylight
- Level: Main
- Dimensions: 21 x 18
Kitchen
- Level: Main
- Dimensions: 12 x 13
Living room
- Features: Fireplace
- Level: Main
- Dimensions: 16 x 18
Living room
- Description: Formal Living Room
- Level: Main
- Dimensions: 20 x 13
Utility room
- Description: Main Floor Laundry
- Level: Main
- Dimensions: 8 x 7
Heating
- Electric, Heat Pump
Cooling
- Central Air
Appliances
- Included: Dishwasher, Microwave, Water Heater, Dryer, Electric Cooktop, Electric Oven, Refrigerator, Smart Appliance(s), Wall Oven, Washer
- Laundry: Electric Dryer Hookup, Main Level, Washer Hookup
Features
- Breakfast Bar, Built-in Features, Double Vanity, Eat-in Kitchen, Entrance Foyer, Pantry, Primary Bathroom, Storage
- Flooring: Carpet, Luxury Vinyl
- Doors: Storm Door(s)
- Windows: Window Treatments
- Basement: Interior Entry,Partially Finished,Sump Pump
- Number of fireplaces: 1
- Fireplace features: Blower Fan, Living Room, Wood Burning
- Common walls with other units/homes: No Common Walls
Interior area
- Total structure area: 3,026
- Total interior livable area: 3,026 sqft
- Finished area below ground: 1,972
Video & virtual tour
Property
Parking
- Total spaces: 3
- Parking features: Asphalt, Attached Garage, Basement, Detached Garage
- Garage spaces: 3
Features
- Levels: One
- Patio & porch: Side Patio, Covered Porch, Front Porch, Deck
- Exterior features: Storage
Lot
- Size: 0.62 Acres
- Dimensions: 135X200
- Features: Wooded
Details
- Additional structures: Garage(s), Gazebo
- Parcel number: 570000209950
- Other equipment: Radon Mitigation System, DC Well Pump
Construction
Type & style
- Home type: SingleFamily
- Architectural style: Traditional
- Property subtype: Single Family Residence
Materials
- Brick
- Foundation: Block
- Roof: Asphalt
Condition
- New construction: No
- Year built: 1977
Details
- Warranty included: Yes
Utilities & green energy
- Electric: 200+ Amp Service, Circuit Breakers
- Sewer: Public Sewer
- Water: Public
- Utilities for property: Electricity Connected, Natural Gas Connected, Sewer Connected
Community & HOA
Community
- Subdivision: None
HOA
- Has HOA: No
Location
- Region: Findlay
Financial & listing details
- Price per square foot: $150/sqft
- Tax assessed value: $389,690
- Annual tax amount: $4,183
- Date on market: 7/12/2026
- Listing terms: Cash,Conventional,FHA,VA Loan
- Electric utility on property: Yes
- Road surface type: Asphalt
Estimated market value
Not available
Estimated sales range
Not available
Not available
Price history
| Date | Event | Price |
|---|---|---|
| 7/12/2026 | Listed for sale | $455,000+105.9%$150/sqft |
Source: NORIS #10009466 Report a problem | ||
| 8/18/2016 | Sold | $221,000-6%$73/sqft |
Source: NORIS #130692 Report a problem | ||
| 6/9/2016 | Price change | $235,000-4%$78/sqft |
Source: Rooney & Assoc. Real Estate #130692 Report a problem | ||
| 4/20/2016 | Listed for sale | $244,900+2.1%$81/sqft |
Source: Rooney & Assoc. Real Estate #a562 Report a problem | ||
| 2/15/2016 | Listing removed | $239,900$79/sqft |
Source: Rooney & Associates Real Estate Report a problem | ||
| 1/20/2016 | Price change | $239,900-7.7%$79/sqft |
Source: Owner Report a problem | ||
| 9/14/2015 | Price change | $259,900-4.8%$86/sqft |
Source: Owner Report a problem | ||
| 8/13/2015 | Price change | $272,900-3.5%$90/sqft |
Source: Owner Report a problem | ||
| 7/30/2015 | Listed for sale | $282,900$93/sqft |
Source: Owner Report a problem | ||
Public tax history
| Year | Property taxes | Tax assessment |
|---|---|---|
| 2025 | $4,183 +9.6% | $136,400 +27% |
| 2024 | $3,817 -0.2% | $107,420 |
| 2023 | $3,823 +0.4% | $107,420 |
| 2022 | $3,810 +2.9% | $107,420 +18.1% |
| 2021 | $3,704 +0% | $90,970 |
| 2020 | $3,703 +2.1% | $90,970 |
| 2019 | $3,629 +5.2% | $90,970 +14.8% |
| 2018 | $3,448 +0% | $79,260 |
| 2017 | $3,448 +1.7% | $79,260 |
| 2016 | $3,389 -3.6% | $79,260 -11% |
| 2015 | $3,515 0% | $89,100 |
| 2014 | $3,515 -0.7% | $89,100 |
| 2012 | $3,540 +0.2% | $89,100 |
| 2011 | $3,534 0% | $89,100 |
| 2010 | $3,535 -6.2% | $89,100 -10.5% |
| 2009 | $3,768 +10% | $99,550 |
| 2008 | $3,425 +0.3% | $99,550 |
| 2007 | $3,413 -3.4% | $99,550 +1.1% |
| 2005 | $3,535 | $98,480 +10.3% |
| 2004 | -- | $89,300 |
Find assessor info on the county website
Monthly payment
Est. payment
Payment breakdown
Explore the cost of this home by adjusting the details. Changes won't be saved.Climate risks
Neighborhood: 45840
Nearby schools
GreatSchools rating
- 6/10Chamberlin Hill Elementary SchoolGrades: 3-5Distance: 0.7 mi
- 6/10Donnell Middle SchoolGrades: 6-8Distance: 1.5 mi
- 6/10Findlay High SchoolGrades: 9-12Distance: 3.6 mi
Schools provided by the listing agent
- Elementary: Jefferson
- Middle: Donnell
- High: Findlay
Source: NORIS. This data may not be complete. We recommend contacting the local school district to confirm school assignments for this home.
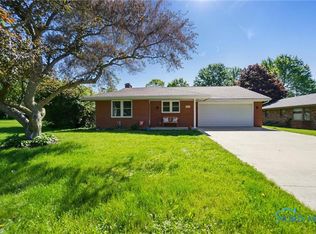
- $280,0003 bd2 ba1.6k sqft2715 Goldenrod Ln, Findlay, OH 45840Sold
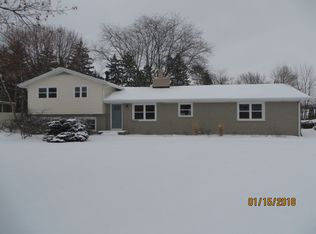
- $336,5004 bd3 ba1.9k sqft2633 Goldenrod Ln, Findlay, OH 45840Off Market
- $37,9009,988 Square FeetGoldenrod Ln, Findlay, OH 45840Sold
- $31,366-- bd-- ba-- sqftGoldenrod Ln, Findlay, OH 45840Sold
- $33,9009,631 Square FeetGoldenrod Ln, Findlay, OH 45840Sold
- $242,8003 bd1 ba1.5k sqft2719 Goldenrod Ln, Findlay, OH 45840Off Market
- $325,5003 bd2 ba1.8k sqft2630 S Main St, Findlay, OH 45840Off Market
- $304,0003 bd2 ba1.2k sqft2624 S Main St, Findlay, OH 45840Sold
A local agent can set up tours, give advice and negotiate with sellers.
A local lender can help you make sure your offer is ready when you are.
Similar homes
- $432,0005 bd3 ba2.7k sqft120 Church Hill Dr, Findlay, OH 45840For Sale
 MLS ID #10008628, Tracy Haines-Koehler, BHHS Koehler Realty. NORIS
 - $489,9004 bd3 ba2.4k sqft1408 Brook Lawn, Findlay, OH 45840For Sale
 MLS ID #10009377, Blaine Wells, The Property Collective. NORIS
 - $469,9004 bd3 ba2.5k sqft15940 Forest Ln, Findlay, OH 45840For Sale
 MLS ID #10010245, Sherry Sullivan, Key Realty. NORIS
 - $299,9003 bd2 ba1.7k sqft2505 Oakmont Dr, Findlay, OH 45840For Sale
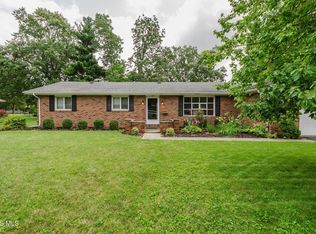 MLS ID #10010397, William Hanna, RE/MAX Unlimited Results Rlty. NORIS
 - $--6 bd3 ba2.8k sqft3337 Ridgeview Dr, Findlay, OH 45840AuctionAuction.com 2
- $379,9004 bd3 ba1.7k sqft7918 County Road 313, Bluffton, OH 45840For SaleMLS ID #10008612, Jeremy Strapp, Coldwell Banker Flag City. NORIS
- $449,9003 bd3 ba1.9k sqft730 Parkview Dr, Findlay, OH 45840For SaleMLS ID #10007625, Scott A Keller, Key Realty, LTD. NORIS
- $599,0003 bd3 ba2.2k sqft930 Robinhood Ave, Findlay, OH 45840For SaleMLS ID #10010356, Ruthellen Ondrus, Key Realty. NORIS
- $529,9004 bd3 ba2.6k sqft1443 Silver Pine Ln, Findlay, OH 45840For SaleMLS ID #10009000, Sherry Sullivan, Key Realty. NORIS
- $350,0003 bd3 ba2.1k sqft1626 Imperial Ln, Findlay, OH 45840For SaleMLS ID #10008921, James Geyer, ERA Geyer-Noakes Realty Group. NORIS
- $487,0004 bd3 ba2.3k sqft8433 Indian Lake Dr, Findlay, OH 45840For SaleMLS ID #10008004, Lynn Sopher, BHHS Koehler Realty. NORIS
- $325,0004 bd3 ba2k sqft1119 Washington Ave, Findlay, OH 45840For SaleMLS ID #155680, Andrea Knight. GPABR
- $349,9004 bd3 ba2.3k sqft1210 South St, Findlay, OH 45840For SaleMLS ID #10007663, Travis Farthing, The Danberry Co. NORIS
- $680,0004 bd4 ba3.4k sqft456 Strathaven Dr, Findlay, OH 45840For SaleMLS ID #10009748, Brandon Johnson, Key Realty. NORIS
- $294,9004 bd2 ba1.9k sqft600 Woodworth Dr, Findlay, OH 45840For SaleMLS ID #10009601, Charity Ritzler, Key Realty. NORIS
- $550,0004 bd5 ba2.4k sqft15620 Brookfield Hts, Findlay, OH 45840For SaleMLS ID #10006822, Jeff Roesti, RE/MAX Preferred Associates. NORIS
- $399,0004 bd2 ba2.3k sqft17024 State Route 12, Findlay, OH 45840For SaleMLS ID #10000480, Lauren Heldman, RE/MAX Unlimited Results Rlty. NORIS
- $319,9003 bd3 ba2.2k sqft7867 Driftwood Dr, Findlay, OH 45840For SaleMLS ID #10009893, Charlotte Simons, The Danberry Co. NORIS
- $629,9005 bd3 ba4.4k sqft1200 S Main St, Findlay, OH 45840For SaleMLS ID #10006125, Charlotte Simons, The Danberry Co. NORIS
- $589,0004 bd3 ba2.7k sqft15641 Brookview Trl, Findlay, OH 45840For SaleMLS ID #10006704, Timothy Tyra, Key Realty LTD. NORIS
