Your piece of the country on 1.6 acres in the Village of Mt. Blanchard. This open floor plan ranch style home was built in 2020 from the previous foundation, so everything inside has been replaced. The home is 4 bedrooms and 2 full baths and has 36' wide doors, so it is wheelchair accessible. This home has custom trim and cabinets as well as solid wood pocket doors. Bedrooms 2 & 3 are Jack & Jill and bedroom 4 has it's own outside access. Some of the updates since 2020 are: HVAC system, water heater, roof, plumbing, electrical, appliances, granite counters, salt free gel system, whole house generator.
For sale
$350,000
205 S Water St, Mount Blanchard, OH 45867
4beds
2,020sqft
:
Get pre-qualified$2,321/mo
Single Family Residence
Built in 1910
1.68 Acres Lot
$329,300 Zestimate®
$173/sqft
$-- HOA
What's special
Custom trim and cabinetsSolid wood pocket doorsGranite countersHvac system
- 105 days |
- 236 |
- 5 |
Zillow last checked:
Listing updated:
Listed by:
William Hanna 419-722-5711,
RE/MAX Unlimited Results Rlty
Source: NORIS,MLS#: 10006161
Facts & features
Interior
Bedrooms & bathrooms
- Bedrooms: 4
- Bathrooms: 2
- Full bathrooms: 2
Bedroom 2
- Level: Main
- Dimensions: 15 x 10
Bedroom 3
- Level: Main
- Dimensions: 13 x 13
Bedroom 4
- Level: Main
- Dimensions: 14 x 15
Other
- Level: Main
- Dimensions: 19 x 11
Dining room
- Level: Main
- Dimensions: 9 x 12
Kitchen
- Level: Main
- Dimensions: 19 x 11
Living room
- Level: Main
- Dimensions: 38 x 18
Heating
- Forced Air, Natural Gas
Cooling
- Central Air
Appliances
- Laundry: Electric Dryer Hookup, Main Level, Washer Hookup
Features
- Open Floorplan, Pantry, Primary Bathroom, Storage
- Flooring: Carpet, Tile, Vinyl, Hardwood
- Has basement: Yes
- Has fireplace: No
- Common walls with other units/homes: No Common Walls
Interior area
- Total structure area: 2,020
- Total interior livable area: 2,020 sqft
Video & virtual tour
Property
Parking
- Total spaces: 2
- Parking features: Detached Garage
- Garage spaces: 2
Features
- Levels: One
Lot
- Size: 1.68 Acres
- Dimensions: 1.681 acres
Details
- Parcel number: 170001003545
Construction
Type & style
- Home type: SingleFamily
- Property subtype: Single Family Residence
Materials
- Vinyl Siding
- Foundation: Block, Crawl Space
- Roof: Metal
Condition
- New construction: No
- Year built: 1910
Utilities & green energy
- Electric: 200+ Amp Service
- Sewer: Public Sewer
- Water: Public
- Utilities for property: Electricity Connected, Natural Gas Connected, Sewer Connected, Water Connected
Community & HOA
Community
- Subdivision: None
HOA
- Has HOA: No
Location
- Region: Mount Blanchard
Financial & listing details
- Price per square foot: $173/sqft
- Tax assessed value: $149,820
- Annual tax amount: $1,275
- Date on market: 4/9/2026
- Listing terms: Cash,Conventional,FHA,VA Loan
- Electric utility on property: Yes
Estimated market value
$329,300
$313,000 - $346,000
$1,828/mo
Price history
| Date | Event | Price |
|---|---|---|
| 4/9/2026 | Listed for sale | $350,000$173/sqft |
Source: NORIS #10006161 Report a problem | ||
| 7/21/2025 | Listing removed | $350,000$173/sqft |
Source: NORIS #6129999 Report a problem | ||
| 5/17/2025 | Listed for sale | $350,000+311.8%$173/sqft |
Source: NORIS #6129999 Report a problem | ||
| 11/13/2019 | Sold | $85,000+32.8%$42/sqft |
Source: Public Record Report a problem | ||
| 8/9/2010 | Sold | $64,000$32/sqft |
Source: Public Record Report a problem | ||
Public tax history
| Year | Property taxes | Tax assessment |
|---|---|---|
| 2025 | $1,275 +21% | $52,440 +31.8% |
| 2024 | $1,054 -25.8% | $39,780 |
| 2023 | $1,421 -4.6% | $39,780 |
| 2022 | $1,490 +3% | $39,780 +18.2% |
| 2021 | $1,446 +34.5% | $33,650 +32.3% |
| 2020 | $1,075 -3.5% | $25,430 |
| 2019 | $1,114 +18.3% | $25,430 +14.4% |
| 2018 | $941 +0% | $22,230 |
| 2017 | $941 +0.9% | $22,230 |
| 2016 | $933 -1.1% | $22,230 -3.8% |
| 2015 | $943 +8.1% | $23,110 |
| 2014 | $872 +0.5% | $23,110 +3.3% |
| 2012 | $868 -22.3% | $22,370 -22.4% |
| 2011 | $1,118 +44.3% | $28,830 |
| 2010 | $774 -13.7% | $28,830 -7.2% |
| 2009 | $898 -1.1% | $31,070 |
| 2008 | $907 -1.1% | $31,070 |
| 2007 | $917 -28.9% | $31,070 +0.8% |
| 2005 | $1,289 | $30,830 +9.8% |
| 2004 | -- | $28,080 |
Find assessor info on the county website
Monthly payment
Est. payment
Payment breakdown
Explore the cost of this home by adjusting the details. Changes won't be saved.Climate risks
Neighborhood: 45867
Nearby schools
GreatSchools rating
- NARiverdale Elementary SchoolGrades: K-2Distance: 3 mi
- 5/10Riverdale Middle SchoolGrades: 6-8Distance: 3 mi
- 7/10Riverdale High SchoolGrades: 9-12Distance: 3 mi
Schools provided by the listing agent
- Elementary: Riverdale
- Middle: Riverdale
- High: Riverdale
Source: NORIS. This data may not be complete. We recommend contacting the local school district to confirm school assignments for this home.
- $1,980-- bd1 ba684 sqft203 S Water St, Mount Blanchard, OH 45867Off Market
- $29,110-- bd-- ba-- sqft203 S Water St, Mount Blanchard, OH 45867Off Market
- $80,2001 bd1 ba1.4k sqft201 S Water St, Mount Blanchard, OH 45867Off Market
- $168,5004 bd2 ba1.5k sqft202 S Water St, Mount Blanchard, OH 45867Off Market
- $262,6006 bd3 ba2.6k sqft213 River St, Mount Blanchard, OH 45867Off Market
- $253,6004 bd2 ba2k sqft200 S Water St, Mount Blanchard, OH 45867Off Market
- $141,6003 bd1 ba1.3k sqft112 River St, Mount Blanchard, OH 45867Off Market
- $46,8709,700 Square Feet203 W Clay St, Mount Blanchard, OH 45867Off Market
A local agent can set up tours, give advice and negotiate with sellers.
Similar homes
- $339,0003 bd2 ba2k sqft11955 State Route 37, Findlay, OH 45840For Sale
 MLS ID #10008784, Delilah A Volsch, BHHS Koehler Realty. NORIS
 - $309,9004 bd2 ba1.9k sqft11255 W County Road 18, W Cr, OH 44830For Sale
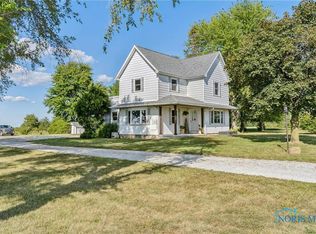 MLS ID #6135196, Nicholas Moody, The Property Collective. NORIS
 - $349,9004 bd3 ba2.3k sqft1210 South St, Findlay, OH 45840For Sale
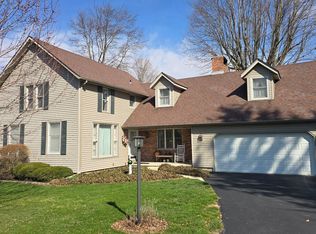 MLS ID #10007663, Travis Farthing, The Danberry Co. NORIS
 - $360,0004 bd3 ba2.5k sqft23913 Township Road 52, Ada, OH 45810For Sale

 MLS ID #310738, Catrina Hall, Century 21 Sunway Realty-Kenton. WCAR OH
 - $364,9004 bd3 ba1.7k sqft7918 County Road 313, Bluffton, OH 45840For SaleMLS ID #10008612, Jeremy Strapp, Coldwell Banker Flag City. NORIS
- $339,9003 bd3 ba1.6k sqft15803 County Road 216, Arcadia, OH 44804For SaleMLS ID #10009575, Ashley Breidenbach, The Danberry Co. NORIS
- $379,0003 bd2 ba1.6k sqft4757 State Route 12, Arcadia, OH 44804For SaleMLS ID #20262073, Anna Berry, Generations Realty. Firelands MLS
- $299,9003 bd2 ba1.7k sqft2505 Oakmont Dr, Findlay, OH 45840For SaleMLS ID #10010397, William Hanna, RE/MAX Unlimited Results Rlty. NORIS
- $350,0003 bd3 ba2.1k sqft1626 Imperial Ln, Findlay, OH 45840For SaleMLS ID #10008921, James Geyer, ERA Geyer-Noakes Realty Group. NORIS
- $399,0004 bd2 ba2.3k sqft17024 State Route 12, Findlay, OH 45840For SaleMLS ID #10000480, Lauren Heldman, RE/MAX Unlimited Results Rlty. NORIS
- $385,0003 bd2 ba1.6k sqft218 County Road 15, Harrod, OH 45850For SaleMLS ID #10009158, Brandon Shilling, The Danberry Co. NORIS
- $315,0004 bd2 ba1.9k sqft434 Nevada Ln, Findlay, OH 45840For Sale By Owner
- $294,9004 bd2 ba1.9k sqft600 Woodworth Dr, Findlay, OH 45840For SaleMLS ID #10009601, Charity Ritzler, Key Realty. NORIS
- $324,9004 bd2 ba1.8k sqft903 N Warpole St, Upper Sandusky, OH 43351For SaleMLS ID #10008768, Keith M. Degnan, Key Realty. NORIS
- $389,5003 bd2 ba2.3k sqft3115 County Road 80, Alger, OH 45812For SaleMLS ID #310389, Kyle Bushong, Cowan, Realtors. WCAR OH
- $269,9003 bd2 ba1.8k sqft1734 W Main Cross St, Findlay, OH 45840For SaleMLS ID #10009978, Brenda Faine, BHHS Koehler Realty. NORIS
- $325,0004 bd3 ba2k sqft1119 Washington Ave, Findlay, OH 45840For SaleMLS ID #155680, Andrea Knight. GPABR
- $389,0004 bd2 ba1.7k sqft999 N Warpole St, Upper Sandusky, OH 43351For SaleMLS ID #10010184, Kurt Beidelschies, Regina Vent Realty. NORIS
- $324,9003 bd2 ba1.4k sqft325 Greenlawn Ave, Findlay, OH 45840For SaleMLS ID #10010561, Blaine Wells, The Property Collective. NORIS
- $350,0003 bd2 ba1.8k sqft101 Rivers Edge Ln, Upper Sandusky, OH 43351For SaleMLS ID #6131772, Regina Vent, Regina Vent Realty. NORIS
