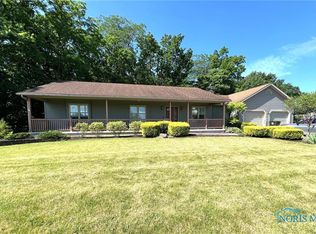
Enjoy comfortable one-floor living in this spacious brick ranch home in Upper Sandusky, situated on a beautiful lot just under an acre. This home offers 3 bedrooms with the possibility of a 4th, providing flexible space for a home office, guest room, hobby room, or additional bedroom. Inside, you'll find a welcoming layout featuring a formal dining room, a comfortable family room with a wood-burning fireplace, and a finished basement that adds even more room for relaxing, entertaining, or storage. The Timberland vented fireplace is designed to help heat the whole house, adding both charm and function during the colder months. Outdoors, the property is made for enjoyment with a 20x40 inground pool, plenty of yard space, and room to entertain, garden, or simply relax. All appliances stay with the home, making the move-in process even easier. A brand-new roof is scheduled to be installed in June 2026, offering added peace of mind for the next owner.
For sale
Price cut: $25K (7/24)
$324,900
903 N Warpole St, Upper Sandusky, OH 43351
4beds
1,818sqft
:
Get pre-qualified$2,136/mo
Single Family Residence
Built in 1980
0.87 Acres Lot
$313,300 Zestimate®
$179/sqft
$-- HOA
What's special
- 50 days |
- 374 |
- 5 |
Zillow last checked:
Listing updated:
Listed by:
Keith M. Degnan 419-345-7808,
Key Realty
Source: NORIS,MLS#: 10008768
Facts & features
Interior
Bedrooms & bathrooms
- Bedrooms: 4
- Bathrooms: 2
- Full bathrooms: 2
Bedroom 2
- Level: Main
- Dimensions: 14 x 10
Bedroom 3
- Level: Main
- Dimensions: 11 x 11
Other
- Level: Main
- Dimensions: 15 x 14
Dining room
- Level: Main
- Dimensions: 14 x 11
Exercise room
- Level: Lower
- Dimensions: 25 x 22
Family room
- Level: Main
- Dimensions: 18 x 13
Game room
- Level: Lower
- Dimensions: 29 x 29
Kitchen
- Level: Main
- Dimensions: 14 x 12
Living room
- Level: Main
- Dimensions: 14 x 14
Heating
- Electric, Heat Pump
Cooling
- Central Air
Appliances
- Included: Microwave, Water Heater, Dryer, Electric Oven, Electric Range, Refrigerator, Washer
- Laundry: Inside, Main Level
Features
- Ceiling Fan(s), Cove Ceiling(s), Eat-in Kitchen, No Interior Steps, Pantry, Primary Bathroom
- Flooring: Carpet
- Has basement: Yes
- Number of fireplaces: 1
- Fireplace features: Family Room, Wood Burning
- Common walls with other units/homes: No Common Walls
Interior area
- Total structure area: 1,818
- Total interior livable area: 1,818 sqft
Video & virtual tour
Property
Parking
- Total spaces: 2.5
- Parking features: Concrete, Attached Garage, Driveway
- Garage spaces: 2.5
- Has uncovered spaces: Yes
Features
- Patio & porch: Rear Patio
- Has private pool: Yes
- Pool features: In Ground
Lot
- Size: 0.87 Acres
- Dimensions: 150x35
Details
- Additional structures: Shed(s)
- Parcel number: 061115030000
Construction
Type & style
- Home type: SingleFamily
- Architectural style: Traditional
- Property subtype: Single Family Residence
Materials
- Brick
- Roof: Shingle
Condition
- New construction: No
- Year built: 1980
Utilities & green energy
- Sewer: Septic Tank
- Water: Public
- Utilities for property: Cable Connected, Electricity Connected, Water Connected
Community & HOA
Community
- Subdivision: None
HOA
- Has HOA: No
Location
- Region: Upper Sandusky
Financial & listing details
- Price per square foot: $179/sqft
- Tax assessed value: $201,060
- Annual tax amount: $3,747
- Date on market: 6/13/2026
- Listing terms: Cash,Conventional
- Electric utility on property: Yes
Estimated market value
$313,300
$298,000 - $329,000
$1,626/mo
Price history
| Date | Event | Price |
|---|---|---|
| 7/24/2026 | Price change | $324,900-7.1%$179/sqft |
Source: NORIS #10008768 Report a problem | ||
| 7/11/2026 | Price change | $349,900-6.7%$192/sqft |
Source: NORIS #10008768 Report a problem | ||
| 6/13/2026 | Listed for sale | $374,900+103.2%$206/sqft |
Source: NORIS #10008768 Report a problem | ||
| 12/12/2025 | Sold | $184,500-53.9%$101/sqft |
Source: Public Record Report a problem | ||
| 8/18/2025 | Price change | $399,900-1.9%$220/sqft |
Source: Firelands MLS #20251671 Report a problem | ||
| 5/9/2025 | Price change | $407,500-5.2%$224/sqft |
Source: Firelands MLS #20251671 Report a problem | ||
| 3/13/2025 | Price change | $430,000+7.5%$237/sqft |
Source: Owner Report a problem | ||
| 1/30/2025 | Listed for sale | $400,000+52.1%$220/sqft |
Source: Owner Report a problem | ||
| 12/18/2022 | Listing removed | -- |
Source:  RE/MAX International Report a problem RE/MAX International Report a problem | ||
| 8/1/2022 | Price change | $263,000-2.6%$145/sqft |
Source: Firelands MLS #20222356 Report a problem | ||
| 7/2/2022 | Price change | $270,000-5.3%$149/sqft |
Source: Firelands MLS #20222356 Report a problem | ||
| 6/17/2022 | Price change | $285,000+3.4%$157/sqft |
Source: Firelands MLS #20222356 Report a problem | ||
| 5/29/2022 | Price change | $275,500-0.9%$152/sqft |
Source: Owner Report a problem | ||
| 1/29/2022 | Listed for sale | $278,000-5.8%$153/sqft |
Source: Owner Report a problem | ||
| 11/17/2021 | Listing removed | -- |
Source: NORIS #6071776 Report a problem | ||
| 10/18/2021 | Price change | $295,000-6.3%$162/sqft |
Source: NORIS #6071776 Report a problem | ||
| 10/5/2021 | Listed for sale | $315,000+14.5%$173/sqft |
Source: NORIS #6071776 Report a problem | ||
| 5/26/2021 | Listing removed | -- |
Source: NORIS #6070759 Report a problem | ||
| 5/17/2021 | Listed for sale | $275,000+24.4%$151/sqft |
Source: NORIS #6070759 Report a problem | ||
| 9/10/2020 | Sold | $221,000$122/sqft |
Source: NORIS #6057559 Report a problem | ||
Public tax history
| Year | Property taxes | Tax assessment |
|---|---|---|
| 2024 | $3,747 | $70,370 |
| 2023 | $3,747 | $70,370 |
| 2022 | $3,747 +15.1% | $70,370 +15.1% |
| 2021 | $3,255 | $61,130 |
| 2020 | $3,255 | $61,130 |
| 2019 | -- | $61,130 +2.8% |
| 2018 | -- | $59,480 |
| 2017 | -- | $59,480 |
| 2016 | -- | $59,480 +2.4% |
| 2015 | -- | $58,110 |
| 2014 | -- | $58,110 |
Find assessor info on the county website
Monthly payment
Est. payment
Payment breakdown
Explore the cost of this home by adjusting the details. Changes won't be saved.Climate risks
Neighborhood: 43351
Nearby schools
GreatSchools rating
- 9/10Union Elementary SchoolGrades: K-3Distance: 0.9 mi
- 7/10Upper Sandusky Middle SchoolGrades: 4-8Distance: 0.9 mi
- 5/10Upper Sandusky High SchoolGrades: 9-12Distance: 0.5 mi
Schools provided by the listing agent
- Elementary: Union
- Middle: Upper Sandusky
- High: Upper Sandusky
Source: NORIS. This data may not be complete. We recommend contacting the local school district to confirm school assignments for this home.
- $205,6003 bd1 ba2.2k sqft899 N Warpole St, Upper Sandusky, OH 43351Off Market
- $300,4003 bd3 ba2.4k sqft10197 State Highway 199, Upper Sandusky, OH 43351Off Market
- $407,8004 bd1 ba1.7k sqft10172 State Highway 199, Upper Sandusky, OH 43351Off Market
- $281,0002 bd2 ba1.6k sqft979 N Warpole St, Upper Sandusky, OH 43351Off Market
- $373,9003 bd2 ba2.3k sqft592 Houpt Dr, Upper Sandusky, OH 43351Off Market
- $264,3003 bd2 ba1.9k sqft10372 State Highway 199, Upper Sandusky, OH 43351Off Market
- $389,0004 bd2 ba1.7k sqft999 N Warpole St, Upper Sandusky, OH 43351For Sale
- $167,2003 bd1 ba-- sqft989 N Warpole St, Upper Sandusky, OH 43351Off Market
A local agent can set up tours, give advice and negotiate with sellers.
A local lender can help you make sure your offer is ready when you are.
Similar homes
- $389,0004 bd2 ba1.7k sqft999 N Warpole St, Upper Sandusky, OH 43351For Sale
 MLS ID #10010184, Kurt Beidelschies, Regina Vent Realty. NORIS
 - $274,0004 bd3 ba2.1k sqft303 W Johnson St, Upper Sandusky, OH 43351For Sale
 MLS ID #10009214, Elaine Boes Thomson, Stepping Stone Realty LLc. NORIS
 - $299,9003 bd2 ba1.5k sqft304 Front St, Upper Sandusky, OH 43351For Sale By Owner

- $350,0003 bd2 ba1.8k sqft101 Rivers Edge Ln, Upper Sandusky, OH 43351For Sale
 MLS ID #6131772, Regina Vent, Regina Vent Realty. NORIS
 - $175,0005 bd2 ba2.1k sqft431 W Wyandot Ave, Upper Sandusky, OH 43351For SaleMLS ID #10009775, Brittany Knippen, Key Realty. NORIS
- $475,0004 bd3 ba2.3k sqft123 Rivers Edge Ln, Upper Sandusky, OH 43351For SaleMLS ID #10004341, Keith M. Degnan, Key Realty. NORIS
- $429,0003 bd2 ba2k sqft221 Duck Pond Rd, Upper Sandusky, OH 43351For SaleMLS ID #10009386, Elaine Boes Thomson, Stepping Stone Realty LLc. NORIS
- $232,0003 bd1 ba1.9k sqft6166 County Highway 107, Upper Sandusky, OH 43351For SaleMLS ID #20254522, Michelle Harrison, The Holden Agency. Firelands MLS
- $340,0004 bd3 ba2.5k sqft985 Lemert Rd, Sycamore, OH 44882For Sale
 MLS ID #310350, Alicia Jones, Oakridge Realty & Auction Co.. WCAR OH
 - $314,9004 bd2 ba1.7k sqft906 Marseilles Galion Rd W, Marion, OH 43302For Sale
 MLS ID #225032358, Heidi J Klee, Realty Ohio Inc.. Columbus and Central Ohio Regional MLS
 - $350,0004 bd2 ba2k sqft205 S Water St, Mount Blanchard, OH 45867For SaleMLS ID #10006161, William Hanna, RE/MAX Unlimited Results Rlty. NORIS
- $339,0003 bd2 ba2k sqft11955 State Route 37, Findlay, OH 45840For SaleMLS ID #10008784, Delilah A Volsch, BHHS Koehler Realty. NORIS
- $308,9103 bd2 ba1.4k sqft987 Greenbrier Rd Unit 102, Upper Sandusky, OH 43351New ConstructionMLS ID #10001216, Regina Vent, Regina Vent Realty. NORIS
- $312,5004 bd3 ba2k sqft259 W Lelar St, Tiffin, OH 44883For SaleMLS ID #20261338, Sara E. Riesen, Century 21 Bolte Real Estate. Firelands MLS
- $399,9004 bd2 ba1.8k sqft1506 Hardin Marion Rd, La Rue, OH 43332For SaleMLS ID #226027015, Ginger R Errington, Errington Realty LLC.. Columbus and Central Ohio Regional MLS
- $295,0003 bd3 ba2.3k sqft2554 Dry Lane Rd N, La Rue, OH 43332For SaleMLS ID #5198679, Stephanie Webb, Keller Williams Legacy Group Realty. MLS Now
- $250,0004 bd1 ba1.5k sqft2850 Agosta Meeker Rd N, Marion, OH 43302For SaleMLS ID #226020085, McKayla Jodon, Real of Ohio . Columbus and Central Ohio Regional MLS
- $275,0005 bd2 ba1.4k sqft1792 Tiffin Rd, Bucyrus, OH 44820For SaleMLS ID #9073481, Steve Garberick. MAR
- $279,9994 bd2 ba1.6k sqft2605 Curren Dr, Marion, OH 43302For SaleMLS ID #226022448, Ryan J Ruehle, EXP Realty, LLC. Columbus and Central Ohio Regional MLS
- $380,0003 bd2 ba2.3k sqft2245 Temple Rd, Bucyrus, OH 44820For SaleMLS ID #9073235, Caitlyn Neer. MAR
